Skip main navigation
Sold for $417,389
  • $417,389

    152 Anderson Oaks Ln, Easley, SC 29642

    3beds
    2,550sqft
    Single Family Residence
    Built in 2025
    7,840.8 Square Feet Lot
    $418,000 Zestimate®
    $164/sqft
    $3,543 Estimated rent

    Home value

    $418,000

    $397,000 - $439,000

    $3,543/mo

    Zestimate® history
    Loading
    Loading...

    Owner options

    List your home for rent

    $3,543/mo

    Rent Zestimate®

    Find your next renter with Zillow Rental Manager. Plus, with online applications, you can quickly screen prospective tenants – for free.

    Learn more

    $3,543/mo

    Rent Zestimate®

    Refinance and save

    $2,897/mo

    Est. payment

    Refinancing to a lower rate could help reduce your monthly payments and save thousands over the life of the loan.

    See today's rates

    $2,897/mo

    Est. payment

    Explore your selling options

    Work with a Zillow partner agent

    Leverage their expertise and Zillow's premium Showcase listings to get your home seen by more buyers.

    Get started

    List with your own agent

    Get your home in front of millions of buyers by listing it on Zillow.

    Learn how to do it

    Sell it yourself

    Take full control of how buyers see your home on Zillow by listing For Sale by Owner (FSBO).

    List your home

    What's special

    Elevated finishesFarmhouse sinkTile backsplashStainless exterior-vented hoodRanch-style convenienceQuartz countertopsCul-de-sac options
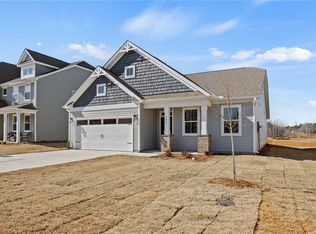
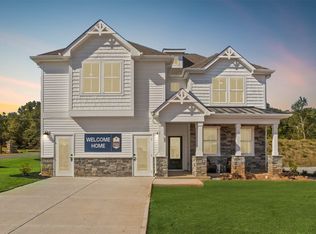
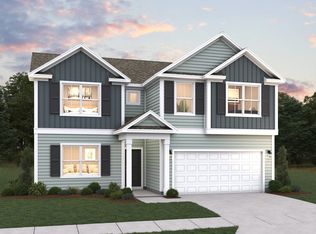
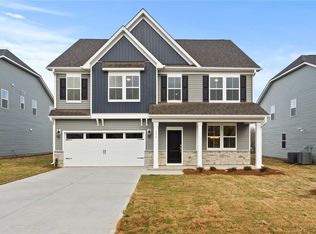
    The Oceana floor plan combines ranch-style convenience with elevated finishes and flexible living space. Offering 3 bedrooms and 2 baths on the main level plus an optional upper level with full bath and recreation room, this home provides approximately 2,550 sq ft of thoughtfully designed space. The kitchen stands out with quartz countertops, Smart Whirlpool® appliances, gas cooktop, wall oven/microwave combo, upgraded soft-close cabinetry, farmhouse sink, tile backsplash, stainless exterior-vented hood, and a butler’s pantry for added storage. A gas fireplace anchors the open living area, flowing into both formal dining and breakfast spaces. Enjoy outdoor living on the covered porch with extended patio. Additional features include laminate flooring in main areas, tile in baths and laundry, and a gas tankless water heater. Located in Anderson Oaks with tree-lined homesites, cul-de-sac options, and select basement plans. Convenient access to Easley dining and shopping, Wren schools, Downtown Greenville, and Clemson University. Community amenities include playground and firepit gathering area.

    Zillow last checked:

    Listing updated:

    Listed by:

    Whitney Dingle 864-434-3914,

    DFH Realty Georgia, LLC,

    Ryan Malcomb 407-624-1323,

    DFH Realty Georgia, LLC

    Bought with:

    Jackson Batson, 74055

    RE/MAX Results - Travelers Rest

    Source: WUMLS,MLS#: 20297330MLS LogoOriginating MLS: Western Upstate Association of Realtors

    Facts & features

    Interior

    Bedrooms & bathrooms
    • Bedrooms: 3
    • Bathrooms: 3
    • Full bathrooms: 3
    • Main level bathrooms: 2
    • Main level bedrooms: 3
    Primary bedroom
    • Level: Main
    • Dimensions: 15x14
    Bedroom 2
    • Level: Main
    • Dimensions: 14x10
    Bedroom 3
    • Level: Main
    • Dimensions: 12x10
    Breakfast room nook
    • Level: Main
    • Dimensions: 13x10
    Dining room
    • Level: Main
    • Dimensions: 15x10
    Garage
    • Level: Main
    • Dimensions: 18x20
    Kitchen
    • Level: Main
    • Dimensions: 16x10
    Laundry
    • Level: Main
    • Dimensions: 7x7
    Living room
    • Level: Main
    • Dimensions: 22x13
    Heating
    • Central, Gas, Natural Gas
    Cooling
    • Central Air, Electric, Forced Air
    Appliances
    • Included: Built-In Oven, Convection Oven, Dishwasher, Gas Cooktop, Disposal, Gas Water Heater, Microwave, Tankless Water Heater, Plumbed For Ice Maker
    • Laundry: Washer Hookup, Electric Dryer Hookup
    Features
    • Bathtub, Ceiling Fan(s), Dual Sinks, Fireplace, Garden Tub/Roman Tub, Bath in Primary Bedroom, Main Level Primary, Other, Pull Down Attic Stairs, Quartz Counters, Smooth Ceilings, Separate Shower, Walk-In Closet(s), Walk-In Shower
    • Flooring: Carpet, Ceramic Tile, Laminate
    • Windows: Insulated Windows, Tilt-In Windows, Vinyl
    • Basement: None
    • Has fireplace: Yes
    Interior area
    • Total structure area: 2,550
    • Total interior livable area: 2,550 sqft
    • Finished area above ground: 2,550
    • Finished area below ground: 0

    Property

    Parking
    • Total spaces: 2
    • Parking features: Attached, Garage, Driveway, Garage Door Opener
    • Attached garage spaces: 2
    Accessibility
    • Accessibility features: Low Threshold Shower
    Features
    • Levels: One and One Half
    • Stories: 1
    • Patio & porch: Porch
    Lot
    • Size: 7,840 sqft
    • Features: Outside City Limits, Subdivision
    Details
    • Parcel number: 190.00.080.12

    Construction

    Type & style
    • Home type: SingleFamily
    • Architectural style: Craftsman,Patio Home,Ranch,Traditional
    • Property subtype: Single Family Residence
    Materials
    • Vinyl Siding
    • Foundation: Slab
    • Roof: Architectural,Shingle
    Condition
    • New Construction,Never Occupied
    • New construction: Yes
    • Year built: 2025
    Details
    • Builder name: Dream Finders Homes

    Utilities & green energy

    • Sewer: Public Sewer
    • Water: Public

    Community & neighborhood

    Community
    • Community features: Playground
    Location
    • Region: Easley
    • Subdivision: Anderson Oaks

    HOA & financial

    HOA
    • Has HOA: Yes
    • HOA fee: $495 annually
    • Services included: Common Areas, Street Lights

    Other

    Other facts
    • Listing agreement: Exclusive Right To Sell

    Price history

    DateEventPrice
    5/29/2026Sold$417,389$164/sqft
    Source: WUMLS #20297330 Report a problem
    4/30/2026Pending sale$417,389$164/sqft
    Source: WUMLS #20297330 Report a problem
    4/8/2026Price change$417,389+0.7%$164/sqft
    Source: WUMLS #20297330 Report a problem
    4/4/2026Price change$414,389+0.2%$163/sqft
    Source: WUMLS #20297330 Report a problem
    3/12/2026Price change$413,389+0.5%$162/sqft
    Source: WUMLS #20297330 Report a problem
    3/5/2026Price change$411,389+0.5%$161/sqft
    Source: WUMLS #20297330 Report a problem
    2/11/2026Listed for sale$409,389-5.4%$161/sqft
    Source: Dream Finders Homes Report a problem
    7/24/2025Listing removed$432,722$170/sqft
    Source: Dream Finders Homes Report a problem
    6/28/2025Price change$432,722-0.4%$170/sqft
    Source: Dream Finders Homes Report a problem
    6/11/2025Listed for sale$434,607$170/sqft
    Source: Dream Finders Homes Report a problem

    Public tax history

    Tax history is unavailable.

    Neighborhood: 29642

    Nearby schools

    GreatSchools rating
    Schools provided by the listing agent
    • Elementary: Wren Elem
    • Middle: Wren Middle
    • High: Wren High

    Source: WUMLS. This data may not be complete. We recommend contacting the local school district to confirm school assignments for this home.

    Get a cash offer in 3 minutes
    Find out how much your home could sell for in as little as 3 minutes with a no-obligation cash offer.
    Estimated market value
    $418,000
    Get a cash offer in 3 minutes
    Find out how much your home could sell for in as little as 3 minutes with a no-obligation cash offer.
    Estimated market value
    $418,000