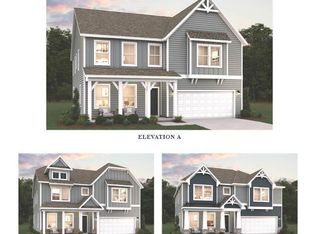
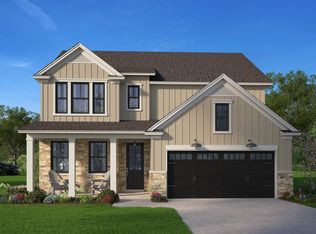
This stunning 5-bedroom 3 Bathroom - Fletcher Plan is everything you've been searching for and more! Offering approximately 3,305square feet with a smart layout that combines luxury, function, and space for the entire family, this home is designed to fit your lifestyle perfectly. It features a Primary Bedroom Upstairs along with 3 additional Bedrooms providing comfort and flexibility for family or guest. Upstairs you will also find your Loft area that is a fantastic area that can be used as a media room, playroom, game zone, or extra lounge space—perfect for hanging out or unwinding. This home also features a Tankless Gas Water Heater so you don't run out of hot water! Downstairs, you’ll find a Guest Suite with Full Bath – ideal for visitors or multi-generational living, ensuring they have their own space and privacy. Need a quiet spot for work or hobbies? The Study is perfect for remote work, reading, or creative projects. Whip up meals like a pro in the gourmet kitchen—complete with sleek quartz countertops, a stainless hood vent, upgraded cabinetry, Whirlpool Smart Appliances (including a gas cooktop & combo wall micro/oven), and a gorgeous tile backsplash. The laminate flooring throughout the main level and tile in all bathrooms and laundry room add a touch of luxury and durability where it counts. Located in the charming community of Anderson Oaks, you'll enjoy oversized, tree-lined homesites, cul-de-sac options, and even basement floor plans (some with golf course views!). Just 1 mile from top-rated Wren Schools, minutes from Easley’s best dining and shopping, 12 miles from vibrant Downtown Greenville, and 30 minutes to Clemson University, you’re right where you want to be. Community perks include a playground, serene firepit area, and the YMCA just a mile away—your new lifestyle is waiting!
New construction
Price cut: $20K (8/7)
$435,388
178 Anderson Oaks Ln #72, Easley, SC 29642
5beds
3,305sqft
Single Family Residence, Residential
Built in 2026
0.27 Acres Lot
$-- Zestimate®
$132/sqft
$-- HOA
What's special
Oversized tree-lined homesitesSleek quartz countertopsPrimary bedroom upstairsStainless hood ventCul-de-sac optionsGourmet kitchenGorgeous tile backsplash
- 67 days
- 55
- 4
Zillow last checked:
Listing updated:
Listed by:
Ryan Malcomb 864-756-9844,
DFH Realty Georgia, LLC
Source: Greater Greenville AOR,MLS#: 1597674
Facts & features
Interior
Bedrooms & bathrooms
- Bedrooms: 5
- Bathrooms: 3
- Full bathrooms: 3
- Main level bathrooms: 1
- Main level bedrooms: 1
Rooms
- Room types: Laundry, Loft, Office/Study
Primary bedroom
- Area: 304
- Dimensions: 19 x 16
Bedroom 2
- Area: 144
- Dimensions: 12 x 12
Bedroom 3
- Area: 168
- Dimensions: 14 x 12
Bedroom 4
- Area: 198
- Dimensions: 18 x 11
Bedroom 5
- Area: 132
- Dimensions: 12 x 11
Primary bathroom
- Features: Double Sink, Full Bath, Shower Only, Walk-In Closet(s), Multiple Closets
- Level: Second
Dining room
- Area: 110
- Dimensions: 11 x 10
Family room
- Area: 285
- Dimensions: 19 x 15
Kitchen
- Area: 165
- Dimensions: 15 x 11
Bonus room
- Area: 216
- Dimensions: 18 x 12
Heating
- Forced Air, Natural Gas
Cooling
- Central Air, Electric, Heat Pump
Appliances
- Included: Gas Cooktop, Dishwasher, Disposal, Oven, Electric Oven, Microwave, Range Hood, Gas Water Heater, Tankless Water Heater
- Laundry: 2nd Floor, Walk-in, Electric Dryer Hookup, Washer Hookup, Laundry Room
Features
- High Ceilings, Ceiling Fan(s), Ceiling Smooth, Open Floorplan, Walk-In Closet(s), Countertops – Quartz, Pantry, Radon System
- Flooring: Carpet, Luxury Vinyl
- Basement: None
- Attic: Pull Down Stairs,Storage
- Number of fireplaces: 1
- Fireplace features: Gas Log
Interior area
- Total interior livable area: 3,305 sqft
Property
Parking
- Total spaces: 2
- Parking features: Attached, Concrete
- Attached garage spaces: 2
- Has uncovered spaces: Yes
Features
- Levels: Two
- Stories: 2
- Patio & porch: Patio, Front Porch
Lot
- Size: 0.27 Acres
- Dimensions: 170 x 40
- Features: Corner Lot, 1/2 Acre or Less
- Topography: Level
Details
- Parcel number: 123456
Construction
Type & style
- Home type: SingleFamily
- Architectural style: Traditional,Craftsman
- Property subtype: Single Family Residence, Residential
Materials
- Brick Veneer, Vinyl Siding
- Foundation: Slab
- Roof: Architectural
Condition
- Under Construction
- New construction: Yes
- Year built: 2026
Details
- Builder model: Fletcher
- Builder name: Dream Finders Homes LLC
Utilities & green energy
- Water: Public
- Utilities for property: Sewer Available, Cable Available, Underground Utilities
Community & HOA
Community
- Features: Playground
- Security: Smoke Detector(s)
- Subdivision: Anderson Oaks
HOA
- Has HOA: Yes
- Services included: Recreation Facilities, Street Lights, By-Laws
Location
- Region: Easley
Financial & listing details
- Price per square foot: $132/sqft
- Date on market: 7/14/2026
Estimated market value
Not available
Estimated sales range
Not available
$2,854/mo
Price history
| Date | Event | Price |
|---|---|---|
| 8/7/2026 | Price change | $435,388-4.4%$132/sqft |
Source:  Greater Greenville AOR #1597674 Report a problem Greater Greenville AOR #1597674 Report a problem | ||
| 7/14/2026 | Listed for sale | $455,388$138/sqft |
Source: Greater Greenville AOR #1597674 Report a problem | ||
Public tax history
Tax history is unavailable.
Monthly payment
Est. payment
Payment breakdown
Explore the cost of this home by adjusting the details. Changes won't be saved.Climate risks
Neighborhood: 29642
Nearby schools
Schools provided by the listing agent
- Elementary: Wren
- Middle: Wren
- High: Wren
Source: Greater Greenville AOR. This data may not be complete. We recommend contacting the local school district to confirm school assignments for this home.
- $437,5025 bd3 ba3.3k sqft221 Golden Oaks Ln #71, Easley, SC 29642Pending

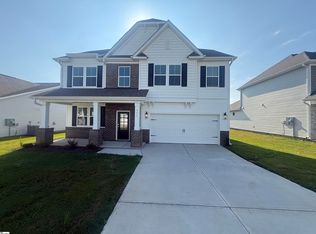
- $430,9235 bd3 ba3.3k sqft156 Anderson Oaks Ln #73, Easley, SC 29642New Construction
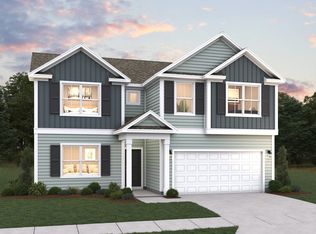
- $409,9905 bd3 ba2.5k sqft130 Anderson Oaks Ln #86, Easley, SC 29642New Construction
- $430,6004 bd3 ba2.8k sqft154 Anderson Oaks Ln, Easley, SC 29642Off Market
Similar homes
- $430,9235 bd3 ba3.3k sqft156 Anderson Oaks Ln #73, Easley, SC 29642New ConstructionMLS ID #1597693, Ryan Malcomb, DFH Realty Georgia, LLC. Greater Greenville AOR
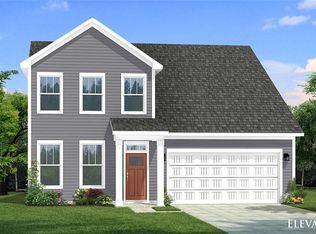
- $389,9904 bd3 ba2.7k sqft155 Ives Way, Piedmont, SC 29673New Construction
 WUMLS
WUMLS - $419,8954 bd3 ba3.1k sqft109 Levant Trl, Piedmont, SC 29673For Sale
 MLS ID #20305542, Trina Montalbano, D.R. Horton. WUMLS
 - $489,3455 bd4 ba3k sqft206 Jacqueline Rd Lot 34, Piedmont, SC 29673New Construction
 MLS ID #1569103, Mya Columbus, HQ Real Estate, LLC. Greater Greenville AOR
