Skip main navigation
Sold for $400,000
  • $400,000

    152 Apache Lane #A, Stratford, CT 06614

    1beds
    2,326sqft
    Condominium
    Built in 1972
    -- sqft lot
    $440,600 Zestimate®
    $172/sqft
    $3,172 Estimated rent

    Home value

    $440,600

    $397,000 - $489,000

    $3,172/mo

    Zestimate® history
    Loading
    Loading...

    Owner options

    List your home for rent

    $3,172/mo

    Rent Zestimate®

    Find your next renter with Zillow Rental Manager. Plus, with online applications, you can quickly screen prospective tenants – for free.

    Learn more

    $3,172/mo

    Rent Zestimate®

    Refinance and save

    $3,242/mo

    Est. payment

    Refinancing to a lower rate could help reduce your monthly payments and save thousands over the life of the loan.

    See today's rates

    $3,242/mo

    Est. payment

    Explore your selling options

    Work with a Zillow partner agent

    Leverage their expertise and Zillow's premium Showcase listings to get your home seen by more buyers.

    Get started

    List with your own agent

    Get your home in front of millions of buyers by listing it on Zillow.

    Learn how to do it

    Sell it yourself

    Take full control of how buyers see your home on Zillow by listing For Sale by Owner (FSBO).

    List your home

    What's special

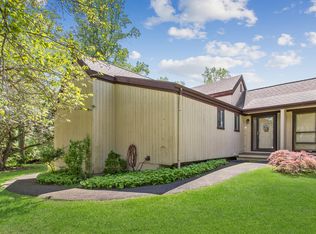
    Working fire placeCovered deck with screensExtra wide drivewayDeep stainless steel sinkEat in kitchenPlenty of windowsCathedral ceiling
    This Wolcott unit has just been painted and professionally cleaned making it immaculate. Living room has a cathedral ceiling, working fire place and slider to a covered deck with screens making it great place to enjoy that morning coffee. Eat in kitchen has plenty of cabinets with pull out drawers and lots of counter space and a deep stainless steel sink. Shining Parquet floors in kitchen and hall ways. Den has wall to wall carpeting and is bathed in light from the window. (Window being replaced by Oronoque association) Den can also be used a second bedroom with modifications. Primary bedroom with wall to wall carpeting, two walk in closets and linen closet and full bath. Family room on lower level has wall to wall carpeting along with tiled entry area from garage adding more space. Plenty of windows making the area a great living place to be used as a game room or large family room. Good sized laundry room with stainless steel wash sink and tiled flooring. A utility room housing the mechanicals and large storage area with shelving. View from front door feels like a courtyard. Extra wide driveway enough room for 4 plus cars. Short walk to club house. Basic cable is included in Common Charges. District taxes paid quarterly. There is a community contribution of 3.50 percent x the common charges ($1,876) paid at closing to Oronoque Association. Pickup trucks must be parked in the garage overnight. District taxes are paid on a quarterly basis. Basic cable is included in HOA

    Zillow last checked:

    Listing updated:

    Listed by:

    Larry R. Vecchione 203-610-5228,

    Coldwell Banker Realty 203-452-3700

    Bought with:

    Jeffrey Craw, REB.0147620

    William Raveis Real Estate

    Source: Smart MLS,MLS#: 24048800MLS Logo

    Facts & features

    Interior

    Bedrooms & bathrooms
    • Bedrooms: 1
    • Bathrooms: 2
    • Full bathrooms: 2
    Primary bedroom
    • Features: Built-in Features, Ceiling Fan(s), Full Bath, Walk-In Closet(s), Hardwood Floor
    • Level: Main
    Dining room
    • Features: Hardwood Floor
    • Level: Main
    Family room
    • Features: Walk-In Closet(s), Wall/Wall Carpet
    • Level: Lower
    Kitchen
    • Features: Ceiling Fan(s), Corian Counters, Pantry, Tile Floor
    • Level: Main
    Living room
    • Features: Balcony/Deck, Bookcases, Built-in Features, Fireplace, Sliders, Hardwood Floor
    • Level: Main
    Heating
    • Forced Air, Natural Gas
    Cooling
    • Central Air
    Appliances
    • Included: Electric Range, Oven/Range, Microwave, Refrigerator, Dishwasher, Gas Water Heater, Water Heater
    • Laundry: Lower Level
    Features
    • Wired for Data
    • Basement: Full,Heated,Storage Space,Finished,Garage Access,Cooled,Liveable Space
    • Attic: Storage,Access Via Hatch
    • Number of fireplaces: 1
    • Common walls with other units/homes: End Unit
    Interior area
    • Total structure area: 2,326
    • Total interior livable area: 2,326 sqft
    • Finished area above ground: 1,426
    • Finished area below ground: 900

    Property

    Parking
    • Total spaces: 6
    • Parking features: Attached, Paved, Driveway, Garage Door Opener
    • Attached garage spaces: 1
    • Has uncovered spaces: Yes
    Features
    • Stories: 2
    • Patio & porch: Covered
    • Has private pool: Yes
    • Pool features: In Ground
    Lot
    • Features: Wooded, Sloped
    Details
    • Parcel number: 363164
    • Zoning: Residential

    Construction

    Type & style
    • Home type: Condo
    • Architectural style: Ranch
    • Property subtype: Condominium
    • Attached to another structure: Yes
    Materials
    • Cedar
    Condition
    • New construction: No
    • Year built: 1972
    Details
    • Builder model: Wolcott

    Utilities & green energy

    • Sewer: Public Sewer
    • Water: Public

    Community & neighborhood

    Community
    • Community features: Adult Community 55, Golf, Medical Facilities, Shopping/Mall
    Senior living
    • Senior community: Yes
    Location
    • Region: Stratford
    • Subdivision: Oronoque

    HOA & financial

    HOA
    • Has HOA: Yes
    • HOA fee: $536 monthly
    • Amenities included: Bocci Court, Clubhouse, Exercise Room/Health Club, Pool, Tennis Court(s), Management
    • Services included: Maintenance Grounds, Trash, Snow Removal, Pest Control, Pool Service, Road Maintenance

    Price history

    DateEventPrice
    12/20/2024Sold$400,000-2.4%$172/sqft
    Source: Smart MLS #24048800 Report a problem
    11/17/2024Price change$410,000-1.2%$176/sqft
    Source: Smart MLS #24048800 Report a problem
    9/23/2024Listed for sale$415,000$178/sqft
    Source: Smart MLS #24048800 Report a problem
    8/16/2024Listing removed$415,000$178/sqft
    Source: Smart MLS #24025049 Report a problem
    8/2/2024Listed for sale$415,000+53.8%$178/sqft
    Source: Smart MLS #24025049 Report a problem
    5/1/2013Listing removed$269,900$116/sqft
    Source: William Raveis Real Estate #99019265 Report a problem
    8/24/2012Listed for sale$269,9000%$116/sqft
    Source: William Raveis Real Estate #99001937 Report a problem
    11/19/2004Sold$270,000$116/sqft
    Source: Smart MLS #98212239 Report a problem

    Public tax history

    YearProperty taxesTax assessment
    2025$5,656 $140,700
    2024$5,656 $140,700
    2023$5,656 +1.9%$140,700
    2022$5,552 0%$140,700
    2021$5,553 -0.4%$140,700
    2020$5,577 -5.6%$140,700 -5%
    2019$5,906 -0.1%$148,120
    2018$5,910 -0.2%$148,120
    2017$5,920 +8.1%$148,120
    2015$5,477 +1.5%$148,120 -2.2%
    2014$5,395 +2.9%$151,410
    2013$5,245 +0.5%$151,410
    2012$5,221 +1%$151,410
    2011$5,171 +2.5%$151,410
    2010$5,045 -7.7%$151,410 -15.9%
    2009$5,464 -0.5%$179,970
    2008$5,491 +1.3%$179,970
    2007$5,421 $179,970

    Find assessor info on the county website

    Neighborhood: 06614

    Nearby schools

    GreatSchools rating
    Get pre-qualified for a loan
    At Zillow Home Loans, we can pre-qualify you in as little as 5 minutes with no impact to your credit score.

    An equal housing lender. NMLS #10287.

    Sell for more on Zillow
    Get a Zillow Showcase℠ listing at no additional cost and you could sell for .
    $440,600
    2% more
    +$8,812
    With Zillow Showcase(estimated)
    $449,412