Welcome to 152 Avre Loop in the sought-after Waterstone community! This beautiful 4-bedroom, 2.5-bath home offers a functional open-concept layout that's perfect for both everyday living and entertaining. The spacious kitchen overlooks the dining and living areas, creating a seamless flow for family gatherings or hosting guests. The primary suite is conveniently located on the main floor and features a walk-in closet and private ensuite bath. Upstairs, you'll find three additional bedrooms and a versatile loft that can serve as a second living area, game room, office, or flex space. Step outside to enjoy the fully fenced backyard, perfect for kids, pets, or weekend barbecues. Additional features include a two-car garage, energy-efficient construction, and modern finishes throughout. Residents of Waterstone enjoy exceptional community amenities including a resort-style pool, fitness center, clubhouse, playground, parks, and walking trails. Conveniently located with easy access to I-35, this home is just minutes from shopping, dining, schools, and everything Kyle has to offer, while remaining a short commute to both Austin and San Marcos. Don't miss this opportunity to own a move-in ready home in one of Kyle's fastest-growing communities!
Active
Price cut: $5K (8/25)
$249,999
152 Avre Loop, Kyle, TX 78640
4beds
1,879sqft
Single Family Residence
Built in 2024
4,356 Square Feet Lot
$-- Zestimate®
$133/sqft
$55/mo HOA
What's special
- 77 days
- 51
- 0
Zillow last checked:
Listing updated:
Listed by:
Justin Webber (512) 512-8770,
HOME SIMPLE OF TEXAS, INC (512) 512-8770
Source: Unlock MLS,MLS#: 6626134
Facts & features
Interior
Bedrooms & bathrooms
- Bedrooms: 4
- Bathrooms: 3
- Full bathrooms: 2
- 1/2 bathrooms: 1
- Main level bedrooms: 1
Heating
- Central, Solar
Cooling
- Central Air
Appliances
- Included: Dishwasher, Microwave, Oven, Refrigerator, Washer/Dryer
Features
- Kitchen Island, Open Floorplan, Primary Bedroom on Main, Walk-In Closet(s)
- Flooring: Carpet, Vinyl
- Windows: Aluminum Frames
- Fireplace features: None
Interior area
- Total interior livable area: 1,879 sqft
Property
Parking
- Parking features: None
Accessibility
- Accessibility features: None
Features
- Levels: Two
- Stories: 2
- Patio & porch: Covered, Front Porch
- Exterior features: Private Yard
- Pool features: None
- Fencing: Back Yard, Privacy, Wood
- Has view: Yes
- View description: Neighborhood
- Waterfront features: None
Lot
- Size: 4,356 Square Feet
- Features: Back Yard, Curbs, Front Yard, Sprinkler - Back Yard, Sprinklers In Front, Sprinkler - Side Yard
Details
- Additional structures: None
- Parcel number: R197687
- Special conditions: Standard
- Horses can be raised: Yes
Construction
Type & style
- Home type: SingleFamily
- Property subtype: Single Family Residence
Materials
- Foundation: Slab
- Roof: Shingle
Condition
- Resale
- New construction: No
- Year built: 2024
Details
- Builder name: Lennar
Utilities & green energy
- Sewer: Public Sewer
- Water: Public
- Utilities for property: Electricity Available, Internet-Cable, Natural Gas Available, Solar
Community & HOA
Community
- Features: Clubhouse, Cluster Mailbox, Fitness Center, Park, Picnic Area, Playground, Pool
- Subdivision: Waterstone
HOA
- Has HOA: Yes
- Services included: Maintenance Grounds
- HOA fee: $55 monthly
- HOA name: Goodwin
Location
- Region: Kyle
Financial & listing details
- Price per square foot: $133/sqft
- Date on market: 6/23/2026
- Listing terms: Cash,Conventional,FHA,FMHA (Fannie Mae),Owner May Carry,Texas Vet,USDA Loan,VA Loan
- Electric utility on property: Yes
Estimated market value
Not available
Estimated sales range
Not available
$2,107/mo
Price history
| Date | Event | Price |
|---|---|---|
| 8/25/2026 | Price change | $249,999-2%$133/sqft |
Source:  Unlock MLS #6626134 Report a problem Unlock MLS #6626134 Report a problem | ||
| 6/23/2026 | Listed for sale | $255,000$136/sqft |
Source: Unlock MLS #6626134 Report a problem | ||
Public tax history
Tax history is unavailable.
Monthly payment
Est. payment
Payment breakdown
Explore the cost of this home by adjusting the details. Changes won't be saved.Climate risks
Neighborhood: 78640
Nearby schools
Schools provided by the listing agent
- Elementary: Hemphill
- Middle: Laura B Wallace
- High: Jack C Hays
- District: HaysCONSISD
Source: Unlock MLS. This data may not be complete. We recommend contacting the local school district to confirm school assignments for this home.
Similar homes
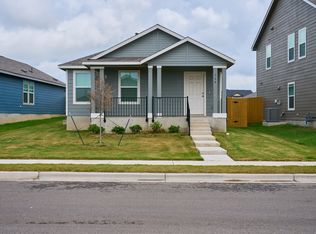
- $250,0003 bd2 ba1.2k sqft302 Sunshine Ln, Kyle, TX 78640Active

 MLS ID #8420870, Crystal Lopez, Compass RE Texas, LLC. Unlock MLS
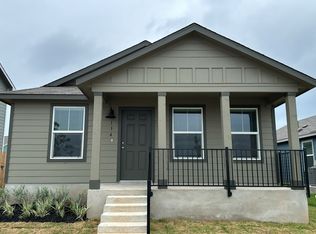
 - $249,5003 bd2 ba1.4k sqft1618 Woodlands Dr, Kyle, TX 78640Active
 MLS ID #5494428, Mary Evans, Coldwell Banker D'Ann Harper. Unlock MLS
 - $234,9994 bd2 ba1.5k sqft710 Alamito Ave, Kyle, TX 78640Active
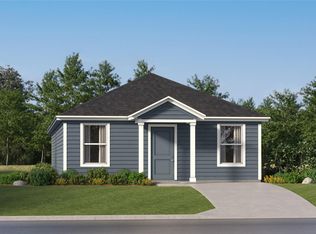 MLS ID #3181681, Christopher Marti, Keller Williams City-View. Unlock MLS
 - $224,9994 bd2 ba1.8k sqft734 Alamito Ave, Kyle, TX 78640Active
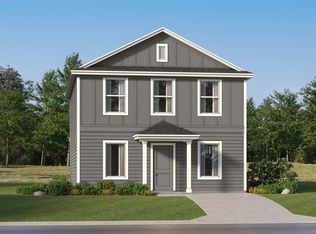 Unlock MLS
 - $228,9994 bd2 ba1.5k sqft726 Alamito Ave, Kyle, TX 78640ActiveMLS ID #2984955, Christopher Marti, Keller Williams City-View. Unlock MLS
- $229,9994 bd2 ba1.8k sqft155 Seven Seas Dr, Kyle, TX 78640ActiveMLS ID #2465215, Christopher Marti, Keller Williams City-View. Unlock MLS
- $230,9994 bd2 ba1.8k sqft138 Ketch Way, Kyle, TX 78640ActiveUnlock MLS
- $230,9994 bd2 ba1.5k sqft145 Seven Seas Dr, Kyle, TX 78640ActiveMLS ID #3969562, Christopher Marti, Keller Williams City-View. Unlock MLS
- $229,9994 bd2 ba1.5k sqft171 Seven Seas Dr, Kyle, TX 78640ActiveMLS ID #2851301, Christopher Marti, Keller Williams City-View. Unlock MLS
- $285,4993 bd2 ba1.6k sqft592 Alamito Ave, Kyle, TX 78640ActiveUnlock MLS
- $320,9994 bd3 ba2k sqft560 Alamito Ave, Kyle, TX 78640ActiveMLS ID #2881895, Christopher Marti, Keller Williams City-View. Unlock MLS
- $289,0003 bd2 ba1.6k sqft407 Avre Loop, Kyle, TX 78640ActiveMLS ID #4109854, Esther Talley, Olive Fox Properties Group LLC. Unlock MLS
- $328,9994 bd3 ba2.2k sqft576 Alamito Ave, Kyle, TX 78640ActiveMLS ID #5548380, Christopher Marti, Keller Williams City-View. Unlock MLS
- $281,9004 bd3 ba2.5k sqft181 Cushman Dr, Kyle, TX 78640ActiveMLS ID #6076462, Wendy Papasan, Keller Williams Realty. Unlock MLS
- $315,0005 bd3 ba2.4k sqft232 Evening Dusk Dr, Kyle, TX 78640ActiveMLS ID #5488931, Lori Huey, Coldwell Banker Realty. Unlock MLS
- $319,9005 bd3 ba2.4k sqft209 Evening Dusk Dr, Kyle, TX 78640ActiveMLS ID #9690085, Christina Botkin, Texas Premier Realty. Unlock MLS
