Spacious two-story home featuring 5 bedrooms, 2.5 bathrooms, 2 living areas, dining area, and a 2-car garage. The open-concept floor plan offers a spacious living area that flows into the kitchen, complete with granite countertops, a breakfast bar, and ample cabinet and counter space. The primary bedroom is located on the first floor and features a large walk-in closet, dual-sink vanity, garden tub, and a separate shower. Upstairs offers four additional bedrooms, a full bath with dual sinks, utility room, and a versatile area that can be used as a second living area, game room, media room, office, or playroom. Situated on an approximately 0.189-acre lot with a large backyard and no rear neighbors All measurements, square footage, and school information are approximate and should be independently verified. Property is owned by the Secretary of Veterans Affairs and is being sold AS-IS. Visit VRMProperties for more information.
Pending
Price cut: $10K (7/30)
$295,000
152 Banjo Trl, Newark, TX 76071
5beds
2,708sqft
Single Family Residence
Built in 2022
8,232 Square Feet Lot
$294,700 Zestimate®
$109/sqft
$37/mo HOA
What's special
Open-concept floor planLarge backyardDining areaGranite countertopsLarge walk-in closetDual-sink vanityBreakfast bar
- 83 days
- 107
- 11
Zillow last checked:
Listing updated:
Listed by:
Susy Saldivar 0438050 817-846-3584,
Susy Saldivar Real Estate 817-846-3584,
Josie Nava 0728712 361-655-5555,
Susy Saldivar Real Estate
Source: NTREIS,MLS#: 21303178
Facts & features
Interior
Bedrooms & bathrooms
- Bedrooms: 5
- Bathrooms: 3
- Full bathrooms: 2
- 1/2 bathrooms: 1
Primary bedroom
- Level: First
- Dimensions: 13 x 16
Bedroom
- Level: Second
- Dimensions: 15 x 14
Bedroom
- Level: Second
- Dimensions: 15 x 12
Bedroom
- Level: Second
- Dimensions: 12 x 15
Bedroom
- Level: Second
- Dimensions: 11 x 12
Primary bathroom
- Level: First
- Dimensions: 20 x 13
Dining room
- Level: First
- Dimensions: 10 x 14
Kitchen
- Level: First
- Dimensions: 15 x 11
Living room
- Level: First
- Dimensions: 18 x 16
Living room
- Level: Second
- Dimensions: 19 x 19
Utility room
- Features: Utility Room
- Level: Second
- Dimensions: 9 x 5
Heating
- Central, Electric
Cooling
- Central Air, Ceiling Fan(s)
Appliances
- Included: Dishwasher, Electric Range, Disposal, Microwave
Features
- High Speed Internet
- Has basement: No
- Has fireplace: No
Interior area
- Total interior livable area: 2,708 sqft
Video & virtual tour
Property
Parking
- Total spaces: 2
- Parking features: Garage
- Attached garage spaces: 2
Features
- Levels: Two
- Stories: 2
- Pool features: None
- Fencing: Wood
Lot
- Size: 8,232 Square Feet
- Features: Interior Lot, Subdivision
Details
- Parcel number: 798198
Construction
Type & style
- Home type: SingleFamily
- Architectural style: Traditional,Detached
- Property subtype: Single Family Residence
Materials
- Brick
Condition
- Year built: 2022
Utilities & green energy
- Sewer: Public Sewer
- Water: Public
- Utilities for property: Sewer Available, Water Available
Community & HOA
Community
- Subdivision: Chisholm Spgs
HOA
- Has HOA: Yes
- Services included: Association Management
- HOA fee: $440 annually
- HOA name: Firstservice Residential
- HOA phone: 877-378-2388
Location
- Region: Newark
Financial & listing details
- Price per square foot: $109/sqft
- Tax assessed value: $378,861
- Annual tax amount: $5,260
- Date on market: 6/16/2026
- Cumulative days on market: 33 days
- Listing terms: Cash,Conventional,FHA,VA Loan
Estimated market value
$294,700
$280,000 - $309,000
$2,803/mo
Price history
| Date | Event | Price |
|---|---|---|
| 8/14/2026 | Pending sale | $295,000$109/sqft |
Source: NTREIS #21303178 Report a problem | ||
| 7/30/2026 | Price change | $295,000-3.3%$109/sqft |
Source: NTREIS #21303178 Report a problem | ||
| 6/29/2026 | Listed for sale | $305,000$113/sqft |
Source: NTREIS #21303178 Report a problem | ||
| 6/25/2026 | Pending sale | $305,000$113/sqft |
Source: NTREIS #21303178 Report a problem | ||
| 6/16/2026 | Listed for sale | $305,000-9%$113/sqft |
Source: NTREIS #21303178 Report a problem | ||
| 4/15/2026 | Sold | -- |
Source: Public Record Report a problem | ||
| 8/6/2025 | Listing removed | $335,000$124/sqft |
Source: NTREIS #20831776 Report a problem | ||
| 7/14/2025 | Price change | $335,000+2.6%$124/sqft |
Source: NTREIS #20831776 Report a problem | ||
| 6/9/2025 | Price change | $326,500-3.9%$121/sqft |
Source: NTREIS #20831776 Report a problem | ||
| 4/12/2025 | Price change | $339,900-2.9%$126/sqft |
Source: NTREIS #20831776 Report a problem | ||
| 4/2/2025 | Price change | $349,900-2.3%$129/sqft |
Source: NTREIS #20831776 Report a problem | ||
| 3/27/2025 | Price change | $358,000-0.6%$132/sqft |
Source: NTREIS #20831776 Report a problem | ||
| 2/25/2025 | Price change | $360,000-6.5%$133/sqft |
Source: NTREIS #20831776 Report a problem | ||
| 2/10/2025 | Price change | $384,900-2.5%$142/sqft |
Source: NTREIS #20831776 Report a problem | ||
| 1/31/2025 | Listed for sale | $394,900-1.7%$146/sqft |
Source: NTREIS #20831776 Report a problem | ||
| 10/7/2022 | Sold | -- |
Source: NTREIS #20139563 Report a problem | ||
| 8/16/2022 | Pending sale | $401,900$148/sqft |
Source: NTREIS #20139563 Report a problem | ||
| 8/12/2022 | Listed for sale | $401,900$148/sqft |
Source: NTREIS #20139563 Report a problem | ||
Public tax history
| Year | Property taxes | Tax assessment |
|---|---|---|
| 2025 | $1,152 -12.6% | $378,861 -9.4% |
| 2024 | $1,318 +3.2% | $418,327 |
| 2023 | $1,277 | $418,327 +1115.9% |
| 2022 | -- | $34,406 +1530.6% |
| 2021 | $37 | $2,110 |
Find assessor info on the county website
Monthly payment
Est. payment
Payment breakdown
Explore the cost of this home by adjusting the details. Changes won't be saved.Climate risks
Neighborhood: 76071
Nearby schools
Schools provided by the listing agent
- Elementary: Sevenhills
- Middle: Chisholmtr
- High: Northwest
- District: Northwest ISD
Source: NTREIS. This data may not be complete. We recommend contacting the local school district to confirm school assignments for this home.
Similar homes

- $310,7004 bd3 ba1.9k sqft1216 Artesia Dr, Haslet, TX 76052For Sale
 MLS ID #21354998, Samwel Limo. NTREIS
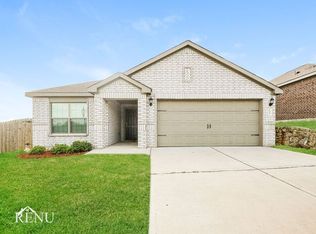
 - $321,0003 bd2 ba1.4k sqft1617 Braeburn Ln, Haslet, TX 76052For Sale
 MLS ID #21377495, Joel Broyles. NTREIS
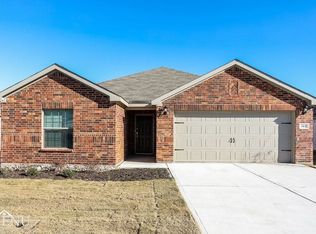
 - $--4 bd3 ba2.6k sqft8009 Gangway Dr, Fort Worth, TX 76179Auction
 Xome
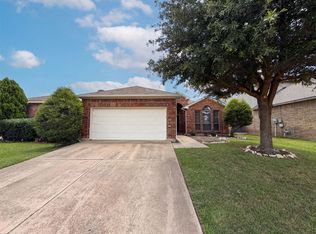
Xome - $282,0004 bd2 ba1.8k sqft1205 Kachina Ln, Haslet, TX 76052For Sale
 MLS ID #21310057, Amber Broadway. NTREIS
