Welcome to this beautifully maintained two-story home located in the wonderful neighborhood of Chisholm Springs, within the highly sought-after Northwest ISD. Built in 2022, this modern residence offers 2,153 square feet of thoughtfully designed living space with 4 large bedrooms, 2.5 bathrooms, and a 2-car garage. The spacious floor plan features generous room sizes and excellent closet space throughout, providing comfort and storage rarely found at this price point. The home’s layout is ideal for both everyday living and entertaining, with natural light and contemporary finishes enhancing every space. The family room flows seamlessly to the kitchen and breakfast room. The kitchen offers granite countertops, counter height bar seating, LED lighting, stainless steel appliances, polished chrome fixtures and LVP flooring. The huge walk in pantry is a dream. The first floor includes a wonderful primary ensuite with oversized vanity, large walk in shower, separate soaking tub and a fabulous closet. Utility room and powder bathroom are also on the first floor. Upstairs, you will find 3 generously sized bedrooms with fantastic closets. The full bathroom includes a shower tub combo and single vanity sink. Head downstairs and step out back to an incredible outdoor living space, complete with lighting and electrical, making it perfect for relaxing evenings, outdoor dining, or future entertainment upgrades. This gated community provides quick access to 287, a neighborhood pool and a park with playground. This home offers both lifestyle and convenience. With its newer construction, prime school district, and move-in-ready condition, this is an opportunity you won’t want to miss. Schedule your private showing today and experience all this home has to offer!
Sold
Price Unknown
156 Banjo Trl, Newark, TX 76071
4beds
2,153sqft
Single Family Residence
Built in 2022
10,236 Square Feet Lot
$359,900 Zestimate®
$--/sqft
$2,464 Estimated rent
Home value
$359,900
$320,000 - $407,000
$2,464/mo
Zestimate® history
Owner options
List your home for rent
$2,464/mo
Rent Zestimate®
Find your next renter with Zillow Rental Manager. Plus, with online applications, you can quickly screen prospective tenants – for free.
$2,464/mo
Rent Zestimate®
Refinance and save
$121/mo
Est. payment
Refinancing to a lower rate could help reduce your monthly payments and save thousands over the life of the loan.
$121/mo
Est. payment
Explore your selling options
Work with a Zillow partner agent
Leverage their expertise and Zillow's premium Showcase listings to get your home seen by more buyers.
Get startedList with your own agent
Get your home in front of millions of buyers by listing it on Zillow.
Learn how to do itSell it yourself
Take full control of how buyers see your home on Zillow by listing For Sale by Owner (FSBO).
List your homeWhat's special
Gated communityContemporary finishesBeautifully maintained two-story homeExcellent closet space throughoutSpacious floor planStainless steel appliancesLvp flooring
Zillow last checked:
Listing updated:
Listed by:
Jennifer Jacocks 0660882 817-870-1600,
RE/MAX Trinity 817-870-1600
Bought with:
Non-NTREIS MLS Licensee
NON MLS
Source: NTREIS,MLS#: 21162554
Facts & features
Interior
Bedrooms & bathrooms
- Bedrooms: 4
- Bathrooms: 3
- Full bathrooms: 2
- 1/2 bathrooms: 1
Primary bedroom
- Features: Closet Cabinetry, Ceiling Fan(s), En Suite Bathroom, Separate Shower, Walk-In Closet(s)
- Level: First
- Dimensions: 14 x 13
Bedroom
- Features: Ceiling Fan(s), Walk-In Closet(s)
- Level: Second
- Dimensions: 16 x 14
Bedroom
- Features: Ceiling Fan(s), Walk-In Closet(s)
- Level: Second
- Dimensions: 13 x 11
Bedroom
- Features: Ceiling Fan(s), Walk-In Closet(s)
- Level: Second
- Dimensions: 16 x 12
Other
- Level: Second
- Dimensions: 12 x 6
Half bath
- Level: First
- Dimensions: 5 x 3
Living room
- Level: First
- Dimensions: 19 x 17
Appliances
- Included: Dishwasher, Electric Cooktop, Electric Oven, Disposal, Microwave
- Laundry: Common Area, Washer Hookup, Dryer Hookup, ElectricDryer Hookup, Laundry in Utility Room
Features
- Decorative/Designer Lighting Fixtures, Eat-in Kitchen, Walk-In Closet(s), Wired for Sound
- Flooring: Carpet, Laminate, Tile
- Windows: Window Coverings
- Has basement: No
- Has fireplace: No
Interior area
- Total interior livable area: 2,153 sqft
Property
Parking
- Total spaces: 2
- Parking features: Door-Single, Driveway, Garage Faces Front, Garage, Garage Door Opener, Inside Entrance, Lighted, On Site
- Attached garage spaces: 2
- Has uncovered spaces: Yes
Features
- Levels: Two
- Stories: 2
- Patio & porch: Rear Porch, Front Porch, Patio, Covered
- Exterior features: Lighting, Outdoor Living Area, Private Yard
- Pool features: None, Community
- Fencing: Privacy,Wood
Lot
- Size: 10,236 Square Feet
- Features: Back Yard, Cleared, Lawn, Landscaped, Level, Subdivision, Few Trees
Details
- Parcel number: 798197
Construction
Type & style
- Home type: SingleFamily
- Architectural style: Traditional,Detached
- Property subtype: Single Family Residence
Materials
- Brick
- Roof: Composition,Shingle
Condition
- Year built: 2022
Utilities & green energy
- Utilities for property: Electricity Available, Electricity Connected
Community & HOA
Community
- Features: Gated, Playground, Park, Pool
- Subdivision: Chisholm Spgs
HOA
- Has HOA: Yes
- Services included: All Facilities, Association Management
- HOA fee: $121 quarterly
- HOA name: First Service Residential
- HOA phone: 817-871-8700
Location
- Region: Newark
Financial & listing details
- Tax assessed value: $353,600
- Annual tax amount: $4,909
- Date on market: 1/24/2026
- Cumulative days on market: 18 days
- Listing terms: Cash,Conventional,FHA,VA Loan
- Exclusions: Tv mounts, drapes, security system
- Electric utility on property: Yes
Price history
| Date | Event | Price |
|---|---|---|
| 3/13/2026 | Sold | -- |
Source: NTREIS #21162554 Report a problem | ||
| 2/18/2026 | Pending sale | $365,000$170/sqft |
Source: NTREIS #21162554 Report a problem | ||
| 2/10/2026 | Contingent | $365,000$170/sqft |
Source: NTREIS #21162554 Report a problem | ||
| 1/24/2026 | Listed for sale | $365,000+4.3%$170/sqft |
Source: NTREIS #21162554 Report a problem | ||
| 2/3/2023 | Sold | -- |
Source: NTREIS #20239248 Report a problem | ||
| 1/16/2023 | Pending sale | $349,900$163/sqft |
Source: NTREIS #20239248 Report a problem | ||
| 1/16/2023 | Listed for sale | $349,900-5.4%$163/sqft |
Source: NTREIS #20239248 Report a problem | ||
| 10/31/2022 | Listing removed | $369,900$172/sqft |
Source: NTREIS #20155478 Report a problem | ||
| 9/15/2022 | Price change | $369,900-5.1%$172/sqft |
Source: NTREIS #20155478 Report a problem | ||
| 9/2/2022 | Listed for sale | $389,900$181/sqft |
Source: NTREIS #20155478 Report a problem | ||
Public tax history
| Year | Property taxes | Tax assessment |
|---|---|---|
| 2025 | $887 -14% | $353,600 -10.9% |
| 2024 | $1,031 +3.9% | $397,048 +7.9% |
| 2023 | $992 | $368,063 +906.8% |
| 2022 | -- | $36,559 +1295.4% |
| 2021 | $46 | $2,620 |
Find assessor info on the county website
Neighborhood: 76071
Nearby homes
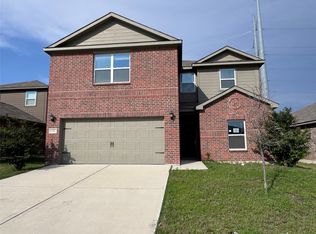
- $295,0005 bd3 ba2.7k sqft152 Banjo Trl, Newark, TX 76071Pending
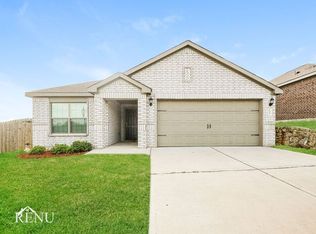
- $264,1003 bd2 ba1.3k sqft135 Drifter Dr, Newark, TX 76071Off Market
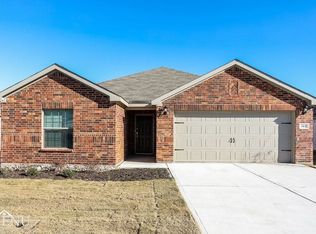
- $285,3003 bd2 ba1.6k sqft139 Drifter Dr, Newark, TX 76071Off Market
- $263,7003 bd2 ba1.3k sqft143 Drifter Dr, Newark, TX 76071Off Market
- $1,8453 bd2 ba1.3k sqft143 Drifter Dr #143DD, Newark, TX 76071For Rent
- $294,6003 bd2 ba2k sqft242 Banjo Trl, Newark, TX 76071Off Market
- $307,0003 bd2 ba2k sqft108 Switchback Hill Rd, Newark, TX 76071Off Market
- $325,0004 bd2 ba1.7k sqft104 Holster Hollow Rd, Newark, TX 76071Off Market
Nearby schools
GreatSchools rating
- 6/10Seven Hills Elementary SchoolGrades: PK-5Distance: 3 mi
- 6/10Chisholm Trail Middle SchoolGrades: 6-8Distance: 3.1 mi
- 5/10Northwest High SchoolGrades: 9-12Distance: 7.7 mi
Schools provided by the listing agent
- Elementary: Sevenhills
- Middle: Chisholmtr
- High: Northwest
- District: Northwest ISD
Source: NTREIS. This data may not be complete. We recommend contacting the local school district to confirm school assignments for this home.
Get a cash offer in 3 minutes
Find out how much your home could sell for in as little as 3 minutes with a no-obligation cash offer.
Estimated market value
$359,900
Get a cash offer in 3 minutes
Find out how much your home could sell for in as little as 3 minutes with a no-obligation cash offer.
Estimated market value
$359,900
- Texas
- Wise County
- Newark
- 76071
- 156 Banjo Trl
