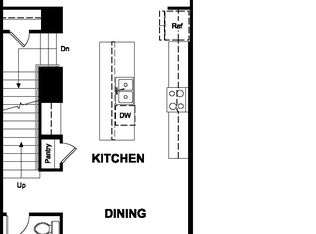
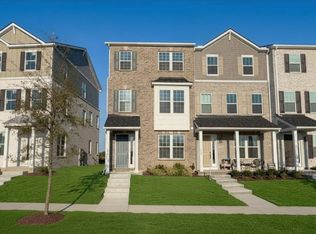
LIVE And PLAY!!! BRAND NEW Community!! ASK ABOUT 10K closing cost incentive!! The Crossings at Barton Village by Richmond American Homes, where upgraded finishes come standard with every townhome! Enjoy effortless living in this beautifully designed 4 Bed / 3.5 Bath "Kimberly" townhouse that features 9' ceilings throughout with 8' DOORS and an open concept layout that feels both spacious and inviting. Cook and entertain in the modern kitchen with white cabinetry, quartz countertops, stainless steel appliances, and a LARGE island that flows seamlessly into the living and dining areas. The Primary Bathroom includes double sinks with quartz countertops and a tile shower. 2-car garage is included with this townhome, perfect for additional parking and storage. Lot 12
Active
$389,990
152 Barton Village Blvd, Lebanon, TN 37090
4beds
1,962sqft
Townhouse, Residential, Condominium
Built in 2025
-- sqft lot
$-- Zestimate®
$199/sqft
$230/mo HOA
What's special
Large islandTile showerStainless steel appliancesOpen concept layoutModern kitchenWhite cabinetryUpgraded finishes come standard
- 5 days
- 35
- 1
Likely to sell faster than
Zillow last checked:
Listing updated:
Listed by:
Annette Stellick 629-366-0400,
Sekisui House Communities TN, INC 629-366-0400
Source: RealTracs MLS as distributed by MLS GRID,MLS#: 3598242
Facts & features
Interior
Bedrooms & bathrooms
- Bedrooms: 4
- Bathrooms: 4
- Full bathrooms: 3
- 1/2 bathrooms: 1
- Main level bedrooms: 1
Bedroom 1
- Features: Suite
- Level: Suite
- Area: 169 Square Feet
- Dimensions: 13x13
Bedroom 2
- Features: Walk-In Closet(s)
- Level: Walk-In Closet(s)
- Area: 90 Square Feet
- Dimensions: 9x10
Bedroom 3
- Features: Walk-In Closet(s)
- Level: Walk-In Closet(s)
- Area: 90 Square Feet
- Dimensions: 9x10
Bedroom 4
- Features: Walk-In Closet(s)
- Level: Walk-In Closet(s)
- Area: 66 Square Feet
- Dimensions: 11x6
Primary bathroom
- Features: Suite
- Level: Suite
Dining room
- Features: Separate
- Level: Separate
- Area: 132 Square Feet
- Dimensions: 12x11
Kitchen
- Features: Pantry
- Level: Pantry
- Area: 180 Square Feet
- Dimensions: 12x15
Living room
- Features: Great Room
- Level: Great Room
- Area: 228 Square Feet
- Dimensions: 19x12
Heating
- Central, Electric
Cooling
- Central Air, Electric
Appliances
- Included: Electric Range, Dishwasher, Disposal, Microwave, Stainless Steel Appliance(s)
- Laundry: Electric Dryer Hookup, Washer Hookup
Features
- Entrance Foyer, High Ceilings, Open Floorplan, Pantry, Walk-In Closet(s)
- Flooring: Carpet, Laminate, Tile
- Basement: None
Interior area
- Total structure area: 1,962
- Total interior livable area: 1,962 sqft
- Finished area above ground: 1,962
Property
Parking
- Total spaces: 4
- Parking features: Garage Faces Rear, Concrete, Driveway
- Attached garage spaces: 2
- Uncovered spaces: 2
Features
- Levels: Three Or More
- Stories: 3
- Pool features: Association
Lot
- Features: Level
- Topography: Level
Details
- Special conditions: Standard
- Other equipment: Irrigation System
Construction
Type & style
- Home type: Townhouse
- Property subtype: Townhouse, Residential, Condominium
- Attached to another structure: Yes
Materials
- Brick, Fiber Cement
- Roof: Shingle
Condition
- New construction: Yes
- Year built: 2025
Utilities & green energy
- Sewer: Public Sewer
- Water: Public
- Utilities for property: Electricity Available, Water Available, Underground Utilities
Green energy
- Green verification: ENERGY STAR Certified Homes
- Energy efficient items: Windows, Thermostat
- Water conservation: Low-Flow Fixtures
Community & HOA
Community
- Security: Carbon Monoxide Detector(s), Smoke Detector(s)
- Subdivision: The Crossings At Barton Village
HOA
- Has HOA: Yes
- Amenities included: Clubhouse, Pool, Sidewalks, Underground Utilities
- Services included: Maintenance Grounds, Insurance, Recreation Facilities
- HOA fee: $230 monthly
- Second HOA fee: $125 one time
Location
- Region: Lebanon
Financial & listing details
- Price per square foot: $199/sqft
- Annual tax amount: $2,220
- Date on market: 9/23/2026
- Date available: 07/30/2026
- Electric utility on property: Yes
Estimated market value
Not available
Estimated sales range
Not available
Not available
Price history
| Date | Event | Price |
|---|---|---|
| 9/23/2026 | Listed for sale | $389,990$199/sqft |
Source:  RealTracs MLS as distributed by MLS GRID #3598242 Report a problem RealTracs MLS as distributed by MLS GRID #3598242 Report a problem | ||
| 9/17/2026 | Listing removed | $389,990$199/sqft |
Source: RealTracs MLS as distributed by MLS GRID #3528699 Report a problem | ||
| 8/28/2026 | Listed for sale | $389,990$199/sqft |
Source: RealTracs MLS as distributed by MLS GRID #3528699 Report a problem | ||
| 8/20/2026 | Listing removed | $389,990$199/sqft |
Source: RealTracs MLS as distributed by MLS GRID #3311427 Report a problem | ||
| 7/30/2026 | Listed for sale | $389,990$199/sqft |
Source: RealTracs MLS as distributed by MLS GRID #3311427 Report a problem | ||
Public tax history
Tax history is unavailable.
Monthly payment
Est. payment
Payment breakdown
Explore the cost of this home by adjusting the details. Changes won't be saved.Climate risks
Neighborhood: 37090
Nearby schools
Schools provided by the listing agent
- Elementary: Southside Elementary
- Middle: West Wilson Middle School
- High: Wilson Central High School
Source: RealTracs MLS as distributed by MLS GRID. This data may not be complete. We recommend contacting the local school district to confirm school assignments for this home.
- $145,900-- bd-- ba-- sqftS Hartmann Dr, Lebanon, TN 37090Off Market
- $384,990-- bd-- ba-- sqftS Hartmann Dr, Lebanon, TN 37090Sold
- from $349,9903 bd4 ba1.9k sqftKimberly Plan, The Crossings at Barton Village, Lebanon, TN 37090New Construction
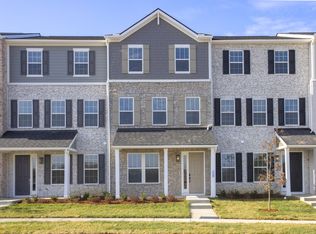
- $354,9904 bd4 ba1.9k sqft158 Barton Village Blvd, Lebanon, TN 37090Sold
Similar homes
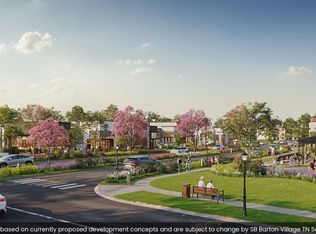
- $375,9904 bd4 ba1.9k sqft146 Barton Village Blvd, Lebanon, TN 37090New Construction
 RealTracs MLS as distributed by MLS GRID
 - $374,9904 bd4 ba1.9k sqft190 Barton Village Blvd, Lebanon, TN 37090New Construction
 RealTracs MLS as distributed by MLS GRID
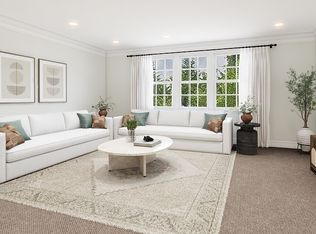
 - $375,9904 bd4 ba1.9k sqft150 Barton Village Blvd, Lebanon, TN 37090New Construction
 RealTracs MLS as distributed by MLS GRID
 - $389,9904 bd4 ba1.9k sqft186 Barton Village Blvd, Lebanon, TN 37090New Construction
 RealTracs MLS as distributed by MLS GRID
 - $349,9904 bd4 ba1.9k sqft185 Barton Village Blvd, Lebanon, TN 37090New ConstructionMLS ID #3593127, Annette Stellick. RealTracs MLS as distributed by MLS GRID
- $384,9904 bd4 ba1.9k sqft176 Barton Village Blvd, Lebanon, TN 37090New ConstructionMLS ID #3225079, Annette Stellick. RealTracs MLS as distributed by MLS GRID
- $518,0402 bd2 ba1.5k sqft505 Scarlet Oak Rd Lot 23, Lebanon, TN 37090New ConstructionMLS ID #3599050, Jennifer McClarney Day. RealTracs MLS as distributed by MLS GRID
- $560,9402 bd2 ba1.7k sqft507 Scarlet Oak Rd Lot 24, Lebanon, TN 37090New ConstructionMLS ID #3599046, Jennifer McClarney Day. RealTracs MLS as distributed by MLS GRID
- $414,9904 bd2 ba1.7k sqft1814 Banded Ln, Lebanon, TN 37090New ConstructionRealTracs MLS as distributed by MLS GRID
- $467,7254 bd3 ba1.8k sqft123 Rita Blanca Dr, Lebanon, TN 37090New ConstructionMLS ID #3542409, Christy Bussey. RealTracs MLS as distributed by MLS GRID
