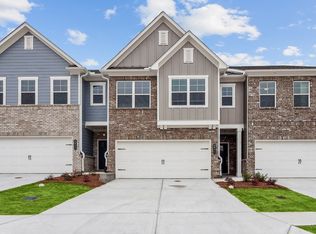
Discover this beautiful single-family home, built in 2024, where modern design, comfort, and functionality come together to create the perfect place to call home. The property features excellent natural lighting throughout, creating a bright, warm, and inviting atmosphere. It offers 3 comfortable bedrooms, providing plenty of space and privacy for the entire family. The spacious kitchen is one of the home's standout features, offering a large island and durable, high-quality finishes designed for both style and everyday functionality. Located in a peaceful neighborhood with strong growth potential, this home is conveniently close to trusted supermarkets and essential amenities. It offers an excellent combination of modern living, comfort, convenience, and long-term value. A wonderful opportunity for anyone looking for a beautiful, functional, and move-in-ready home in an area with a promising future.
Listings identified with the FMLS IDX logo come from FMLS and are held by brokerage firms other than the owner of this website. The listing brokerage is identified in any listing details. Information is deemed reliable but is not guaranteed. 2026 First Multiple Listing Service, Inc.
House for rent
Singlefamily
Available now
Cats, dogs OK
Air conditioner, central air
In hall laundry
Garage parking
Central
What's special
Excellent natural lighting throughoutLarge islandPeaceful neighborhoodSpacious kitchenDurable high-quality finishes
- 31 days |
- -- |
- -- |
Zillow last checked:
Listing updated:
Travel times

Let’s turn your rent into credit progress
Build credit history with every on-time payment and get credit for the payment you’re already making.
Facts & features
Interior
Bedrooms & bathrooms
- Bedrooms: 3
- Bathrooms: 2
- Full bathrooms: 2
Heating
- Central
Cooling
- Air Conditioner, Central Air
Appliances
- Included: Dishwasher, Dryer, Gas Range, Microwave Oven, Refrigerator, Washer
- Laundry: In Hall, In Unit
Features
- Ceiling Fan(s)
- Flooring: Laminate
Interior area
- Total interior livable area: 1,852 sqft
Video & virtual tour
Property
Parking
- Parking features: Driveway, Garage, Open
- Has garage: Yes
- Has uncovered spaces: Yes
- Details: Contact manager
Features
- Stories: 1
- Pool features: Contact manager
- Has view: Yes
- View description: Trees/Woods
Lot
- Features: Back Yard
Details
- Additional structures: Garage(s)
Construction
Type & style
- Home type: SingleFamily
- Architectural style: Ranch Rambler
- Property subtype: SingleFamily
Materials
- Roof: Shake Shingle
Condition
- Year built: 2024
Community & HOA
Location
- Region: Jefferson
Financial & listing details
- Lease term: 12 Months
Nearby apartments for rent


Price history
| Date | Event | Price |
|---|---|---|
| 8/27/2026 | Listed for rent | $2,500-3.8%$1/sqft |
Source: FMLS GA #7827021 Report a problem | ||
| 5/13/2026 | Listing removed | $2,600$1/sqft |
Source: Zillow Rentals Report a problem | ||
| 4/22/2026 | Listed for rent | $2,600$1/sqft |
Source: Zillow Rentals Report a problem | ||
| 4/26/2025 | Pending sale | $368,900+0.2%$199/sqft |
Source:  GAMLS #10462057 Report a problem GAMLS #10462057 Report a problem | ||
| 4/25/2025 | Sold | $368,000-0.2%$199/sqft |
Source: GAMLS #10462057 Report a problem | ||
| 4/4/2025 | Price change | $368,900+1.1%$199/sqft |
Source: GAMLS #10462057 Report a problem | ||
| 3/17/2025 | Pending sale | $364,900$197/sqft |
Source: GAMLS #10462057 Report a problem | ||
| 2/19/2025 | Listed for sale | $364,900$197/sqft |
Source: GAMLS #10462057 Report a problem | ||
| 2/19/2025 | Listing removed | $364,900$197/sqft |
Source: GAMLS #10429818 Report a problem | ||
| 1/20/2025 | Listed for sale | $364,900$197/sqft |
Source: GAMLS #10429818 Report a problem | ||
| 1/13/2025 | Pending sale | $364,900$197/sqft |
Source: GAMLS #10429818 Report a problem | ||
| 1/3/2025 | Price change | $364,900+1.1%$197/sqft |
Source: GAMLS #10429818 Report a problem | ||
| 12/20/2024 | Listed for sale | $360,900$195/sqft |
Source: GAMLS #10429818 Report a problem | ||
| 11/26/2024 | Listing removed | $360,900$195/sqft |
Source: GAMLS #10404033 Report a problem | ||
| 11/13/2024 | Listed for sale | $360,900$195/sqft |
Source: GAMLS #10404033 Report a problem | ||
| 11/1/2024 | Pending sale | $360,900$195/sqft |
Source: GAMLS #10404033 Report a problem | ||
| 10/29/2024 | Listed for sale | $360,900$195/sqft |
Source: GAMLS #10404033 Report a problem | ||
| 10/21/2024 | Listing removed | $360,900$195/sqft |
Source: GAMLS #10364078 Report a problem | ||
| 10/18/2024 | Price change | $360,900+1.1%$195/sqft |
Source: GAMLS #10364078 Report a problem | ||
| 8/23/2024 | Listed for sale | $356,900$193/sqft |
Source: GAMLS #10364078 Report a problem | ||