Skip main navigation
Closed
  • $329,000

    152 Brandywine Ct, Charlottesville, VA 22901

    3beds
    1,826sqft
    Townhouse
    Built in 1979
    3,484.8 Square Feet Lot
    $383,000 Zestimate®
    $180/sqft
    $2,539 Estimated rent

    Home value

    $383,000

    $364,000 - $402,000

    $2,539/mo

    Zestimate® history
    Loading
    Loading...

    Owner options

    List your home for rent

    $2,539/mo

    Rent Zestimate®

    Find your next renter with Zillow Rental Manager. Plus, with online applications, you can quickly screen prospective tenants – for free.

    Learn more

    $2,539/mo

    Rent Zestimate®

    Refinance and save

    $2,011/mo

    Est. payment

    Refinancing to a lower rate could help reduce your monthly payments and save thousands over the life of the loan.

    See today's rates

    $2,011/mo

    Est. payment

    Explore your selling options

    Work with a Zillow partner agent

    Leverage their expertise and Zillow's premium Showcase listings to get your home seen by more buyers.

    Get started

    List with your own agent

    Get your home in front of millions of buyers by listing it on Zillow.

    Learn how to do it

    Sell it yourself

    Take full control of how buyers see your home on Zillow by listing For Sale by Owner (FSBO).

    List your home

    What's special

    Updated ensuiteLuxurious hall bathroomUniversity of virginiaExpansive rec roomSpacious end unit townhomeNorthrop grummanWalk in shower
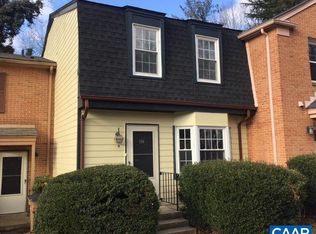
    Join us Sunday 1-3PM for an Open House. This spacious end unit townhome is conveniently situated minutes from The Shops at Stonefield, Northrop Grumman The University of Virginia, the Hospital and The Downtown Mall. Being an end unit privacy is abundant with a back yard that has a privacy fence. Upstairs you will find a spacious primary bedroom with an updated ensuite and a two additional bedrooms as well as a luxurious hall bathroom with a walk in shower with dual shower heads. On the main level you will walk in to a beautiful kitchen featuring custom wooden countertops and a recently tiled floor. just off of the spacious living room you will find a dining area, built in bookshelves and a deck. Going into the basement you will be greeted with a expansive rec room, a roughed in 4th bathroom and a spacious laundry/utility room with a radon mitigation system. Call your agent and come check out this centrally located townhome today.

    Zillow last checked:

    Listing updated:

    Listed by:

    STEVEN REESE 434-466-0035,

    HERITAGE REAL ESTATE CO.,

    KATHERINE MURPHY 434-242-9918,

    HERITAGE REAL ESTATE CO.

    Bought with:

    THE CROMER TEAM, 0225184518

    NEST REALTY GROUP

    Source: CAAR,MLS#: 646296MLS LogoOriginating MLS: Charlottesville Area Association of Realtors

    Facts & features

    Interior

    Bedrooms & bathrooms
    • Bedrooms: 3
    • Bathrooms: 3
    • Full bathrooms: 2
    • 1/2 bathrooms: 1
    • Main level bathrooms: 1
    Primary bathroom
    • Level: Second
    Bathroom
    • Level: Second
    Half bath
    • Level: First
    Heating
    • Forced Air
    Cooling
    • Central Air
    Appliances
    • Included: Dishwasher, Electric Range, Microwave, Dryer, Washer
    Features
    • Basement: Full,Finished
    • Number of fireplaces: 2
    • Fireplace features: Two
    • Common walls with other units/homes: End Unit
    Interior area
    • Total structure area: 2,160
    • Total interior livable area: 1,826 sqft
    • Finished area above ground: 1,440
    • Finished area below ground: 386

    Property

    Features
    • Levels: Two
    • Stories: 2
    • Pool features: None
    Lot
    • Size: 3,484 sqft
    Details
    • Parcel number: 41A001400
    • Zoning description: R-1 Residential

    Construction

    Type & style
    • Home type: Townhouse
    • Property subtype: Townhouse
    • Attached to another structure: Yes
    Materials
    • Stick Built
    • Foundation: Block
    • Roof: Architectural
    Condition
    • New construction: No
    • Year built: 1979

    Utilities & green energy

    • Sewer: Public Sewer
    • Water: Public
    • Utilities for property: Cable Available

    Community & neighborhood

    Location
    • Region: Charlottesville
    • Subdivision: NONE

    HOA & financial

    HOA
    • Has HOA: Yes
    • HOA fee: $40 monthly
    • Amenities included: None

    Price history

    DateEventPrice
    11/16/2023Sold$329,000+1.2%$180/sqft
    Source: CAAR #646296 Report a problem
    10/10/2023Pending sale$325,000$178/sqft
    Source: CAAR #646296 Report a problem
    10/5/2023Listed for sale$325,000+62.5%$178/sqft
    Source: CAAR #646296 Report a problem
    4/3/2013Sold$200,000-7%$110/sqft
    Source: Agent Provided Report a problem
    1/17/2013Listed for sale$215,000$118/sqft
    Source: Montague Miller and Company #504212 Report a problem
    12/8/2012Listing removed$215,000$118/sqft
    Source: Montague Miller & Co. Realtors #504212 Report a problem
    10/29/2012Listed for sale$215,000+2.4%$118/sqft
    Source: Montague, Miller & Company Report a problem
    1/3/2008Sold$210,000+81%$115/sqft
    Source: Agent Provided Report a problem
    11/4/1987Sold$116,031$64/sqft
    Source: Agent Provided Report a problem

    Public tax history

    YearProperty taxesTax assessment
    2025$3,468 +12.4%$350,900 +12.5%
    2024$3,085 +7.8%$311,900 +5.7%
    2023$2,863 +114%$295,200 +5.9%
    2022$1,338 -49.5%$278,700
    2021$2,648 $278,700 +3.5%
    2020-- $269,300 +29.5%
    2019$1,976 -0.5%$208,000 +1%
    2018$1,986 $206,000 +6%
    2017-- $194,400
    2016$1,847 $194,400
    2015$1,847 $194,400
    2014$1,847 $194,400
    2013$1,847 $194,400
    2012$1,847 -4.1%--
    2011$1,926 --
    2010-- --
    2009$1,994 --
    2008-- $209,900
    2007-- $209,900 +10.8%
    2006-- $189,500 +9.3%
    2005-- $173,300 +14.5%
    2004-- $151,400

    Find assessor info on the county website

    Neighborhood: Greenbrier

    Nearby schools

    GreatSchools rating
    Schools provided by the listing agent
    • Elementary: Greenbrier (Charlottesville)
    • Middle: Walker & Buford
    • High: Charlottesville

    Source: CAAR. This data may not be complete. We recommend contacting the local school district to confirm school assignments for this home.

    Get pre-qualified for a loan
    At Zillow Home Loans, we can pre-qualify you in as little as 5 minutes with no impact to your credit score.

    An equal housing lender. NMLS #10287.

    Sell for more on Zillow
    Get a Zillow Showcase℠ listing at no additional cost and you could sell for .
    $383,000
    2% more
    +$7,660
    With Zillow Showcase(estimated)
    $390,660