Skip main navigation
Sold
  • Price Unknown

    152 CHISHOLM DRIVE, Boerne, TX 78006

    3beds
    2,555sqft
    Single Family Residence
    Built in 2012
    6,098.4 Square Feet Lot
    $448,700 Zestimate®
    $--/sqft
    $2,658 Estimated rent

    Home value

    $448,700

    $426,000 - $471,000

    $2,658/mo

    Zestimate® history
    Loading
    Loading...

    Owner options

    List your home for rent

    $2,658/mo

    Rent Zestimate®

    Find your next renter with Zillow Rental Manager. Plus, with online applications, you can quickly screen prospective tenants – for free.

    Learn more

    $2,658/mo

    Rent Zestimate®

    Refinance and save

    $208/mo

    Est. payment

    Refinancing to a lower rate could help reduce your monthly payments and save thousands over the life of the loan.

    See today's rates

    $208/mo

    Est. payment

    Explore your selling options

    Work with a Zillow partner agent

    Leverage their expertise and Zillow's premium Showcase listings to get your home seen by more buyers.

    Get started

    List with your own agent

    Get your home in front of millions of buyers by listing it on Zillow.

    Learn how to do it

    Sell it yourself

    Take full control of how buyers see your home on Zillow by listing For Sale by Owner (FSBO).

    List your home

    What's special

    Stone fireplaceHigh ceilingsStainless steel appliancesGranite counter topsWindow seating areaCovered patioSpacious walk-in storage closet
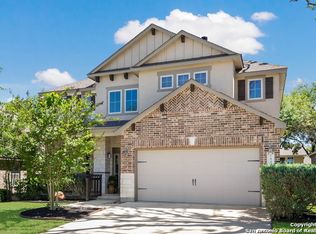
    This beautiful single-story home is located in The Woods of Frederick Creek on a greenbelt lot with mature trees and charming curb appeal! The interior boasts a neutral color palette, tile and hardwood flooring, walls of windows, natural lighting, high ceilings and Pottery Barn lighting fixtures! The floor plan features a welcoming entry way with an art niche, a private study with a double door entry and two secondary bedrooms. For comfortable living, the great room features a stone fireplace and opens to the gourmet kitchen with stainless steel appliances, granite counter tops, tile backsplash, a sitting bar and dining area with a window seating area. The split owner's suite boasts a spa-like bath, dual granite vanities, jetted tub and a walk-in shower. The interior is complete with a sprawling upstairs game room with dual closets, one of which is a spacious walk-in storage closet. This is the only room that is located on the second level. The backyard is ideal for enjoying your morning coffee or unwinding after a long day! Amenities include a covered patio, firepit area and a park-like setting with mature trees and pops of colorful plants - creating a serene ambiance that overlooks the greenbelt! Additionally, this property is within walking distance to the neighborhood park, Fabra Elementary, offers easy access to Interstate 10 and is just a short distance from quaint downtown Boerne!

    Zillow last checked:

    Listing updated:

    Listed by:

    Patricia Nelson TREC #526443 (210) 387-3830,

    San Antonio Portfolio KW RE

    Source: LERA MLS,MLS#: 1691898MLS Logo

    Facts & features

    Interior

    Bedrooms & bathrooms
    • Bedrooms: 3
    • Bathrooms: 2
    • Full bathrooms: 2
    Primary bedroom
    • Features: Split, Walk-In Closet(s), Ceiling Fan(s), Full Bath
    • Area: 208
    • Dimensions: 16 x 13
    Bedroom 2
    • Area: 110
    • Dimensions: 11 x 10
    Bedroom 3
    • Area: 110
    • Dimensions: 11 x 10
    Primary bathroom
    • Features: Tub/Shower Separate, Double Vanity
    • Area: 120
    • Dimensions: 12 x 10
    Dining room
    • Area: 84
    • Dimensions: 12 x 7
    Family room
    • Area: 300
    • Dimensions: 20 x 15
    Kitchen
    • Area: 160
    • Dimensions: 16 x 10
    Office
    • Area: 154
    • Dimensions: 14 x 11
    Heating
    • Central, Electric
    Cooling
    • Ceiling Fan(s), Central Air
    Appliances
    • Included: Microwave, Range, Disposal, Dishwasher, Electric Water Heater, Electric Cooktop
    • Laundry: Main Level, Washer Hookup, Dryer Connection
    Features
    • One Living Area, Separate Dining Room, Eat-in Kitchen, Breakfast Bar, Study/Library, Game Room, Utility Room Inside, 1st Floor Lvl/No Steps, High Ceilings, Open Floorplan, High Speed Internet, All Bedrooms Downstairs, Telephone, Walk-In Closet(s), Master Downstairs, Ceiling Fan(s), Custom Cabinets
    • Flooring: Carpet, Ceramic Tile, Wood
    • Windows: Double Pane Windows
    • Has basement: No
    • Number of fireplaces: 1
    • Fireplace features: One, Family Room
    Interior area
    • Total structure area: 2,555
    • Total interior livable area: 2,555 sqft

    Property

    Parking
    • Total spaces: 2
    • Parking features: Two Car Garage, Attached, Garage Door Opener
    • Attached garage spaces: 2
    Accessibility
    • Accessibility features: Doors-Swing-In, No Steps Down, First Floor Bath, Full Bath/Bed on 1st Flr, First Floor Bedroom, Stall Shower
    Features
    • Levels: One
    • Stories: 1
    • Patio & porch: Patio, Covered
    • Exterior features: Partial Sprinkler System
    • Pool features: None
    • Has spa: Yes
    • Spa features: Bath
    • Fencing: Privacy
    Lot
    • Size: 6,098 sqft
    • Features: Greenbelt, Curbs, Street Gutters, Sidewalks, Streetlights, Fire Hydrant w/in 500'
    • Residential vegetation: Mature Trees, Mature Trees (ext feat)
    Details
    • Parcel number: 1588520100090

    Construction

    Type & style
    • Home type: SingleFamily
    • Architectural style: Traditional
    • Property subtype: Single Family Residence
    Materials
    • 3 Sides Masonry, Stone
    • Foundation: Slab
    • Roof: Composition
    Condition
    • Pre-Owned
    • New construction: No
    • Year built: 2012
    Details
    • Builder name: Ryland

    Utilities & green energy

    • Electric: CITY/BOERNE
    • Sewer: CITY/BOERNE, Sewer System
    • Water: CITY/BOERNE, Water System
    • Utilities for property: Cable Available, City Garbage service

    Community & neighborhood

    Security
    • Security features: Security System Owned, Prewired
    Community
    • Community features: Playground, Jogging Trails, Cluster Mail Box, School Bus
    Location
    • Region: Boerne
    • Subdivision: Woods Of Frederick Creek

    HOA & financial

    HOA
    • Has HOA: Yes
    • HOA fee: $208 quarterly
    • Association name: WFC COMMUNITY ASSOCIATION, INC.

    Other

    Other facts
    • Listing terms: Conventional,VA Loan,Cash
    • Road surface type: Paved, Asphalt

    Price history

    DateEventPrice
    2/9/2024Sold--
    Source: LERA MLS #1691898 Report a problem
    1/17/2024Pending sale$460,000$180/sqft
    Source: LERA MLS #1691898 Report a problem
    1/12/2024Contingent$460,000$180/sqft
    Source: LERA MLS #1691898 Report a problem
    1/4/2024Listed for sale$460,000$180/sqft
    Source: LERA MLS #1691898 Report a problem
    1/3/2024Contingent$460,000$180/sqft
    Source: LERA MLS #1691898 Report a problem
    10/17/2023Price change$460,000-5%$180/sqft
    Source: LERA MLS #1691898 Report a problem
    8/7/2023Price change$484,000-3%$189/sqft
    Source: LERA MLS #1691898 Report a problem
    6/8/2023Listed for sale$499,000+57.4%$195/sqft
    Source: LERA MLS #1691898 Report a problem
    6/1/2015Sold--
    Source: LERA MLS #1104716 Report a problem
    4/10/2015Price change$317,000-0.6%$124/sqft
    Source: RE/MAX ASSOCIATES - BOERNE #1104716 Report a problem
    3/21/2015Listed for sale$319,000$125/sqft
    Source: REMAX Associated Boerne #1104716 Report a problem

    Public tax history

    YearProperty taxesTax assessment
    2025$7,301 -19.2%$467,460 -4.3%
    2024$9,040 +129.1%$488,580 +27.8%
    2023$3,945 -31.4%$382,179 +10%
    2022$5,748 $347,435 +10%
    2021-- $315,850 +2.7%
    2020$5,746 $307,560
    2019$5,746 $307,560
    2018$5,746 $307,560
    2017$5,746 +0%$307,560 +7.7%
    2016$5,745 +9.9%$285,440 +10.5%
    2015$5,226 $258,360 +3.2%
    2014$5,226 $250,360
    2013$5,226 $250,360 +1575.8%
    2012-- $14,940
    2011-- $14,940 +11.1%
    2010-- $13,450 -7.8%
    2008-- $14,580

    Find assessor info on the county website

    Neighborhood: 78006

    Nearby schools

    GreatSchools rating
    Schools provided by the listing agent
    • District: Boerne

    Source: LERA MLS. This data may not be complete. We recommend contacting the local school district to confirm school assignments for this home.

    Get a cash offer in 3 minutes
    Find out how much your home could sell for in as little as 3 minutes with a no-obligation cash offer.
    Estimated market value
    $448,700
    Get a cash offer in 3 minutes
    Find out how much your home could sell for in as little as 3 minutes with a no-obligation cash offer.
    Estimated market value
    $448,700