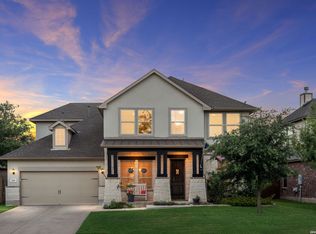
In prestigious Woods of Frederick Creek, this magnificent two-story Boerne estate presents mature trees in the front and backyard, covered front porch, full masonry stone and stucco exterior, and a handsome black metal front roof that creates a distinctive architectural feature. Near I-10, downtown Boerne, and exemplary rated Boerne school district/BISD, the home offers 4,085 Sqft, 5 bedrooms, 3.5 bath, 3-car garage, and 1,594 sqft driveway area with an impressive 3-car pad for friends and family, parking, maneuverability, and distinguished arrival. A downstairs master suite offers a private retreat. The kitchen is elevated by granite countertops and a butler pantry with undercounter wine cooler, separate ice maker, serving space, and impressive entertaining function. Upstairs game room creates a splendid second living area. The secluded backyard features a spectacular pool with Polaris automatic cleaning robot, large backyard space, covered back porch, fixed gas grill, storage shed, drip irrigation, rear/side greenbelts, and neighboring park proximity. WELCOME HOME!
Pending
Price cut: $35K (7/1)
$665,000
221 WINDSOR DR, Boerne, TX 78006
5beds
4,085sqft
:
Get pre-qualified$4,653/mo
Single Family Residence
Built in 2011
0.34 Acres Lot
$649,500 Zestimate®
$163/sqft
$75/mo HOA
What's special
Fixed gas grillSecluded backyardStorage shedLarge backyard spaceGranite countertopsDrip irrigationCovered front porch
- 68 days |
- 1,137 |
- 81 |
Likely to sell faster than
Zillow last checked:
Listing updated:
Listed by:
Alexis Weigand TREC #528450 (210) 987-8801,
Real Broker, LLC
Source: LERA MLS,MLS#: 1968929
Facts & features
Interior
Bedrooms & bathrooms
- Bedrooms: 5
- Bathrooms: 4
- Full bathrooms: 3
- 1/2 bathrooms: 1
Primary bedroom
- Features: Walk-In Closet(s), Ceiling Fan(s), Full Bath
- Area: 280
- Dimensions: 14 x 20
Bedroom 2
- Area: 252
- Dimensions: 14 x 18
Bedroom 3
- Area: 234
- Dimensions: 13 x 18
Bedroom 4
- Area: 273
- Dimensions: 13 x 21
Bedroom 5
- Area: 300
- Dimensions: 15 x 20
Primary bathroom
- Features: Shower Only, Double Vanity
- Area: 117
- Dimensions: 9 x 13
Dining room
- Area: 255
- Dimensions: 15 x 17
Family room
- Area: 272
- Dimensions: 17 x 16
Kitchen
- Area: 182
- Dimensions: 13 x 14
Office
- Area: 128
- Dimensions: 8 x 16
Heating
- Central, Heat Pump, Electric
Cooling
- 13-15 SEER AX, Ceiling Fan(s), Two Central, Heat Pump, Attic Fan
Appliances
- Included: Range, Disposal, Dishwasher, Plumbed For Ice Maker, Vented Exhaust Fan, Electric Water Heater, Plumb for Water Softener, 2+ Water Heater Units
- Laundry: Main Level, Washer Hookup, Dryer Connection
Features
- One Living Area, Separate Dining Room, Eat-in Kitchen, Kitchen Island, Breakfast Bar, Pantry, Study/Library, Game Room, Utility Room Inside, Open Floorplan, Walk-In Closet(s), Master Downstairs, Ceiling Fan(s), Chandelier, Solid Counter Tops
- Flooring: Carpet, Ceramic Tile, Wood
- Windows: Double Pane Windows, Window Coverings
- Has basement: No
- Attic: 12"+ Attic Insulation,Partially Floored,Pull Down Stairs,Attic - Radiant Barrier Decking
- Has fireplace: No
- Fireplace features: Not Applicable
Interior area
- Total interior livable area: 4,085 sqft
Property
Parking
- Total spaces: 3
- Parking features: Three Car Garage, Garage Door Opener, Open
- Garage spaces: 3
Accessibility
- Accessibility features: 2+ Access Exits, Accessible Entrance, Accessible Hallway(s), Doors-Swing-In, Accessible Doors, Level Lot, First Floor Bath, Full Bath/Bed on 1st Flr, First Floor Bedroom
Features
- Levels: Two
- Stories: 2
- Patio & porch: Patio, Covered
- Exterior features: Barbecue, Gas Grill, Sprinkler System
- Has private pool: Yes
- Pool features: In Ground, Pool Sweep
- Fencing: Privacy
Lot
- Size: 0.34 Acres
- Features: Cul-De-Sac, Greenbelt, 1/4 - 1/2 Acre, Secluded, Rolling Slope, Curbs, Street Gutters, Sidewalks, Streetlights, Fire Hydrant w/in 500'
- Residential vegetation: Mature Trees, Partially Wooded, Mature Trees (ext feat)
Details
- Additional structures: Shed(s)
- Parcel number: 1588520100220
Construction
Type & style
- Home type: SingleFamily
- Architectural style: Traditional
- Property subtype: Single Family Residence
Materials
- 4 Sides Masonry, Stone, Stucco, Radiant Barrier
- Foundation: Slab
- Roof: Composition
Condition
- Pre-Owned
- New construction: No
- Year built: 2011
Utilities & green energy
- Electric: City
- Sewer: City, Sewer System
- Water: City, Water System
- Utilities for property: City Garbage service
Green energy
- Energy efficient items: Variable Speed HVAC
- Indoor air quality: Contaminant Control
- Water conservation: Water-Smart Landscaping, Low Flow Commode, Rain/Freeze Sensors
Community & HOA
Community
- Features: Playground, Cluster Mail Box, School Bus
- Security: Smoke Detector(s), Security System Owned, Prewired
- Subdivision: Woods Of Frederick Creek
HOA
- Has HOA: Yes
- HOA fee: $224 quarterly
- HOA name: WFC COMMUNITY ASSOCIATION, INC.
Location
- Region: Boerne
Financial & listing details
- Price per square foot: $163/sqft
- Tax assessed value: $657,030
- Annual tax amount: $12,250
- Price range: $665K - $665K
- Date on market: 5/21/2026
- Cumulative days on market: 69 days
- Listing terms: Conventional,FHA,VA Loan,TX Vet,Cash
- Road surface type: Paved, Asphalt
Estimated market value
$649,500
$617,000 - $682,000
$4,623/mo
Price history
| Date | Event | Price |
|---|---|---|
| 7/22/2026 | Pending sale | $665,000$163/sqft |
Source:  LERA MLS #1968929 Report a problem LERA MLS #1968929 Report a problem | ||
| 7/10/2026 | Contingent | $665,000$163/sqft |
Source: LERA MLS #1968929 Report a problem | ||
| 7/1/2026 | Price change | $665,000-5%$163/sqft |
Source: LERA MLS #1968929 Report a problem | ||
| 5/21/2026 | Listed for sale | $700,000$171/sqft |
Source: LERA MLS #1968929 Report a problem | ||
Public tax history
| Year | Property taxes | Tax assessment |
|---|---|---|
| 2025 | $10,835 +6.8% | $657,030 +9.1% |
| 2024 | $10,148 +10.6% | $602,051 +10% |
| 2023 | $9,173 -4.4% | $547,319 +10% |
| 2022 | $9,591 | $497,563 +10% |
| 2021 | -- | $452,330 +2.7% |
| 2020 | $9,120 -1.4% | $440,460 |
| 2019 | $9,253 -3.9% | $440,460 |
| 2018 | $9,632 | $440,460 -0.9% |
| 2017 | $9,632 +9.8% | $444,370 +7.7% |
| 2016 | $8,769 +3.9% | $412,470 |
| 2015 | $8,440 | $412,470 +3.4% |
| 2014 | $8,440 | $398,790 |
| 2013 | $8,440 | $398,790 +6.7% |
| 2012 | -- | $373,640 +112.7% |
| 2011 | -- | $175,700 +1055.9% |
| 2010 | -- | $15,200 -30.6% |
| 2008 | -- | $21,910 |
Find assessor info on the county website
Monthly payment
Est. payment
Payment breakdown
Explore the cost of this home by adjusting the details. Changes won't be saved.Climate risks
Neighborhood: 78006
Nearby schools
GreatSchools rating
- 9/10Fabra Elementary SchoolGrades: PK-5Distance: 0.3 mi
- 8/10Boerne Middle NorthGrades: 6-8Distance: 0.6 mi
- 8/10Boerne High SchoolGrades: 9-12Distance: 2 mi
Schools provided by the listing agent
- Elementary: Fabra
- Middle: Boerne Middle N
- High: Boerne
- District: Boerne
Source: LERA MLS. This data may not be complete. We recommend contacting the local school district to confirm school assignments for this home.
- $586,400-- bd-- ba3.8k sqft217 Windsor Dr, Boerne, TX 78006Off Market
- $1003.67 Acres204 Chisholm Dr, Boerne, TX 78006Off Market
- $412,4003 bd2 ba2k sqft148 Chisholm Dr, Boerne, TX 78006Off Market
- $444,5003 bd2 ba2.7k sqft144 Chisholm Dr, Boerne, TX 78006Off Market

- $--3 bd2 ba2.5k sqft152 Chisholm Dr, Boerne, TX 78006Sold
- $441,7004 bd3 ba2.6k sqft140 Chisholm Dr, Boerne, TX 78006Off Market
- $559,7004 bd3 ba3.3k sqft213 Windsor Dr, Boerne, TX 78006Off Market
- $401,300-- bd-- ba1.9k sqft156 Chisholm Dr, Boerne, TX 78006Off Market
A local agent can set up tours, give advice and negotiate with sellers.
Similar homes
- $625,0005 bd3 ba3.4k sqft228 Leather Leaf, Boerne, TX 78006For Sale

 MLS ID #1962772, Brandi Quinn TREC #665404, Phyllis Browning Company. LERA MLS
 - $599,9994 bd4 ba3.7k sqft236 WOODS OF BOERNE BLVD, Boerne, TX 78006For Sale
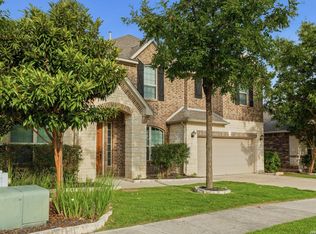
 MLS ID #1971383, Victoria Summers TREC #693749, Real Broker, LLC. LERA MLS
 - $595,0004 bd4 ba3.3k sqft205 Woods Of Boerne, Boerne, TX 78006For Sale
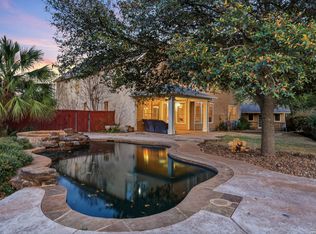
 MLS ID #1990256, Gurney King TREC #253352, Gurney King, Realtors. LERA MLS
 - $555,0004 bd3 ba3.9k sqft105 Clear Water, Boerne, TX 78006For Sale
 MLS ID #1947336, Victoria Summers TREC #693749, Real Broker, LLC. LERA MLS
 - $485,0005 bd3 ba3.2k sqft129 Rocky Path, Boerne, TX 78006For SaleMLS ID #1969136, Kathy Clay TREC #453637, LPT Realty, LLC. LERA MLS
- $457,0004 bd3 ba2.8k sqft112 COYOTE CIR, Boerne, TX 78006For SaleMLS ID #1994396, Audrey Ethridge TREC #555282, eXp Realty. LERA MLS
- $383,0005 bd3 ba2.4k sqft320 SANDY SHL, Boerne, TX 78006For SaleMLS ID #1999172, Jenny Wisner TREC #664531, LoneStar Properties. LERA MLS
- $630,0004 bd4 ba3.3k sqft9003 Quail Gate, Boerne, TX 78015For SaleMLS ID #1959248, Rama Joolukuntla TREC #584326, Texas Premier Realty. LERA MLS
- $425,0004 bd3 ba2.3k sqft107 Dovetail, Boerne, TX 78006For SaleMLS ID #1949378, Michele Vaughn TREC #514296, Welcome Home Real Estate. LERA MLS
- $550,0004 bd4 ba3.5k sqft8007 Rustic Chase, Boerne, TX 78015For SaleMLS ID #1998797, Robin Saunders TREC #397955, San Antonio Portfolio KW RE. LERA MLS
- $455,0003 bd3 ba2.3k sqft216 Aspen, Boerne, TX 78006For SaleMLS ID #1941212, Sheryl Gibson TREC #669662, Keller Williams Heritage. LERA MLS
- $659,9004 bd4 ba3.2k sqft210 Bushbuck Path, San Antonio, TX 78258For SaleMLS ID #1991300, Arthur Meister TREC #665481, Coldwell Banker D'Ann Harper. LERA MLS
- $588,0004 bd3 ba2.7k sqft8502 Nichols Rim, Boerne, TX 78015For SaleMLS ID #1964054, Amie Kuhry TREC #759343, Wellstone Properties. LERA MLS
- $650,0005 bd4 ba3.5k sqft814 Artisan Way, San Antonio, TX 78260For SaleMLS ID #1893028, Jennifer Anderson TREC #782339, Compass RE Texas, LLC - SA. LERA MLS
- $625,0004 bd4 ba3.5k sqft21502 Granada Hill, San Antonio, TX 78256For SaleMLS ID #1972430, Binkan Cinaroglu TREC #592614, Kuper Sotheby's Int'l Realty. LERA MLS
- $699,0004 bd3 ba3.4k sqft25215 ESTANCIA CIR, San Antonio, TX 78260For SaleMLS ID #1999507, Nathan Young TREC #699396, Devora Realty. LERA MLS
- $689,0004 bd3 ba2.9k sqft14525 Besinger Way, San Antonio, TX 78254For SaleMLS ID #1997495, Trinie Johnson TREC #632922, Phyllis Browning Company. LERA MLS
- $575,0004 bd4 ba3.2k sqft8622 GELVANI VINA, Boerne, TX 78015For SaleMLS ID #1946452, Kristian Forks TREC #678189, Kuper Sotheby's Int'l Realty. LERA MLS
- $799,9004 bd4 ba3.6k sqft17431 Helotes Springs, Helotes, TX 78023For SaleMLS ID #1970489, Joel Garza TREC #612514, Texas Edge Realty. LERA MLS
- $715,0005 bd4 ba3.4k sqft18419 Crossprairie, San Antonio, TX 78258For SaleMLS ID #1997028, Melissa Stagers TREC #435856, M. Stagers Realty Partners. LERA MLS
