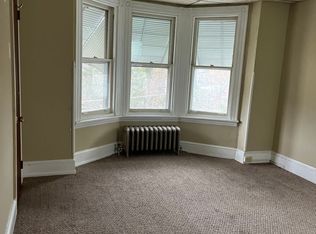
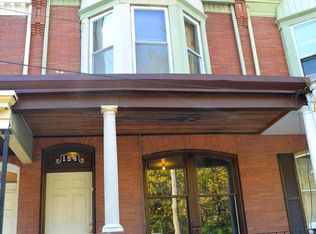
Opportunity meets architectural character in this distinctive brick rowhome offering 4 levels of space, 5 bedrooms, and 2.5 baths! Built circa 1915, this home showcases Queen Anne-inspired details, including striking turreted bay windows, decorative brickwork, arched window openings, and a covered front porch that creates a memorable first impression. Inside, generous living spaces and abundant natural light complement traditional architectural details and improvements completed during a substantial 2018 renovation. The spacious dining room features a decorative tray ceiling with crown molding, while two separate staircases connect the main and second floors. The kitchen offers wood cabinetry, stainless steel appliances, a tile backsplash, and a breakfast area. The upper levels include a primary suite with a private bath and walk-in closet. Previous improvements included an upgraded electrical panel, a forced-air furnace, and reported updates to the roof, windows, and exterior. With its generous layout, distinctive architecture, and history of improvements, this home is ready for its next owner's personal touches. Some repairs and updates are needed, offering an opportunity to build on its existing features while making the space your own. Situated near the base of Mount Penn, with Mineral Spring Park, Egelman's Park, and the iconic Reading Pagoda nearby, the property offers convenient access to outdoor recreation while remaining close to downtown Reading, Santander Arena, and major commuter routes. The property is being sold as-is. Schedule your showing and discover the possibilities!
For sale
$209,000
152 Clymer St, Reading, PA 19602
5beds
2,618sqft
Townhouse
Built in 1915
1,742 Square Feet Lot
$208,700 Zestimate®
$80/sqft
$-- HOA
What's special
Distinctive brick rowhomeGenerous living spacesStriking turreted bay windowsAbundant natural lightCovered front porchDecorative brickworkTraditional architectural details
- 13 days
- 583
- 49
Likely to sell faster than
Zillow last checked:
Listing updated:
Listed by:
Christopher Swade 443-461-5323,
Taylor Properties 301-970-2447
Source: Bright MLS,MLS#: PABK2079838
Facts & features
Interior
Bedrooms & bathrooms
- Bedrooms: 5
- Bathrooms: 3
- Full bathrooms: 2
- 1/2 bathrooms: 1
- Main level bathrooms: 1
Rooms
- Room types: Living Room, Dining Room, Primary Bedroom, Bedroom 2, Bedroom 3, Bedroom 4, Bedroom 5, Kitchen, Basement, Breakfast Room, Laundry, Bathroom 3, Primary Bathroom, Half Bath
Primary bedroom
- Features: Flooring - Laminate Plank
- Level: Upper
- Area: 252 Square Feet
- Dimensions: 18 X 14
Bedroom 2
- Features: Flooring - Laminate Plank
- Level: Upper
- Area: 80 Square Feet
- Dimensions: 8 X 10
Bedroom 3
- Features: Flooring - Laminate Plank
- Level: Upper
- Area: 165 Square Feet
- Dimensions: 15 X 11
Bedroom 4
- Features: Flooring - Laminate Plank
- Level: Upper
- Area: 196 Square Feet
- Dimensions: 14 X 14
Bedroom 5
- Features: Flooring - Laminate Plank
- Level: Upper
- Area: 99 Square Feet
- Dimensions: 11 X 9
Primary bathroom
- Features: Flooring - Ceramic Tile, Bathroom - Walk-In Shower
- Level: Upper
- Area: 108 Square Feet
- Dimensions: 12 X 9
Bathroom 3
- Features: Flooring - Ceramic Tile, Bathroom - Tub Shower
- Level: Upper
- Area: 49 Square Feet
- Dimensions: 7 X 7
Basement
- Features: Flooring - Concrete
- Level: Lower
- Area: 420 Square Feet
- Dimensions: 42 X 10
Breakfast room
- Features: Flooring - Ceramic Tile
- Level: Main
- Area: 63 Square Feet
- Dimensions: 7 X 9
Dining room
- Features: Flooring - Laminate Plank
- Level: Main
- Area: 180 Square Feet
- Dimensions: 18 X 10
Half bath
- Features: Flooring - Ceramic Tile
- Level: Main
- Area: 35 Square Feet
- Dimensions: 7 X 5
Kitchen
- Features: Flooring - Ceramic Tile, Kitchen - Gas Cooking, Kitchen - Country
- Level: Main
- Area: 143 Square Feet
- Dimensions: 13 X 11
Laundry
- Features: Flooring - Concrete
- Level: Lower
- Area: 130 Square Feet
- Dimensions: 13 X 10
Living room
- Features: Flooring - Laminate Plank
- Level: Main
- Area: 364 Square Feet
- Dimensions: 26 X 14
Heating
- Hot Water, Natural Gas
Cooling
- Window Unit(s)
Appliances
- Included: Microwave, Dishwasher, Dryer, Oven/Range - Gas, Refrigerator, Stainless Steel Appliance(s), Washer, Water Heater, Gas Water Heater
- Laundry: Lower Level, Has Laundry, Washer In Unit, Dryer In Unit, In Basement, Laundry Room
Features
- Additional Stairway, Bathroom - Tub Shower, Bathroom - Walk-In Shower, Breakfast Area, Dining Area, Floor Plan - Traditional, Kitchen - Country, Primary Bath(s), Upgraded Countertops, Walk-In Closet(s), 9'+ Ceilings
- Flooring: Ceramic Tile, Vinyl
- Windows: Stain/Lead Glass
- Basement: Full,Exterior Entry,Front Entrance,Interior Entry,Rear Entrance,Space For Rooms,Walk-Out Access,Other
- Has fireplace: No
Interior area
- Total structure area: 2,618
- Total interior livable area: 2,618 sqft
- Finished area above ground: 2,618
- Finished area below ground: 0
Video & virtual tour
Property
Parking
- Parking features: On Street
- Has uncovered spaces: Yes
Accessibility
- Accessibility features: None
Features
- Levels: Four
- Stories: 4
- Patio & porch: Patio, Porch
- Exterior features: Sidewalks, Street Lights
- Pool features: None
- Fencing: Other
Lot
- Size: 1,742 Square Feet
- Features: Irregular Lot
Details
- Additional structures: Above Grade, Below Grade
- Parcel number: 16531606296497
- Zoning: RESID
- Special conditions: Standard
Construction
Type & style
- Home type: Townhouse
- Architectural style: Traditional,Victorian
- Property subtype: Townhouse
Materials
- Brick
- Foundation: Other
- Roof: Pitched,Shingle,Rubber
Condition
- New construction: No
- Year built: 1915
- Major remodel year: 2018
Utilities & green energy
- Electric: 200+ Amp Service
- Sewer: Public Sewer
- Water: Public
- Utilities for property: Electricity Available, Natural Gas Available, Water Available, Sewer Available
Community & HOA
Community
- Subdivision: None Available
HOA
- Has HOA: No
Location
- Region: Reading
- Municipality: READING CITY
Financial & listing details
- Price per square foot: $80/sqft
- Tax assessed value: $55,300
- Annual tax amount: $2,573
- Date on market: 11/5/2026
- Listing agreement: Exclusive Right To Sell
- Listing terms: Cash,Conventional,Other
- Inclusions: Any Personal Property Or Debris Conveys At No Value And Sold As-is
- Ownership: Fee Simple
Estimated market value
$208,700
$198,000 - $219,000
$2,394/mo
Price history
| Date | Event | Price |
|---|---|---|
| 11/5/2026 | Listed for sale | $209,000+70.1%$80/sqft |
Source:  Bright MLS #PABK2079838 Report a problem | ||
| 4/11/2018 | Sold | $122,900+3.3%$47/sqft |
Source: Public Record Report a problem | ||
| 2/14/2018 | Pending sale | $119,000$45/sqft |
Source: Wyomissing - WEICHERT, REALTORS - Neighborhood One #1004552987 Report a problem | ||
| 1/19/2018 | Price change | $119,000-4%$45/sqft |
Source: Wyomissing - WEICHERT, REALTORS - Neighborhood One #1004552987 Report a problem | ||
| 9/8/2017 | Listed for sale | $123,900+588.3%$47/sqft |
Source: Owner Report a problem | ||
| 11/16/2016 | Sold | $18,000-5.3%$7/sqft |
Source: Public Record Report a problem | ||
| 9/16/2016 | Price change | $19,000-13.6%$7/sqft |
Source: Reading Realty Group #6826817 Report a problem | ||
| 8/19/2016 | Listed for sale | $22,000+120%$8/sqft |
Source: Reading Realty Group #6826817 Report a problem | ||
| 8/16/2016 | Sold | $10,000-60.8%$4/sqft |
Source: Public Record Report a problem | ||
| 7/13/2016 | Listed for sale | $25,500$10/sqft |
Source: Reading Realty Group #6826817 Report a problem | ||
| 6/11/2016 | Listing removed | -- |
Source: Auction.com Report a problem | ||
| 4/4/2016 | Listed for sale | -- |
Source: Auction.com Report a problem | ||
Public tax history
| Year | Property taxes | Tax assessment |
|---|---|---|
| 2026 | $2,573 +3.2% | $55,300 |
| 2025 | $2,492 +1.5% | $55,300 |
| 2024 | $2,456 +1.6% | $55,300 |
| 2023 | $2,417 | $55,300 |
| 2022 | $2,417 | $55,300 |
| 2021 | $2,417 +1% | $55,300 |
| 2020 | $2,393 | $55,300 |
| 2019 | $2,393 | $55,300 |
| 2018 | $2,393 +0.7% | $55,300 |
| 2017 | $2,377 +75% | $55,300 |
| 2016 | $1,358 +8.7% | $55,300 |
| 2015 | $1,250 | $55,300 |
| 2014 | -- | $55,300 |
| 2013 | -- | $55,300 |
| 2012 | -- | $55,300 |
| 2011 | -- | $55,300 |
| 2010 | -- | $55,300 |
| 2009 | -- | $55,300 |
| 2008 | -- | $55,300 |
| 2007 | -- | $55,300 |
| 2006 | -- | $55,300 |
| 2005 | -- | $55,300 |
| 2004 | -- | $55,300 |
| 2003 | -- | $55,300 |
| 2002 | -- | $55,300 |
| 2000 | -- | $55,300 |
Find assessor info on the county website
Monthly payment
Est. payment
Payment breakdown
Explore the cost of this home by adjusting the details. Changes won't be saved.Climate risks
Neighborhood: 19602
Nearby schools
Schools provided by the listing agent
- District: Reading
Source: Bright MLS. This data may not be complete. We recommend contacting the local school district to confirm school assignments for this home.


Similar homes
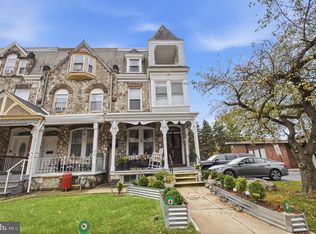
- $229,9005 bd2 ba2.1k sqft1434 Perkiomen Ave, Reading, PA 19602For Sale
 MLS ID #PABK2080692, Christina Rae Henriquez, Keller Williams Platinum Realty - Wyomissing. Bright MLS
- $219,9004 bd3 ba1.8k sqft562 S 16th St, Reading, PA 19606For Sale
 MLS ID #PABK2080836, Jose Espinal Gil, Realty One Group Alliance. Bright MLS
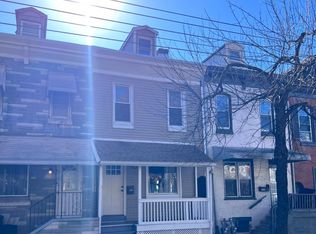
- $184,9003 bd2 ba1.3k sqft1724 Perkiomen Ave, Reading, PA 19602For Sale
 MLS ID #PABK2080364, Johanna Castaneda, Coldwell Banker Realty. Bright MLS
- $174,9005 bd1 ba1.9k sqft1036 Cotton St, Reading, PA 19602For Sale
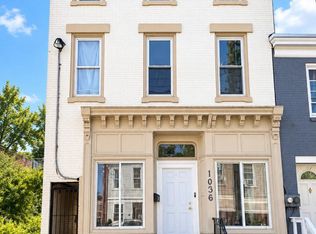 MLS ID #PABK2078282, HERNAN DELGADO GUZMAN, Iron Valley Real Estate of Berks. Bright MLS
- $219,9005 bd2 ba2k sqft1811 Perkiomen Ave, Reading, PA 19606For SaleMLS ID #PABK2078100, Edwin Estrella, Iron Valley Real Estate of Berks. Bright MLS
- $190,0004 bd1 ba1.4k sqft229 S 13th St, Reading, PA 19602For SaleMLS ID #PABK2076786, Rennard Clayton, Coldwell Banker Hearthside-Allentown. Bright MLS
- $204,9005 bd2 ba1.6k sqft207 N 2nd St, Reading, PA 19601For SaleMLS ID #PABK2079808, Christopher Aguasanta Guzman, Realty One Group Alliance. Bright MLS
- $199,9003 bd3 ba1.6k sqft508 N 10th St, Reading, PA 19604For SaleMLS ID #PABK2079950, Jazmin Cruz, United Real Estate Strive 212. Bright MLS
- $189,9004 bd2 ba1.4k sqft1017 Walnut St, Reading, PA 19601For SaleMLS ID #PABK2080312, Mark Crystal, Sands & Company Real Estate. Bright MLS
- $199,9004 bd2 ba1.4k sqft1649 Cotton St, Reading, PA 19606For SaleMLS ID #PABK2079422, Annie Aponte, eRealty Advisors, Inc. Bright MLS
- $249,9005 bd-- ba2.4k sqft1388 Perkiomen Ave, Reading, PA 19602For SaleMLS ID #PABK2077208, John Gantkowski, Iron Valley Real Estate of Berks. Bright MLS
- $180,0004 bd1 ba1.3k sqft840 Locust St, Reading, PA 19604For SaleMLS ID #PABK2080868, Margie DeJesus, Coldwell Banker Realty. Bright MLS
- $230,0004 bd1 ba1.5k sqft308 & 306 Franklin St, Reading, PA 19602For SaleMLS ID #PABK2067538, Leticia Wiemann, Century 21 Gold. Bright MLS
- $229,9004 bd1 ba1.4k sqft321 Spruce St, West Reading, PA 19611For SaleMLS ID #PABK2080650, Marcus Gonzalez, Atlas Land and Homes. Bright MLS
- $184,0004 bd1 ba1.4k sqft526 N 10th St, Reading, PA 19604For SaleMLS ID #PABK2076562, John Gantkowski, Iron Valley Real Estate of Berks. Bright MLS
- $229,9003 bd2 ba1.5k sqft1063 Deer Run, Reading, PA 19606For SaleMLS ID #PABK2080210, Branden Spece, United Real Estate Strive 212. Bright MLS
- $259,9004 bd3 ba2.2k sqft346 Spring St, Reading, PA 19601For SaleMLS ID #PABK2078636, Dave Mattes, RE/MAX Of Reading. Bright MLS
- $139,9004 bd1 ba1.4k sqft22 Orange St, Reading, PA 19602For SaleMLS ID #PABK2076716, Trent Stauffer, Bold Realty. Bright MLS
- $195,0004 bd2 ba1.4k sqft816 Schuylkill Ave, Reading, PA 19601For SaleMLS ID #PABK2071346, Yahayra Munoz, Iron Valley Real Estate of Berks. Bright MLS
- $269,9003 bd2 ba1.5k sqft1535 Haak St, Reading, PA 19602For SaleMLS ID #PABK2078332, Jose Madrigal, Pagoda Realty ERA Powered. Bright MLS
