Your dream home is under construction, with a current completion date of May 2026! Until then, just see these similar homes the builder has recently completed! This stunning single-level new construction home boasts 1,771 square feet of elegant living space, perfectly situated on an oversized 0.75-acre lot just inside Moyie Springs city limits. As you step inside, you'll be greeted by an inviting open floor plan featuring luxurious LVP flooring that flows seamlessly throughout the home and multiple large windows inviting natural light to come flowing right into your own home. The heart of the home is the stylish kitchen, equipped with high-quality locally crafted soft-close cabinets, providing both functionality and sophistication for all your culinary adventures. Step outside onto the magnificent back patio—an ideal spot for morning coffee or evening relaxation while enjoying the serene surroundings. Massive private and partially forested side- yard ready for whatever landscaping your heart desires! This property offers peace and privacy with quiet neighbors, making it a perfect retreat from the hustle and bustle of life. Don’t miss this opportunity to own a piece of paradise! -Value protecting "common sense" CCRs -NO HOA -YOU CAN HAVE CHICKENS! -at the end of a city maintained street
Sold
Price Unknown
152 Danny Ln, Moyie Springs, ID 83845
3beds
2baths
1,771sqft
Single Family Residence
Built in 2026
0.75 Acres Lot
$523,000 Zestimate®
$--/sqft
$2,323 Estimated rent
Home value
$523,000
Estimated sales range
Not available
$2,323/mo
Zestimate® history
Owner options
List your home for rent
$2,323/mo
Rent Zestimate®
Find your next renter with Zillow Rental Manager. Plus, with online applications, you can quickly screen prospective tenants – for free.
$2,323/mo
Rent Zestimate®
Refinance and save
Refinancing to a lower rate could help reduce your monthly payments and save thousands over the life of the loan.
Explore your selling options
Work with a Zillow partner agent
Leverage their expertise and Zillow's premium Showcase listings to get your home seen by more buyers.
Get startedList with your own agent
Get your home in front of millions of buyers by listing it on Zillow.
Learn how to do itSell it yourself
Take full control of how buyers see your home on Zillow by listing For Sale by Owner (FSBO).
List your homeWhat's special
Inviting open floor planStylish kitchenMagnificent back patio
Zillow last checked:
Listing updated:
Listed by:
Isaac Carey 208-661-1389,
ERA-SHELMAN REALTY
Bought with:
Isaac Carey, SP53544
ERA-SHELMAN REALTY
Source: SELMLS,MLS#: 20260011
Facts & features
Interior
Bedrooms & bathrooms
- Bedrooms: 3
- Bathrooms: 2
- Main level bathrooms: 2
- Main level bedrooms: 3
Rooms
- Room types: Master Bedroom, Utility Room
Primary bedroom
- Level: Main
Bedroom 2
- Level: Main
Bedroom 3
- Level: Main
Bathroom 1
- Level: Main
Bathroom 2
- Level: Main
Dining room
- Level: Main
Family room
- Level: Main
Kitchen
- Level: Main
Living room
- Level: Main
Heating
- Forced Air, Natural Gas
Cooling
- Central Air, Air Conditioning
Appliances
- Included: Dishwasher, Microwave, Oven, Range/Oven, Refrigerator
- Laundry: Laundry Room, Main Level
Features
- Walk-In Closet(s), High Speed Internet, Vaulted Ceiling(s)
- Flooring: See Remarks
- Windows: Double Pane Windows, Vinyl
- Basement: None,Slab
Interior area
- Total structure area: 1,771
- Total interior livable area: 1,771 sqft
- Finished area above ground: 1,771
- Finished area below ground: 0
Property
Parking
- Total spaces: 2
- Parking features: 2 Car Attached, Gravel, Off Street
- Attached garage spaces: 2
- Has uncovered spaces: Yes
Accessibility
- Accessibility features: Handicap Accessible, Accessible Doors, Accessible Hallway(s), Accessible Entrance, Ramp/Lvl from Garage, ADA Compliant
Features
- Levels: One
- Stories: 1
- Patio & porch: Patio
Lot
- Size: 0.75 Acres
- Features: City Lot, In Town, Level, Corner Lot
Details
- Parcel number: RPM05300000080A
- Zoning description: Residential
Construction
Type & style
- Home type: SingleFamily
- Architectural style: Craftsman,Ranch
- Property subtype: Single Family Residence
Materials
- Frame, Fiber Cement
- Foundation: Slab
- Roof: Composition
Condition
- Under Construction
- New construction: Yes
- Year built: 2026
Details
- Builder name: Boundary Construction
Utilities & green energy
- Sewer: Septic Tank
- Water: Public
- Utilities for property: Electricity Connected, Natural Gas Connected, Garbage Available, Fiber
Community & HOA
HOA
- Has HOA: No
Location
- Region: Moyie Springs
Financial & listing details
- Annual tax amount: $437
- Date on market: 1/2/2026
- Listing terms: Cash, Conventional, VA Loan
- Ownership: Fee Simple
- Electric utility on property: Yes
- Road surface type: Gravel
Price history
| Date | Event | Price |
|---|---|---|
| 5/22/2026 | Sold | -- |
Source:  SELMLS #20260011 Report a problem SELMLS #20260011 Report a problem | ||
| 1/8/2026 | Pending sale | $499,000$282/sqft |
Source: SELMLS #20260011 Report a problem | ||
| 1/2/2026 | Listed for sale | $499,000$282/sqft |
Source: SELMLS #20260011 Report a problem | ||
Public tax history
Tax history is unavailable.
Neighborhood: 83845
Nearby homes
- $509,0004 bd3 ba840 sqft170 Danny Ln, Moyie Springs, ID 83845Off Market
- $--3 bd2 ba1.7k sqft47 Connie Pl, Moyie Springs, ID 83845Sold
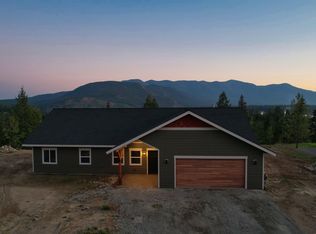
- $--3 bd2 ba1.6k sqft43 Connie Pl, Moyie Springs, ID 83845Sold
- $649,9204 bd3 ba3.7k sqft572 Elk Rd, Moyie Springs, ID 83845Off Market

- $446,7003 bd2 ba1.5k sqft141 Danny Ln, Moyie Springs, ID 83845Off Market
- $--3 bd2 ba1.3k sqft83 Danny Ln, Moyie Springs, ID 83845Sold
- $417,200-- bd-- ba-- sqft32 Connie Pl, Moyie Springs, ID 83845Off Market
- $451,2005 bd3 ba3.6k sqft57 Milltown Ln, Moyie Springs, ID 83845Off Market
Nearby schools
GreatSchools rating
- 5/10Valley View Elementary SchoolGrades: PK-5Distance: 7.1 mi
- 7/10Boundary County Middle SchoolGrades: 6-8Distance: 7.3 mi
- 2/10Bonners Ferry High SchoolGrades: 9-12Distance: 7.3 mi
Schools provided by the listing agent
- Elementary: Bonners Ferry
- Middle: Bonners Ferry
- High: Bonners Ferry
Source: SELMLS. This data may not be complete. We recommend contacting the local school district to confirm school assignments for this home.
- Idaho
- Boundary County
- Moyie Springs
- 83845
- 152 Danny Ln
