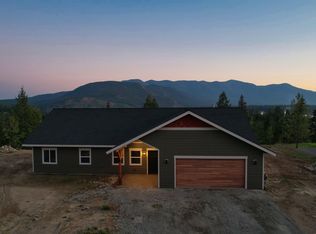
VIEWS, SHOP, CHICKEN COOP, FRUIT TREES, IN-GROUND SPRINKILERS & NO HOA! And listed 20k under appraised value!! This exceptional nearly-new single-level home is perfectly situated in the quiet back corner of a new-home subdivision, offering absolutely stunning unobstructed mountain views of Clifty and the Cabinet Range. Thoughtfully designed with no wasted space, this efficient floorplan delivers three generous bedrooms and two well-appointed bathrooms, while placing every square foot where it matters most. The expansive primary suite is a private retreat: an oversized bedroom flows to a large attached bathroom with a roomy dual-sink vanity area and a giant walk-in closet that easily accommodates an extensive wardrobe, or two. Two additional bedrooms share a smartly located full bath and provide flexible space for family, guests, or a home office. Interior finishings are elevated throughout with stain-grade trim, quality fixtures, and a bright, open living area that frames the mountain views and invites indoor/outdoor living. The kitchen/dining area opens to a beautiful stamped concrete back patio; an ideal, low-maintenance space for outdoor dining, entertaining, or relaxing while enjoying the views. Function meets convenience outside and in: an oversized heated 25x25 two-truck garage is heated and pre-wired for 220v and a detached 20x30 shop offers additional workspace or storage, and dedicated RV/trailer storage keeps toys secure. The large yard is landscaped with a full in-ground sprinkler system, providing easy care for lawn and planting beds. Practical details and thoughtful systems complement the design; single-level accessibility, efficient use of space, generous storage, and modern mechanicals-making this home as livable as it is beautiful. Quiet neighborhood location, near outdoor recreation and local services, combined with spectacular mountain vistas, creates a rare opportunity.
Sold
Price Unknown
43 Connie Pl, Moyie Springs, ID 83845
3beds
2baths
1,680sqft
Single Family Residence
Built in 2024
0.75 Acres Lot
$496,900 Zestimate®
$--/sqft
$2,243 Estimated rent
Home value
$496,900
Estimated sales range
Not available
$2,243/mo
Zestimate® history
Owner options
List your home for rent
$2,243/mo
Rent Zestimate®
Find your next renter with Zillow Rental Manager. Plus, with online applications, you can quickly screen prospective tenants – for free.
$2,243/mo
Rent Zestimate®
Refinance and save
Refinancing to a lower rate could help reduce your monthly payments and save thousands over the life of the loan.
Explore your selling options
Work with a Zillow partner agent
Leverage their expertise and Zillow's premium Showcase listings to get your home seen by more buyers.
Get startedList with your own agent
Get your home in front of millions of buyers by listing it on Zillow.
Learn how to do itSell it yourself
Take full control of how buyers see your home on Zillow by listing For Sale by Owner (FSBO).
List your homeWhat's special
Spectacular mountain vistasTwo well-appointed bathroomsThree generous bedroomsRoomy dual-sink vanity areaLarge attached bathroomExpansive primary suiteOversized bedroom
Zillow last checked:
Listing updated:
Listed by:
Isaac Carey 208-661-1389,
ERA-SHELMAN REALTY
Bought with:
Isaac Carey, SP53544
ERA-SHELMAN REALTY
Source: SELMLS,MLS#: 20260939
Facts & features
Interior
Bedrooms & bathrooms
- Bedrooms: 3
- Bathrooms: 2
- Main level bathrooms: 2
- Main level bedrooms: 3
Rooms
- Room types: Master Bedroom, Mud Room, Utility Room
Primary bedroom
- Level: Main
Bedroom 2
- Level: Main
Bedroom 3
- Level: Main
Bathroom 1
- Level: Main
Bathroom 2
- Level: Main
Dining room
- Level: Main
Kitchen
- Level: Main
Living room
- Level: Main
Heating
- Baseboard, Electric
Appliances
- Included: Built In Microwave, Dishwasher, Disposal, Dryer, Range/Oven, Refrigerator, Washer, Ice Maker
- Laundry: Laundry Room, Main Level
Features
- Walk-In Closet(s), High Speed Internet, Ceiling Fan(s), Insulated, Pantry, Vaulted Ceiling(s)
- Flooring: See Remarks
- Windows: Double Pane Windows, Vinyl, Window Coverings
- Basement: None,Slab
Interior area
- Total structure area: 1,680
- Total interior livable area: 1,680 sqft
- Finished area above ground: 1,680
- Finished area below ground: 0
Property
Parking
- Total spaces: 2
- Parking features: 2 Car Attached, Electricity, Heated Garage, Workshop in Garage, Gravel, Off Street, Storage, Open, Enclosed, Heated
- Attached garage spaces: 2
- Has uncovered spaces: Yes
Accessibility
- Accessibility features: Handicap Accessible, Accessible Doors, Accessible Hallway(s), Accessible Entrance, Ramp/Lvl from Garage
Features
- Levels: One
- Stories: 1
- Patio & porch: Patio, Wrap Around
- Has view: Yes
- View description: Mountain(s), Panoramic
Lot
- Size: 0.75 Acres
- Features: City Lot, In Town, Irrigation System, Landscaped, Level, Corner Lot, Mature Trees, Southern Exposure
Details
- Additional structures: Workshop, Shed(s), See Remarks
- Parcel number: RPM0530000013AA
- Zoning description: Residential
Construction
Type & style
- Home type: SingleFamily
- Architectural style: Ranch,See Remarks
- Property subtype: Single Family Residence
Materials
- Frame, Recycled/Bio-Based Insulation, T1-11
- Foundation: Slab
- Roof: Composition
Condition
- Resale
- New construction: No
- Year built: 2024
Utilities & green energy
- Electric: 220 Volts in Garage
- Sewer: Private Sewer
- Water: Public
- Utilities for property: Electricity Connected, Natural Gas Connected, Garbage Available, Fiber
Green energy
- Water conservation: Dual Flush Toilets
Community & HOA
Community
- Security: Fire Sprinkler System
HOA
- Has HOA: No
Location
- Region: Moyie Springs
Financial & listing details
- Annual tax amount: $1,149
- Date on market: 4/24/2026
- Listing terms: Cash, Conventional, FHA, VA Loan
- Ownership: Fee Simple
- Electric utility on property: Yes
- Road surface type: Gravel
Price history
| Date | Event | Price |
|---|---|---|
| 5/22/2026 | Sold | -- |
Source:  SELMLS #20260939 Report a problem SELMLS #20260939 Report a problem | ||
| 4/27/2026 | Pending sale | $495,000$295/sqft |
Source: SELMLS #20260939 Report a problem | ||
| 4/24/2026 | Listed for sale | $495,000$295/sqft |
Source: SELMLS #20260939 Report a problem | ||
Public tax history
Tax history is unavailable.
Neighborhood: 83845
Nearby homes
- $--3 bd2 ba1.7k sqft47 Connie Pl, Moyie Springs, ID 83845Sold
- $649,9204 bd3 ba3.7k sqft572 Elk Rd, Moyie Springs, ID 83845Off Market

- $447,700-- bd-- ba-- sqft32 Connie Pl, Moyie Springs, ID 83845Off Market
- $510,0004 bd3 ba840 sqft170 Danny Ln, Moyie Springs, ID 83845Off Market
- $422,500-- bd-- ba-- sqft76 Lolly Ln, Moyie Springs, ID 83845Off Market
- $--3 bd2 ba1.7k sqft152 Danny Ln, Moyie Springs, ID 83845Sold
- $--3 bd2 ba1.3k sqft83 Danny Ln, Moyie Springs, ID 83845Sold
- $--3 bd2 ba1.3k sqft169 Danny Ln, Moyie Springs, ID 83845Sold
Nearby schools
GreatSchools rating
- 5/10Valley View Elementary SchoolGrades: PK-5Distance: 7.1 mi
- 7/10Boundary County Middle SchoolGrades: 6-8Distance: 7.2 mi
- 2/10Bonners Ferry High SchoolGrades: 9-12Distance: 7.2 mi
Schools provided by the listing agent
- Elementary: Bonners Ferry
- Middle: Bonners Ferry
- High: Bonners Ferry
Source: SELMLS. This data may not be complete. We recommend contacting the local school district to confirm school assignments for this home.
- Idaho
- Boundary County
- Moyie Springs
- 83845
- 43 Connie Pl
