This spacious Deer Ford home features a beautiful updated Kitchen with Island and breakfast area. You will find this gourmet kitchen provides for easy food preparation and a lovely area in which to enjoy your morning coffee. The formal dining room provides for your more intimate entertaining of friends and family. Afterwards, your will enjoy sitting by the fire in the living room enjoying casual conversation. Located on the main level is a spacious Primary Bedroom with custom built-in storage for your convenience. The updated bath features an amazing walk-in shower, double vanity, tile floor and walk-in closet. As you continue the second level, you will find several surprises. There are two generous bedrooms, a full bath, and a wonderful open area for relaxing, an office, or an area for overnight guests to enjoy. This area also features two amazing walk-in storage areas. For your casual entertaining, or just a wonderful area to relax after dinner, you will find the enclosed Sunroom just perfect. A two bay garage with additional built-in storage completes the many wonderful features you will enjoy when you call this your new home. We look forward to your visit and to becoming Deer Ford Owners and the wonderful simplicity of living in this terrific location that allows for easy access to the many fantastic restaurants downtown Lancaster, the Cultural events, and very easy access to shopping, groceries, medical facilities and our hospital. Do not miss this opportunity to call this your new home!!!
Sold for $510,000
$510,000
152 Deer Ford Dr, Lancaster, PA 17601
3beds
2,619sqft
Townhouse
Built in 1993
-- sqft lot
$517,900 Zestimate®
$195/sqft
$2,754 Estimated rent
Home value
$517,900
$492,000 - $544,000
$2,754/mo
Zestimate® history
Owner options
List your home for rent
$2,754/mo
Rent Zestimate®
Find your next renter with Zillow Rental Manager. Plus, with online applications, you can quickly screen prospective tenants – for free.
$2,754/mo
Rent Zestimate®
Refinance and save
$3,327/mo
Est. payment
Refinancing to a lower rate could help reduce your monthly payments and save thousands over the life of the loan.
$3,327/mo
Est. payment
Explore your selling options
Work with a Zillow partner agent
Leverage their expertise and Zillow's premium Showcase listings to get your home seen by more buyers.
Get startedList with your own agent
Get your home in front of millions of buyers by listing it on Zillow.
Learn how to do itSell it yourself
Take full control of how buyers see your home on Zillow by listing For Sale by Owner (FSBO).
List your homeWhat's special
Two generous bedroomsFormal dining roomWalk-in closetGourmet kitchen
Zillow last checked:
Listing updated:
Listed by:
Karen Ann Wolf 717-615-0907,
Coldwell Banker Realty
Bought with:
Laura Eshbach, RS356644
Howard Hanna Real Estate Services - Lancaster
Source: Bright MLS,MLS#: PALA2083110
Facts & features
Interior
Bedrooms & bathrooms
- Bedrooms: 3
- Bathrooms: 3
- Full bathrooms: 2
- 1/2 bathrooms: 1
- Main level bathrooms: 2
- Main level bedrooms: 1
Rooms
- Room types: Living Room, Dining Room, Primary Bedroom, Bedroom 2, Bedroom 3, Kitchen, Foyer, 2nd Stry Fam Rm, Sun/Florida Room, Laundry, Loft, Storage Room, Primary Bathroom, Full Bath
Primary bedroom
- Features: Flooring - Solid Hardwood, Bathroom - Walk-In Shower, Built-in Features, Cathedral/Vaulted Ceiling
- Level: Main
- Area: 240 Square Feet
- Dimensions: 15 X 16
Bedroom 2
- Description: Front Room
- Features: Flooring - Carpet, Built-in Features
- Level: Upper
- Area: 156 Square Feet
- Dimensions: 13 X 12
Bedroom 3
- Description: Rear Bedroom
- Features: Flooring - Carpet, Built-in Features
- Level: Upper
- Area: 144 Square Feet
- Dimensions: 12 X 12
Primary bathroom
- Level: Unspecified
Primary bathroom
- Features: Bathroom - Walk-In Shower, Flooring - Tile/Brick, Window Treatments
- Level: Main
Other
- Features: Flooring - Carpet
- Level: Upper
- Area: 240 Square Feet
- Dimensions: 12 X 20
Dining room
- Description: Formal
- Features: Recessed Lighting, Flooring - Solid Hardwood, Crown Molding, Formal Dining Room
- Level: Main
- Area: 182 Square Feet
- Dimensions: 14 X 13
Foyer
- Level: Unspecified
Other
- Features: Bathroom - Tub Shower
- Level: Upper
Kitchen
- Description: Updated with Island
- Features: Flooring - HardWood, Granite Counters, Kitchen Island, Eat-in Kitchen
- Level: Main
- Area: 121 Square Feet
- Dimensions: 11 X 11
Laundry
- Description: Washer & Dryer Conve
- Features: Flooring - Concrete
- Level: Main
- Area: 0 Square Feet
- Dimensions: 0 X 0
Laundry
- Level: Main
Laundry
- Level: Unspecified
Living room
- Description: Vaulted Ceil - Fireplace
- Features: Fireplace - Gas, Flooring - HardWood, Cathedral/Vaulted Ceiling, Window Treatments
- Level: Main
- Area: 260 Square Feet
- Dimensions: 20 X 13
Living room
- Features: Fireplace - Other
- Level: Unspecified
Loft
- Level: Unspecified
Storage room
- Level: Upper
- Area: 39 Square Feet
- Dimensions: 3 X 13
Other
- Level: Unspecified
Other
- Features: Ceiling Fan(s), Flooring - HardWood, Flooring - Solid Hardwood
- Level: Main
- Dimensions: 0 X 14
Heating
- Forced Air, Heat Pump, Electric
Cooling
- Central Air, Electric
Appliances
- Included: Dryer, Refrigerator, Washer, Dishwasher, Oven/Range - Electric, Disposal, Electric Water Heater
- Laundry: Main Level, Laundry Room
Features
- Built-in Features, Bathroom - Walk-In Shower, Ceiling Fan(s), Entry Level Bedroom, Floor Plan - Traditional, Kitchen - Gourmet, Primary Bath(s), Recessed Lighting, Upgraded Countertops, Walk-In Closet(s), Cathedral Ceiling(s), Vaulted Ceiling(s)
- Flooring: Carpet, Ceramic Tile, Hardwood, Wood
- Doors: Sliding Glass
- Windows: Screens, Casement, Skylight(s), Window Treatments
- Has basement: No
- Number of fireplaces: 1
- Fireplace features: Gas/Propane, Mantel(s), Marble
Interior area
- Total structure area: 2,619
- Total interior livable area: 2,619 sqft
- Finished area above ground: 2,619
- Finished area below ground: 0
Property
Parking
- Total spaces: 2
- Parking features: Garage Faces Front, Concrete, Attached
- Attached garage spaces: 2
- Has uncovered spaces: Yes
Accessibility
- Accessibility features: None
Features
- Levels: One and One Half
- Stories: 1.5
- Patio & porch: Deck, Enclosed
- Pool features: None
Details
- Additional structures: Above Grade, Below Grade
- Parcel number: 3905773610152
- Zoning: RESIDENTIAL
- Zoning description: Residential
- Special conditions: Standard
Construction
Type & style
- Home type: Townhouse
- Architectural style: Traditional
- Property subtype: Townhouse
Materials
- Wood Siding, Stick Built, Stone
- Foundation: Crawl Space
- Roof: Composition
Condition
- Excellent
- New construction: No
- Year built: 1993
Utilities & green energy
- Electric: 200+ Amp Service
- Sewer: Public Sewer
- Water: Public
- Utilities for property: Cable Available, Cable
Community & HOA
Community
- Security: Smoke Detector(s)
- Condo and coop fee: $515 monthly
- Subdivision: Deer Ford
HOA
- Has HOA: Yes
- Amenities included: None
- Services included: Maintenance Structure, Maintenance Grounds, Snow Removal, Trash, Water, Insurance, Common Area Maintenance
- Second HOA name: Deer Ford North
Location
- Region: Lancaster
- Municipality: MANHEIM TWP
Financial & listing details
- Price per square foot: $195/sqft
- Tax assessed value: $307,800
- Annual tax amount: $6,948
- Date on market: 2/17/2026
- Listing agreement: Exclusive Agency
- Ownership: Fee Simple
Price history
| Date | Event | Price |
|---|---|---|
| 3/30/2026 | Sold | $510,000+3.1%$195/sqft |
Source:  Bright MLS #PALA2083110 Report a problem Bright MLS #PALA2083110 Report a problem | ||
| 2/19/2026 | Pending sale | $494,900$189/sqft |
Source: Bright MLS #PALA2083110 Report a problem | ||
| 2/17/2026 | Listed for sale | $494,900+34.1%$189/sqft |
Source: Bright MLS #PALA2083110 Report a problem | ||
| 7/20/2017 | Sold | $369,000$141/sqft |
Source: Public Record Report a problem | ||
| 4/5/2017 | Listed for sale | $369,000$141/sqft |
Source: Berkshire Hathaway HomeServices Homesale Realty #263104 Report a problem | ||
Public tax history
| Year | Property taxes | Tax assessment |
|---|---|---|
| 2025 | $6,830 +2.5% | $307,800 |
| 2024 | $6,660 +2.7% | $307,800 |
| 2023 | $6,486 +1.7% | $307,800 |
| 2022 | $6,377 | $307,800 |
| 2021 | $6,377 +319% | $307,800 |
| 2020 | $1,522 -75.3% | $307,800 |
| 2019 | $6,174 +305.6% | $307,800 |
| 2018 | $1,522 -73.3% | $307,800 +37.4% |
| 2017 | $5,700 +0% | $224,000 |
| 2016 | $5,700 +40.1% | $224,000 |
| 2015 | $4,067 | $224,000 |
| 2014 | $4,067 | $224,000 |
| 2013 | -- | $224,000 |
| 2012 | -- | $224,000 |
| 2011 | -- | $224,000 |
| 2010 | -- | $224,000 |
| 2009 | -- | $224,000 |
| 2007 | -- | $224,000 |
| 2006 | -- | $224,000 |
| 2005 | -- | $224,000 -1.7% |
| 2004 | -- | $227,900 |
| 2003 | -- | $227,900 |
| 2002 | -- | $227,900 |
| 2000 | -- | $227,900 |
Find assessor info on the county website
Neighborhood: 17601
Nearby homes
- $412,5002 bd2 ba2.1k sqft153 Deer Ford Dr, Lancaster, PA 17601Off Market
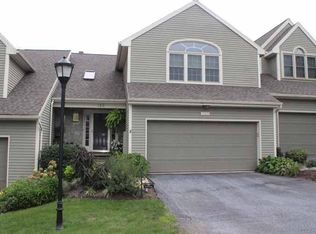
- $357,0004 bd3 ba2.5k sqft154 Deer Ford Dr, Lancaster, PA 17601Sold
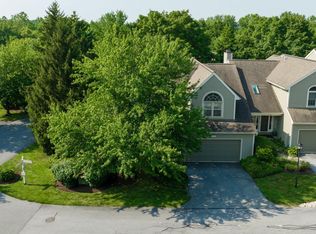
- $453,1003 bd3 ba2k sqft155 Deer Ford Dr, Lancaster, PA 17601Off Market

- $474,8003 bd3 ba2.4k sqft151 Deer Ford Dr, Lancaster, PA 17601Off Market
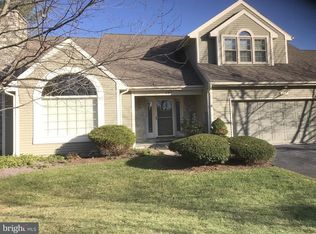
- $468,6003 bd1 ba2.7k sqft136 Deer Ford Dr, Lancaster, PA 17601Off Market
- $426,6002 bd2 ba2.1k sqft135 Deer Ford Dr, Lancaster, PA 17601Off Market
- $429,6003 bd2 ba2.2k sqft150 Deer Ford Dr, Lancaster, PA 17601Off Market
- $450,1003 bd2 ba2k sqft134 Deer Ford Dr, Lancaster, PA 17601Off Market
Nearby schools
GreatSchools rating
- 8/10Schaeffer SchoolGrades: K-4Distance: 0.9 mi
- 7/10Manheim Twp Middle SchoolGrades: 7-8Distance: 3.6 mi
- 8/10Manheim Twp High SchoolGrades: 9-12Distance: 3.4 mi
Schools provided by the listing agent
- Elementary: Schaeffer
- Middle: Manheim Township
- High: Manheim Township
- District: Manheim Township
Source: Bright MLS. This data may not be complete. We recommend contacting the local school district to confirm school assignments for this home.


Get pre-qualified for a loan
At Zillow Home Loans, we can pre-qualify you in as little as 5 minutes with no impact to your credit score.An equal housing lender. NMLS #10287.
Sell for more on Zillow
Get a Zillow Showcase℠ listing at no additional cost and you could sell for .
$517,900
2% more
+$10,358
With Zillow Showcase(estimated)
$528,258
- Pennsylvania
- Lancaster County
- Lancaster
- 17601
- 152 Deer Ford Dr
Nearby cities
Nearby neighborhoods
Nearby zip codes
Other Lancaster Topics
