This one owner end unit is tucked amongst the beautiful trees in Deer Ford. Upon entering this lovely home, you will find hardwood floors, cathedral ceiling and an open floorplan. This home is very bright with large windows throughout. Blank slate for your character and charm to shine through when you rejuvenate this lovely home. On the first floor you will find the largle living room with soaring ceilings, wood fireplace and hardwood floors. The dining room has large bright windows and hardwood floors. A huge eat in kitchen, with island and large pantry. A half bath, laundry can also be found on the first level. A very spacious primary ensuite, with space for a king bed, plus seating area, two large walk in closets, and bath with walk in shower and tub area. A private deck is accessed through the kitchen or the primary ensuite. The second level has an open loft area, two additional bedroom, a full bathroom, and 2 additional bonus rooms...possibly office/den/4th bedroom. The HOA covers all exterior maintenance, snow and mow.
Sold for $357,000
$357,000
154 Deer Ford Dr, Lancaster, PA 17601
4beds
2,597sqft
Townhouse
Built in 1993
-- sqft lot
$473,800 Zestimate®
$137/sqft
$2,773 Estimated rent
Home value
$473,800
$450,000 - $502,000
$2,773/mo
Zestimate® history
Owner options
List your home for rent
$2,773/mo
Rent Zestimate®
Find your next renter with Zillow Rental Manager. Plus, with online applications, you can quickly screen prospective tenants – for free.
$2,773/mo
Rent Zestimate®
Refinance and save
$2,762/mo
Est. payment
Refinancing to a lower rate could help reduce your monthly payments and save thousands over the life of the loan.
$2,762/mo
Est. payment
Explore your selling options
Work with a Zillow partner agent
Leverage their expertise and Zillow's premium Showcase listings to get your home seen by more buyers.
Get startedList with your own agent
Get your home in front of millions of buyers by listing it on Zillow.
Learn how to do itSell it yourself
Take full control of how buyers see your home on Zillow by listing For Sale by Owner (FSBO).
List your homeWhat's special
Wood fireplacePrivate deckOpen loft areaOpen floorplanLarge bright windowsHalf bathLarge windows throughout
Zillow last checked:
Listing updated:
Listed by:
Laura Diamantoni 717-538-2629,
Realty ONE Group Unlimited
Bought with:
Jim Bushong, RM425535
Trinity Management Associates, Ltd.
Source: Bright MLS,MLS#: PALA2036922
Facts & features
Interior
Bedrooms & bathrooms
- Bedrooms: 4
- Bathrooms: 3
- Full bathrooms: 2
- 1/2 bathrooms: 1
- Main level bathrooms: 2
- Main level bedrooms: 1
Rooms
- Room types: Living Room, Dining Room, Primary Bedroom, Bedroom 2, Kitchen, 2nd Stry Fam Ovrlk, Laundry, Office, Bathroom 3, Primary Bathroom, Full Bath, Half Bath
Basement
- Area: 0
Heating
- Forced Air, Electric
Cooling
- Central Air, Electric
Appliances
- Included: Electric Water Heater
- Laundry: Laundry Room
Features
- Flooring: Carpet, Hardwood, Vinyl
- Has basement: No
- Has fireplace: No
Interior area
- Total structure area: 2,597
- Total interior livable area: 2,597 sqft
- Finished area above ground: 2,597
- Finished area below ground: 0
Property
Parking
- Total spaces: 2
- Parking features: Garage Faces Front, Attached
- Attached garage spaces: 2
Accessibility
- Accessibility features: Stair Lift
Features
- Levels: Two
- Stories: 2
- Pool features: None
- Has view: Yes
- View description: Trees/Woods
Details
- Additional structures: Above Grade, Below Grade
- Parcel number: 3905773610154
- Zoning: R1
- Special conditions: Standard
Construction
Type & style
- Home type: Townhouse
- Architectural style: Contemporary
- Property subtype: Townhouse
Materials
- Frame
- Foundation: Crawl Space
Condition
- New construction: No
- Year built: 1993
Utilities & green energy
- Sewer: Public Sewer
- Water: Public
Community & HOA
Community
- Subdivision: Deer Ford North
HOA
- Has HOA: Yes
- Amenities included: None
- Services included: Maintenance Structure, Insurance, Snow Removal, Trash, Water, Road Maintenance, Common Area Maintenance
- HOA fee: $440 monthly
- HOA name: DEER FORD NORTH
Location
- Region: Lancaster
- Municipality: MANHEIM TWP
Financial & listing details
- Price per square foot: $137/sqft
- Tax assessed value: $299,700
- Annual tax amount: $6,315
- Date on market: 7/12/2023
- Listing agreement: Exclusive Agency
- Ownership: Condominium
Price history
| Date | Event | Price |
|---|---|---|
| 11/30/2023 | Sold | $357,000-2.2%$137/sqft |
Source:  Bright MLS #PALA2036922 Report a problem Bright MLS #PALA2036922 Report a problem | ||
| 11/8/2023 | Pending sale | $365,000$141/sqft |
Source: Bright MLS #PALA2036922 Report a problem | ||
| 8/14/2023 | Price change | $365,000-2.7%$141/sqft |
Source: Bright MLS #PALA2036922 Report a problem | ||
| 7/13/2023 | Listed for sale | $375,000$144/sqft |
Source: Bright MLS #PALA2036922 Report a problem | ||
Public tax history
| Year | Property taxes | Tax assessment |
|---|---|---|
| 2025 | $6,650 +2.5% | $299,700 |
| 2024 | $6,485 +2.7% | $299,700 |
| 2023 | $6,316 +1.7% | $299,700 |
| 2022 | $6,209 | $299,700 |
| 2021 | $6,209 +318.9% | $299,700 |
| 2020 | $1,482 -75.3% | $299,700 |
| 2019 | $6,012 +305.6% | $299,700 |
| 2018 | $1,482 -76.4% | $299,700 +21.2% |
| 2017 | $6,293 +0% | $247,300 |
| 2016 | $6,293 +39.8% | $247,300 |
| 2015 | $4,502 | $247,300 |
| 2014 | $4,502 | $247,300 |
| 2013 | -- | $247,300 |
| 2012 | -- | $247,300 |
| 2011 | -- | $247,300 |
| 2010 | -- | $247,300 |
| 2009 | -- | $247,300 |
| 2007 | -- | $247,300 |
| 2006 | -- | $247,300 |
| 2005 | -- | $247,300 +4.3% |
| 2004 | -- | $237,200 |
| 2003 | -- | $237,200 |
| 2002 | -- | $237,200 |
| 2000 | -- | $237,200 |
Find assessor info on the county website
Neighborhood: 17601
Nearby homes
- $415,1002 bd2 ba2.1k sqft153 Deer Ford Dr, Lancaster, PA 17601Off Market
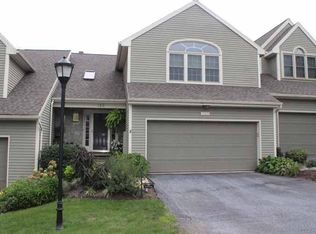
- $510,0003 bd3 ba2.6k sqft152 Deer Ford Dr, Lancaster, PA 17601Sold
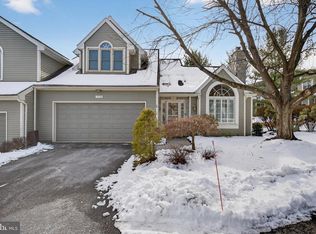
- $456,9003 bd3 ba2k sqft155 Deer Ford Dr, Lancaster, PA 17601Off Market

- $449,6003 bd2 ba2.4k sqft133 Deer Ford Dr, Lancaster, PA 17601Off Market
- $452,5003 bd2 ba2k sqft134 Deer Ford Dr, Lancaster, PA 17601Off Market
- $440,0004 bd3 ba2.2k sqft75 Deer Ford Dr, Lancaster, PA 17601Sold
- $434,8002 bd3 ba2.1k sqft76 Deer Ford Dr, Lancaster, PA 17601Off Market
- $257,9003 bd2 ba2.1k sqft76 Deer Ford Dr, Lancaster, PA 17601Off Market
Nearby schools
GreatSchools rating
- 8/10Schaeffer SchoolGrades: K-4Distance: 0.9 mi
- 7/10Manheim Twp Middle SchoolGrades: 7-8Distance: 3.6 mi
- 8/10Manheim Twp High SchoolGrades: 9-12Distance: 3.4 mi
Schools provided by the listing agent
- District: Manheim Township
Source: Bright MLS. This data may not be complete. We recommend contacting the local school district to confirm school assignments for this home.


Get pre-qualified for a loan
At Zillow Home Loans, we can pre-qualify you in as little as 5 minutes with no impact to your credit score.An equal housing lender. NMLS #10287.
Sell for more on Zillow
Get a Zillow Showcase℠ listing at no additional cost and you could sell for .
$473,800
2% more
+$9,476
With Zillow Showcase(estimated)
$483,276
- Pennsylvania
- Lancaster County
- Lancaster
- 17601
- 154 Deer Ford Dr
Nearby cities
Nearby neighborhoods
Nearby zip codes
Other Lancaster Topics
