Skip main navigation
Sold for $440,000
  • $440,000

    75 Deer Ford Dr, Lancaster, PA 17601

    4beds
    2,210sqft
    Townhouse
    Built in 1991
    -- sqft lot
    $472,500 Zestimate®
    $199/sqft
    $2,713 Estimated rent

    Home value

    $472,500

    $439,000 - $510,000

    $2,713/mo

    Zestimate® history
    Loading
    Loading...

    Owner options

    List your home for rent

    $2,713/mo

    Rent Zestimate®

    Find your next renter with Zillow Rental Manager. Plus, with online applications, you can quickly screen prospective tenants – for free.

    Learn more

    $2,713/mo

    Rent Zestimate®

    Refinance and save

    $2,829/mo

    Est. payment

    Refinancing to a lower rate could help reduce your monthly payments and save thousands over the life of the loan.

    See today's rates

    $2,829/mo

    Est. payment

    Explore your selling options

    Work with a Zillow partner agent

    Leverage their expertise and Zillow's premium Showcase listings to get your home seen by more buyers.

    Get started

    List with your own agent

    Get your home in front of millions of buyers by listing it on Zillow.

    Learn how to do it

    Sell it yourself

    Take full control of how buyers see your home on Zillow by listing For Sale by Owner (FSBO).

    List your home

    What's special

    Marble surround gas fireplaceQuartz countertopsCherry built-insCedar drawersRecessed lightingMoravian tile backsplashBay window
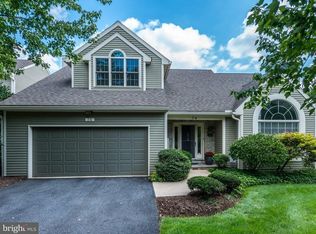
    Are you wanting to travel, or looking for a home where you can leave for three or four months, or more, and know that it will be just fine until you return. Yet, you want a home that you will enjoy entertaining friends and family while in town. Well, then look no further than this wonderful 3-4 bedroom home in Deer Ford. This home checks so many boxes with two Primary Bedrooms and Baths. You will love spending time in this completely updated home as you enjoy Lancaster County. The cherry kitchen is amazing, with an island, double ovens, pantry, and much more. A family room is located on the main level, but can easily be used as a Primary Bedroom and Bath if necessary. The second level finds the spacious second Primary Bedroom and Bath, another two bedrooms that can be guest rooms, or office space. No worries to update this home, as it has all new windows and doors on the interior, updated decks, 2 bay garage with an epoxy floor, quartz counters, hardwood and tile floors, beautiful walk-in showers, and natural gas heat for the living room fireplace and forced warm air heating. This lovely home is move in ready and just waiting to enhance your lifestyle. This home has endless opportunities. Relaxing after a busy day, or enjoying a morning coffee with a friend, entertaining dinner guests, or welcoming your out-of-town family and/or friends, this home will be comfortable and stands ready to meet your needs. You will enjoy the wonderful opportunity for flexibility of your lifestyle, the fantastic location that is near terrific restaurants, shopping, and heathcare.The Condominium Lifestyle is one of comfort, freedom and ease. It is NOW time for you to schedule your own personal tour of this beautiful and available home. We look forward to seeing you soon!!

    Zillow last checked:

    Listing updated:

    Listed by:

    Karen Ann Wolf 717-615-0907,

    Coldwell Banker Realty

    Bought with:

    Karen Ann Wolf, RS126834A

    Coldwell Banker Realty

    Source: Bright MLS,MLS#: PALA2056104MLS Logo

    Facts & features

    Interior

    Bedrooms & bathrooms
    • Bedrooms: 4
    • Bathrooms: 3
    • Full bathrooms: 2
    • 1/2 bathrooms: 1
    • Main level bathrooms: 2
    • Main level bedrooms: 1
    Bedroom 1
    • Features: Flooring - Carpet, Primary Bedroom - Dressing Area
    • Level: Main
    • Area: 168 Square Feet
    • Dimensions: 12 x 14
    Bedroom 4
    • Features: Ceiling Fan(s), Flooring - Carpet
    • Level: Upper
    • Area: 121 Square Feet
    • Dimensions: 11 x 11
    Bathroom 1
    • Features: Countertop(s) - Quartz
    • Level: Main
    Bathroom 2
    • Features: Ceiling Fan(s), Flooring - Carpet
    • Level: Upper
    • Area: 121 Square Feet
    • Dimensions: 11 x 11
    Bathroom 2
    • Features: Countertop(s) - Quartz, Flooring - Ceramic Tile
    • Level: Upper
    Bathroom 3
    • Features: Ceiling Fan(s), Flooring - Carpet
    • Level: Upper
    • Area: 121 Square Feet
    • Dimensions: 11 x 11
    Dining room
    • Features: Flooring - HardWood, Recessed Lighting
    • Level: Main
    • Area: 182 Square Feet
    • Dimensions: 13 x 14
    Half bath
    • Features: Countertop(s) - Quartz, Flooring - HardWood
    • Level: Main
    Kitchen
    • Features: Countertop(s) - Quartz, Flooring - Ceramic Tile, Kitchen - Electric Cooking, Breakfast Nook, Eat-in Kitchen
    • Level: Main
    • Area: 196 Square Feet
    • Dimensions: 14 x 14
    Living room
    • Features: Cathedral/Vaulted Ceiling, Fireplace - Gas, Flooring - HardWood
    • Level: Main
    • Area: 196 Square Feet
    • Dimensions: 14 x 14
    Heating
    • Forced Air, Humidity Control, Programmable Thermostat, Natural Gas
    Cooling
    • Central Air, Electric
    Appliances
    • Included: Microwave, Cooktop, Dishwasher, Disposal, Dryer, Extra Refrigerator/Freezer, Humidifier, Self Cleaning Oven, Double Oven, Refrigerator, Washer, Water Conditioner - Owned, Water Heater, Electric Water Heater
    • Laundry: Main Level
    Features
    • Built-in Features, Ceiling Fan(s), Combination Dining/Living, Entry Level Bedroom, Open Floorplan, Kitchen Island, Eat-in Kitchen, Kitchen - Table Space, Primary Bath(s), Recessed Lighting, Dry Wall
    • Flooring: Carpet, Ceramic Tile, Hardwood, Wood
    • Doors: Storm Door(s), Sliding Glass
    • Windows: Bay/Bow, Double Hung, Screens
    • Has basement: No
    • Number of fireplaces: 1
    • Fireplace features: Gas/Propane, Marble, Screen
    Interior area
    • Total structure area: 2,210
    • Total interior livable area: 2,210 sqft
    • Finished area above ground: 2,210
    • Finished area below ground: 0

    Property

    Parking
    • Total spaces: 2
    • Parking features: Garage Faces Front, Garage Door Opener, Asphalt, Attached
    • Attached garage spaces: 2
    • Has uncovered spaces: Yes
    Accessibility
    • Accessibility features: None
    Features
    • Levels: One and One Half
    • Stories: 1
    • Patio & porch: Deck
    • Pool features: None
    Details
    • Additional structures: Above Grade, Below Grade
    • Parcel number: 3905773610075
    • Zoning: 100
    • Zoning description: Residential
    • Special conditions: Standard

    Construction

    Type & style
    • Home type: Townhouse
    • Architectural style: Traditional
    • Property subtype: Townhouse
    Materials
    • Frame, Stone, Wood Siding
    • Foundation: Crawl Space
    • Roof: Asphalt,Shingle
    Condition
    • Excellent
    • New construction: No
    • Year built: 1991
    • Major remodel year: 2014
    Details
    • Builder model: Cezanne
    • Builder name: Stonebridge Builders

    Utilities & green energy

    • Electric: 200+ Amp Service
    • Sewer: Public Sewer
    • Water: Public
    • Utilities for property: Cable Connected, Electricity Available, Natural Gas Available, Cable

    Community & neighborhood

    Security
    • Security features: Smoke Detector(s), Security System
    Location
    • Region: Lancaster
    • Subdivision: Deer Ford North
    • Municipality: MANHEIM TWP

    HOA & financial

    HOA
    • Has HOA: No
    • Amenities included: None
    • Services included: Common Area Maintenance, Insurance, Maintenance Grounds, Reserve Funds, Road Maintenance, Snow Removal, Trash, Water
    • Association name: Horst Property Management
    Other fees
    • Condo and coop fee: $407 monthly

    Other

    Other facts
    • Listing agreement: Exclusive Agency
    • Ownership: Condominium
    • Road surface type: Black Top

    Price history

    DateEventPrice
    1/23/2025Sold$440,000-3.2%$199/sqft
    Source: Bright MLS #PALA2056104 Report a problem
    12/24/2024Pending sale$454,500$206/sqft
    Source: Bright MLS #PALA2056104 Report a problem
    12/5/2024Price change$454,500-3.1%$206/sqft
    Source: Bright MLS #PALA2056104 Report a problem
    8/31/2024Listed for sale$469,000+129.6%$212/sqft
    Source: Bright MLS #PALA2056104 Report a problem
    10/14/2014Sold$204,250-2.7%$92/sqft
    Source: Agent Provided Report a problem
    8/26/2014Price change$209,900-4.2%$95/sqft
    Source: Gateway Realty Inc. #220400 Report a problem
    6/11/2014Price change$219,000-4.7%$99/sqft
    Source: Gateway Realty Inc. #220400 Report a problem
    5/2/2014Listed for sale$229,900$104/sqft
    Source: Gateway Realty Inc. #220400 Report a problem

    Public tax history

    YearProperty taxesTax assessment
    2025$5,782 +2.5%$260,600
    2024$5,639 +2.7%$260,600
    2023$5,492 +1.7%$260,600
    2022$5,399 $260,600
    2021$5,399 +318.9%$260,600
    2020$1,289 -75.3%$260,600
    2019$5,227 +305.6%$260,600
    2018$1,289 -76.7%$260,600 +19.9%
    2017$5,532 +0%$217,400
    2016$5,532 +40.2%$217,400
    2015$3,944 $217,400
    2014$3,944 $217,400
    2013-- $217,400
    2012-- $217,400
    2011-- $217,400
    2010-- $217,400
    2009-- $217,400
    2007-- $217,400
    2006-- $217,400
    2005-- $217,400 +17.8%
    2004-- $184,600
    2003-- $184,600
    2002-- $184,600
    2000-- $184,600

    Find assessor info on the county website

    Neighborhood: 17601

    Nearby schools

    GreatSchools rating
    Schools provided by the listing agent
    • Elementary: Schaeffer
    • Middle: Manheim Township
    • High: Manheim Township
    • District: Manheim Township

    Source: Bright MLS. This data may not be complete. We recommend contacting the local school district to confirm school assignments for this home.

    Get pre-qualified for a loan
    At Zillow Home Loans, we can pre-qualify you in as little as 5 minutes with no impact to your credit score.

    An equal housing lender. NMLS #10287.

    Sell for more on Zillow
    Get a Zillow Showcase℠ listing at no additional cost and you could sell for .
    $472,500
    2% more
    +$9,450
    With Zillow Showcase(estimated)
    $481,950