Truly turnkey and move-in ready, this home is ready for its next owners to settle in and start enjoying from day one. Step inside to an open floor plan where the living room, kitchen, and dining area flow seamlessly together. The kitchen is thoughtfully designed to maximize the space, featuring custom cabinetry, a functional island, and a beautiful backsplash that adds the perfect touch of style. Just off the kitchen is an additional space the current owners are using as a pantry and coffee bar setup. Just off the dining area, you’ll find a cute screened-in porch—perfect for enjoying dinner outdoors or sipping your morning coffee. The spacious primary suite features an en suite bath with a double vanity, separate toilet closet, and a nicely sized walk-in closet complete with custom shelving. The main level also offers two additional bedrooms, a full bath, and a laundry/mud room—everything you need conveniently located on one level. Situated on a corner lot with a fenced yard, this home offers low-maintenance outdoor space with room to relax and enjoy.
Under contract-show
$350,000
152 Eagles Lndg, Morganton, NC 28655
3beds
1,505sqft
Single Family Residence
Built in 2021
0.14 Acres Lot
$343,600 Zestimate®
$233/sqft
$23/mo HOA
What's special
Fenced yardFunctional islandOpen floor planBeautiful backsplashCorner lotLow-maintenance outdoor spaceCute screened-in porch
- 67 days |
- 49 |
- 1 |
Zillow last checked:
Listing updated:
Listed by:
Blythe Walker blythe.walker@nestrealty.com,
Nest Realty Morganton
Source: Canopy MLS as distributed by MLS GRID,MLS#: 4380510
Facts & features
Interior
Bedrooms & bathrooms
- Bedrooms: 3
- Bathrooms: 2
- Full bathrooms: 2
- Main level bedrooms: 3
Primary bedroom
- Level: Main
Bedroom s
- Level: Main
Bedroom s
- Level: Main
Bathroom full
- Level: Main
Bathroom full
- Level: Main
Dining area
- Level: Main
Kitchen
- Level: Main
Laundry
- Level: Main
Living room
- Level: Main
Heating
- Heat Pump
Cooling
- Ceiling Fan(s), Central Air
Appliances
- Included: Dishwasher, Electric Range, Microwave, Refrigerator
- Laundry: Laundry Room, Main Level
Features
- Kitchen Island, Open Floorplan, Pantry, Walk-In Closet(s)
- Flooring: Vinyl
- Has basement: No
- Fireplace features: Living Room
Interior area
- Total structure area: 1,505
- Total interior livable area: 1,505 sqft
- Finished area above ground: 1,505
- Finished area below ground: 0
Property
Parking
- Total spaces: 2
- Parking features: Driveway, Attached Garage, Garage on Main Level
- Attached garage spaces: 2
- Has uncovered spaces: Yes
Features
- Levels: One
- Stories: 1
- Patio & porch: Covered, Front Porch, Screened, Side Porch
- Fencing: Fenced
- Waterfront features: None
Lot
- Size: 0.14 Acres
- Features: Cleared, Level
Details
- Additional structures: None
- Parcel number: 1773762618
- Zoning: R-20
- Special conditions: Standard
- Horse amenities: None
Construction
Type & style
- Home type: SingleFamily
- Property subtype: Single Family Residence
Materials
- Vinyl
- Foundation: Slab
Condition
- New construction: No
- Year built: 2021
Utilities & green energy
- Sewer: Public Sewer
- Water: City
Community & HOA
Community
- Subdivision: Eagles Landing
HOA
- Has HOA: Yes
- HOA fee: $275 annually
Location
- Region: Morganton
Financial & listing details
- Price per square foot: $233/sqft
- Tax assessed value: $325,565
- Annual tax amount: $2,745
- Date on market: 5/14/2026
- Cumulative days on market: 54 days
- Road surface type: Concrete, Paved
Estimated market value
$343,600
$326,000 - $361,000
$2,116/mo
Price history
| Date | Event | Price |
|---|---|---|
| 5/14/2026 | Listed for sale | $350,000+6.1%$233/sqft |
Source:  Canopy MLS as distributed by MLS GRID #4380510 Report a problem Canopy MLS as distributed by MLS GRID #4380510 Report a problem | ||
| 3/2/2022 | Sold | $330,000-1.5%$219/sqft |
Source: Canopy MLS as distributed by MLS GRID #3791533 Report a problem | ||
| 1/28/2022 | Contingent | $334,900$223/sqft |
Source: Canopy MLS as distributed by MLS GRID #3791533 Report a problem | ||
| 10/8/2021 | Listed for sale | $334,900$223/sqft |
Source: Canopy MLS as distributed by MLS GRID #3791533 Report a problem | ||
Public tax history
| Year | Property taxes | Tax assessment |
|---|---|---|
| 2025 | $2,745 -0.4% | $325,565 |
| 2024 | $2,758 -3.4% | $325,565 |
| 2023 | $2,855 +53% | $325,565 +88.9% |
| 2022 | $1,866 | $172,381 |
| 2021 | -- | -- |
Find assessor info on the county website
Monthly payment
Est. payment
Payment breakdown
Explore the cost of this home by adjusting the details. Changes won't be saved.Climate risks
Neighborhood: 28655
Nearby schools
GreatSchools rating
- 7/10Glen Alpine ElementaryGrades: PK-5Distance: 1.3 mi
- 7/10Table Rock MiddleGrades: 6-8Distance: 0.8 mi
- 4/10Freedom HighGrades: 9-12Distance: 3.1 mi
Schools provided by the listing agent
- Elementary: Glen Alpine
- Middle: Table Rock
- High: Freedom
Source: Canopy MLS as distributed by MLS GRID. This data may not be complete. We recommend contacting the local school district to confirm school assignments for this home.
- $365,6003 bd2 ba1.5k sqft128 Eagles Lndg, Morganton, NC 28655Off Market
- $30,0005,662 Square Feet182 Eagles Lndg, Morganton, NC 28655Off Market
- $360,8003 bd2 ba1.5k sqft120 Eagles Lndg, Morganton, NC 28655Off Market
- $30,0008,276 Square Feet161 Eagles Lndg, Morganton, NC 28655Off Market
- $402,5003 bd2 ba1.5k sqft173 Eagles Lndg, Morganton, NC 28655Sold
- $30,0007,405 Square Feet372 Eagles Lndg, Morganton, NC 28655Off Market
- $30,0007,840 Square Feet185 Eagles Lndg, Morganton, NC 28655Off Market
- $349,9002 bd2 ba1.1k sqft196 Eagles Lndg #31, Morganton, NC 28655For Sale
A local agent can set up tours, give advice and negotiate with sellers.
Similar homes
- $349,9002 bd2 ba1.1k sqft196 Eagles Lndg #31, Morganton, NC 28655For Sale

 MLS ID #4396795, Greg Shuffler, Fonta Flora Realty. Canopy MLS as distributed by MLS GRID
 - $398,0003 bd2 ba1.4k sqft4364 Belmont Dr, Morganton, NC 28655For Sale
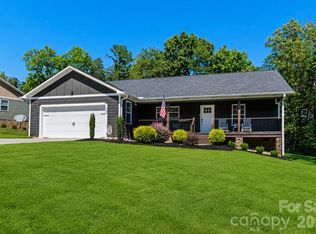 MLS ID #4404546, Jannell Peterson, J. Peterson Realty & Associate. Canopy MLS as distributed by MLS GRID
 - $312,9003 bd3 ba1.6k sqft1102 Allman Ridge Rd, Morganton, NC 28655For Sale
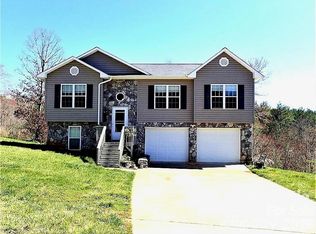 MLS ID #4375814, Christie Leonard, WNC Real Estate at Lake James. Canopy MLS as distributed by MLS GRID
 - $379,0003 bd2 ba1.5k sqft2455 Saratoga Run, Morganton, NC 28655For Sale
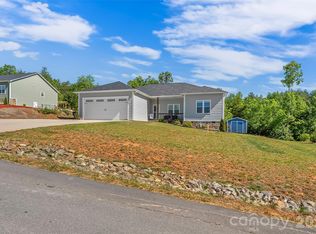 MLS ID #4383335, Jacque Mentink, ERA Live Moore. Canopy MLS as distributed by MLS GRID
 - $339,9004 bd2 ba1.9k sqft102 Cuthberson St, Morganton, NC 28655For SaleMLS ID #4370855, Stephen Scott, Realty Dynamics Inc.. Canopy MLS as distributed by MLS GRID
- $329,4333 bd2 ba1.5k sqft311 N Meadow Dr, Morganton, NC 28655For SaleMLS ID #4314467, Shane Cook, C Shane Cook & Associates. Canopy MLS as distributed by MLS GRID
- $365,0003 bd2 ba1.7k sqft1162 Mountain Breeze Dr Lot 1, Morganton, NC 28655For SaleMLS ID #4399993, Deepak Rana Bhatt, Ram Realty LLC. Canopy MLS as distributed by MLS GRID
- $387,9005 bd3 ba2.1k sqft103 Hamp St, Morganton, NC 28655For SaleMLS ID #4356789, Bryan Black, RE/MAX Southern Lifestyles. Canopy MLS as distributed by MLS GRID
- $269,0002 bd2 ba1.3k sqft112 Elm St, Morganton, NC 28655For SaleMLS ID #4400689, Sonja Smith, Odean Keever & Associates, Inc.. Canopy MLS as distributed by MLS GRID
- $350,0003 bd2 ba1.4k sqft214 Howard St, Morganton, NC 28655For SaleMLS ID #4284499, Sarah Pettus, Nest Realty Morganton. Canopy MLS as distributed by MLS GRID
- $307,0003 bd2 ba1.3k sqft4432 Bennett Rd, Morganton, NC 28655For SaleMLS ID #4392239, Mara Turner, Jason Mitchell Real Estate. Canopy MLS as distributed by MLS GRID
- $305,0003 bd2 ba1.4k sqft270 Old Lumber Yard Rd, Morganton, NC 28655New ConstructionMLS ID #4350090, Whitney Willey, RE/MAX Living. Canopy MLS as distributed by MLS GRID
- $275,0003 bd2 ba1.4k sqft118 Whitley Rd, Morganton, NC 28655For SaleMLS ID #4364553, Penni Grigg, RE/MAX Southern Lifestyles. Canopy MLS as distributed by MLS GRID
- $395,0004 bd2 ba1.7k sqft1395 Robinhood Dr, Morganton, NC 28655For SaleMLS ID #4395636, Kevin Castro, RE/MAX Prestige Legacy. Canopy MLS as distributed by MLS GRID
- $294,0003 bd2 ba1.4k sqft250 Old Lumber Yard Rd, Morganton, NC 28655New ConstructionMLS ID #4350093, Whitney Willey, RE/MAX Living. Canopy MLS as distributed by MLS GRID
- $220,0004 bd2 ba1.4k sqft3153 Faith Temple Church Rd, Morganton, NC 28655For SaleMLS ID #4394119, Sarah Pettus, Nest Realty Morganton. Canopy MLS as distributed by MLS GRID
- $439,0003 bd2 ba1.9k sqft110 Burkemont Ave, Morganton, NC 28655For SaleMLS ID #4372950, Jessica Barlow, Fonta Flora Realty. Canopy MLS as distributed by MLS GRID
- $449,9003 bd2 ba1.7k sqft2456 Saratoga Run #58, Morganton, NC 28655New ConstructionMLS ID #4402286, Chelsey Taylor, Western Piedmont Real Estate, LLC. Canopy MLS as distributed by MLS GRID
- $259,9003 bd2 ba1.5k sqft101 Falls St, Morganton, NC 28655For SaleMLS ID #4388949, Polly Leadbetter, Engel & Volkers Foothills Lake James. Canopy MLS as distributed by MLS GRID
- $399,9992 bd2 ba1.4k sqft212 Shuping St, Morganton, NC 28655For SaleMLS ID #4329498, Joe Blumetti, Broadpoint Real Estate Group. Canopy MLS as distributed by MLS GRID
