Nest this move-in ready 2-bedroom, 2-bath home in a welcoming, accessible layout that begins with a level entry from the two-car garage—no steps to navigate. Inside, the open-concept design is accented by high ceilings and wide door frames, delivering a spacious feel throughout. Each bedroom is thoughtfully appointed with bedside electrical outlets and wall-mount TV hookups, plus generous walk-in closets. The primary suite features dual vanity sinks, a walk-in shower with seating, and a large closet for abundant storage. The kitchen is large and easy to move around in, offering ample cabinetry and a pantry, while the dining area provides room for a sizable table good for entertaining. The living room shines with a built-in electric fireplace controlled by remote, and beyond, a screened-in porch invites tranquil outdoor moments. Located near Morganton, Glen Alpine, and I-40, with quick access to Lake James, Pisgah National Forest, Asheville (about 45 minutes), and Charlotte (roughly 1.5 hours), this well-built home blends comfort, convenience, and nature in one inviting package.
Active
$349,900
196 Eagles Lndg #31, Morganton, NC 28655
2beds
1,140sqft
:
Get pre-qualified$2,224/mo
Single Family Residence
Built in 2022
0.13 Acres Lot
$342,600 Zestimate®
$307/sqft
$23/mo HOA
What's special
High ceilingsWalk-in shower with seatingWall-mount tv hookupsBedside electrical outletsPrimary suiteGenerous walk-in closetsDual vanity sinks
- 26 days |
- 242 |
- 7 |
Zillow last checked:
Listing updated:
Listed by:
Greg Shuffler greg@fontaflorarealty.com,
Fonta Flora Realty
Source: Canopy MLS as distributed by MLS GRID,MLS#: 4396795
Facts & features
Interior
Bedrooms & bathrooms
- Bedrooms: 2
- Bathrooms: 2
- Full bathrooms: 2
- Main level bedrooms: 2
Primary bedroom
- Level: Main
Bedroom s
- Level: Main
Bedroom s
- Level: Main
Bathroom full
- Level: Main
Dining area
- Level: Main
Kitchen
- Level: Main
Laundry
- Level: Main
Living room
- Level: Main
Heating
- Heat Pump
Cooling
- Ceiling Fan(s), Central Air, Heat Pump
Appliances
- Included: Dishwasher, Electric Range
- Laundry: Common Area
Features
- Has basement: No
Interior area
- Total structure area: 1,140
- Total interior livable area: 1,140 sqft
- Finished area above ground: 1,140
- Finished area below ground: 0
Property
Parking
- Total spaces: 2
- Parking features: Driveway, Attached Garage, Garage on Main Level
- Attached garage spaces: 2
- Has uncovered spaces: Yes
Features
- Levels: One
- Stories: 1
Lot
- Size: 0.13 Acres
- Features: Flood Fringe Area
Details
- Parcel number: 1773763568
- Zoning: R-20
- Special conditions: Estate
Construction
Type & style
- Home type: SingleFamily
- Property subtype: Single Family Residence
Materials
- Vinyl, Wood
- Foundation: Slab
Condition
- New construction: No
- Year built: 2022
Utilities & green energy
- Sewer: Public Sewer
- Water: City
- Utilities for property: Underground Power Lines, Wired Internet Available
Community & HOA
Community
- Features: Picnic Area
- Subdivision: Eagles Landing
HOA
- Has HOA: Yes
- HOA fee: $275 annually
Location
- Region: Morganton
Financial & listing details
- Price per square foot: $307/sqft
- Tax assessed value: $273,135
- Date on market: 7/7/2026
- Cumulative days on market: 26 days
- Listing terms: Cash,Conventional,FHA,FHA 203(K),USDA Loan,VA Loan
- Road surface type: Concrete, Paved
Estimated market value
$342,600
$325,000 - $360,000
$1,970/mo
Price history
| Date | Event | Price |
|---|---|---|
| 7/7/2026 | Listed for sale | $349,900$307/sqft |
Source:  Canopy MLS as distributed by MLS GRID #4396795 Report a problem Canopy MLS as distributed by MLS GRID #4396795 Report a problem | ||
Public tax history
Tax history is unavailable.
Monthly payment
Est. payment
Payment breakdown
Explore the cost of this home by adjusting the details. Changes won't be saved.Climate risks
Neighborhood: 28655
Nearby schools
GreatSchools rating
- 7/10Glen Alpine ElementaryGrades: PK-5Distance: 1.3 mi
- 7/10Table Rock MiddleGrades: 6-8Distance: 0.8 mi
- 4/10Freedom HighGrades: 9-12Distance: 3.1 mi
Schools provided by the listing agent
- Elementary: Glen Alpine
- Middle: Table Rock
- High: Freedom
Source: Canopy MLS as distributed by MLS GRID. This data may not be complete. We recommend contacting the local school district to confirm school assignments for this home.
- $345,1002 bd2 ba1.1k sqft196 Eagles Lndg, Morganton, NC 28655Off Market
- $30,0006,098 Square Feet356 Eagles Lndg, Morganton, NC 28655Off Market
- $30,0005,662 Square Feet182 Eagles Lndg, Morganton, NC 28655Off Market
- $375,0003 bd2 ba1.4k sqft212 Eagle Lndg #28, Morganton, NC 28655New Construction
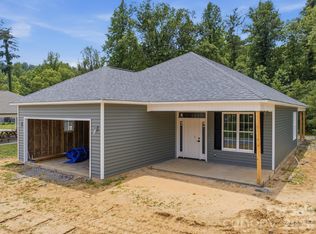
- $30,0007,405 Square Feet212 Eagles Lndg, Morganton, NC 28655Off Market
- $30,0007,405 Square Feet372 Eagles Lndg, Morganton, NC 28655Off Market
- $30,0007,840 Square Feet197 Eagles Lndg, Morganton, NC 28655Off Market
- $30,0007,840 Square Feet185 Eagles Lndg, Morganton, NC 28655Off Market
A local agent can set up tours, give advice and negotiate with sellers.
A local lender can help you make sure your offer is ready when you are.
Similar homes
- $305,0003 bd2 ba1.2k sqft419 Rockyford St, Morganton, NC 28655For Sale
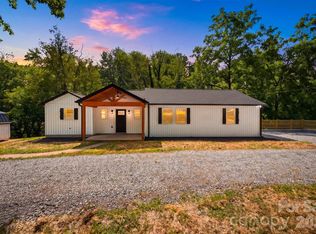
 MLS ID #4409469, Jairo Betancourt-Uribe, RU4 Real Estate, Inc.. Canopy MLS as distributed by MLS GRID
 - $344,0003 bd2 ba1.4k sqft4879 Joe Powell Rd, Morganton, NC 28655For Sale
 MLS ID #4408038, April Tyner, RE/MAX Legendary. Canopy MLS as distributed by MLS GRID
 - $329,4333 bd2 ba1.5k sqft311 N Meadow Dr, Morganton, NC 28655For Sale
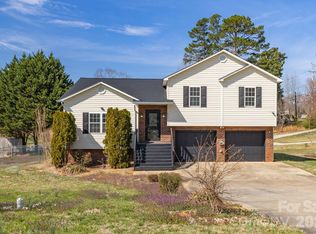 MLS ID #4314467, Shane Cook, C Shane Cook & Associates. Canopy MLS as distributed by MLS GRID
 - $269,0002 bd2 ba1.3k sqft112 Elm St, Morganton, NC 28655For Sale
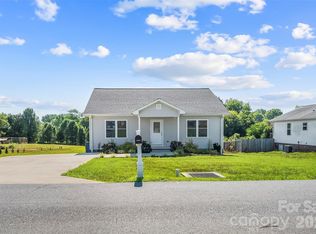 MLS ID #4400689, Sonja Smith, Odean Keever & Associates, Inc.. Canopy MLS as distributed by MLS GRID
 - $375,0003 bd1 ba1k sqft122 Whitley Rd, Morganton, NC 28655For SaleMLS ID #4389485, Dale Sharpe, RE/MAX Legendary. Canopy MLS as distributed by MLS GRID
- $379,0003 bd2 ba1.5k sqft2455 Saratoga Run, Morganton, NC 28655For SaleMLS ID #4383335, Jacque Mentink, ERA Live Moore. Canopy MLS as distributed by MLS GRID
- $309,9993 bd3 ba1.6k sqft1102 Allman Ridge Rd, Morganton, NC 28655For SaleMLS ID #4375814, Christie Leonard, WNC Real Estate at Lake James. Canopy MLS as distributed by MLS GRID
- $333,0001 bd1 ba1.2k sqft104 Jefferson St, Morganton, NC 28655For SaleMLS ID #4408057, Starla Hoke, McCombs & Hoke Real Estate. Canopy MLS as distributed by MLS GRID
- $425,0003 bd2 ba1.6k sqft2401 Lail Rd, Morganton, NC 28655For SaleMLS ID #4386286, Greg Shuffler, Fonta Flora Realty. Canopy MLS as distributed by MLS GRID
- $279,0004 bd2 ba1.2k sqft113 Mountain View St, Morganton, NC 28655For SaleMLS ID #4407157, Hannah Fox, The Pinnacle Property Group NC. Canopy MLS as distributed by MLS GRID
- $209,9002 bd2 ba1k sqft547 Pea Ridge St, Morganton, NC 28655For SaleMLS ID #4394813, Kenneth Morrison, Horizon Realty Associates LLC. Canopy MLS as distributed by MLS GRID
- $307,0003 bd2 ba1.3k sqft4432 Bennett Rd, Morganton, NC 28655For SaleMLS ID #4392239, Mara Turner, Jason Mitchell Real Estate. Canopy MLS as distributed by MLS GRID
- $299,0003 bd2 ba1.4k sqft270 Old Lumber Yard Rd, Morganton, NC 28655New ConstructionMLS ID #4350090, Whitney Willey, RE/MAX Living. Canopy MLS as distributed by MLS GRID
- $309,0003 bd2 ba1.3k sqft104 Bethel St, Morganton, NC 28655For SaleMLS ID #4382152, Dave Dribbon, GreyBeard Realty. Canopy MLS as distributed by MLS GRID
- $275,0003 bd2 ba1.4k sqft118 Whitley Rd, Morganton, NC 28655For SaleMLS ID #4364553, Penni Grigg, RE/MAX Southern Lifestyles. Canopy MLS as distributed by MLS GRID
- $290,0003 bd2 ba1.4k sqft250 Old Lumber Yard Rd, Morganton, NC 28655New ConstructionMLS ID #4350093, Whitney Willey, RE/MAX Living. Canopy MLS as distributed by MLS GRID
- $262,5003 bd2 ba1.4k sqft405 Jug Wilson St, Morganton, NC 28655For SaleMLS ID #4358982, Chris Kurtz, C Shane Cook & Associates. Canopy MLS as distributed by MLS GRID
- $255,0003 bd2 ba1.2k sqft425 Bost Rd, Morganton, NC 28655For SaleMLS ID #4397179, Rusty Davis, Rus/D Real Estate. Canopy MLS as distributed by MLS GRID
- $309,9002 bd1 ba1.4k sqft3219 Us Highway 70 E, Morganton, NC 28655For SaleMLS ID #4399036, Saralyn Maiella, Horizon Realty Associates LLC. Canopy MLS as distributed by MLS GRID
- $254,9993 bd2 ba1.3k sqft112 Myrtle St, Morganton, NC 28655For SaleMLS ID #4337598, Christie Leonard, WNC Real Estate at Lake James. Canopy MLS as distributed by MLS GRID
