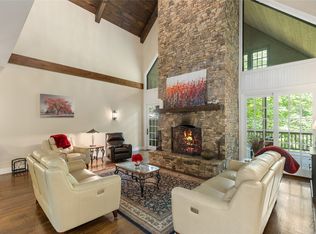
Charming Craftsman Home in Cullasaja Club with Main-Level Living. Located inside the prestigious gated Cullasaja Club, this well-designed craftsman-style home offers effortless main-level living and a rare opportunity to expand with an unfinished plumbed basement. Surrounded by mature trees and a full golf view. Situated on the 10th Fairway of Cullasaja Club. This home reflects the relaxed elegance and outdoor lifestyle that define the Plateau. The main level includes 3 bedrooms, including a welcoming primary suite, along with spacious living areas highlighted by warm finishes and classic details. Large windows open deck and screened porch, bring in natural light and views, creating a peaceful retreat. The unfinished basement offers excellent potential—already plumbed for an additional bedroom and full bath, giving you flexibility for future expansion. Living in Cullasaja Club provides an exceptional lifestyle with access to world-class amenities (membership by invitation), featuring an Arnold Palmer golf course, clubhouse dining, tennis, pickleball, fitness center, a heated pool, and warm social environment. Just minutes to shopping, dining, and cultural offerings of Highlands, NC
Under contract
$2,850,000
152 Fairway Cottage, Highlands, NC 28741
4beds
--sqft
Residential
Built in 2026
0.32 Acres Lot
$2,208,100 Zestimate®
$--/sqft
$478/mo HOA
What's special
Main-level livingSurrounded by mature treesLarge windowsWelcoming primary suiteFull golf viewWell-designed craftsman-style homePeaceful retreat
- 285 days
- 20
- 0
Zillow last checked:
Listing updated:
Listed by:
Douglas Treadwell,
Mountain Life Properties
Source: Carolina Smokies MLS,MLS#: 26042867
Facts & features
Interior
Bedrooms & bathrooms
- Bedrooms: 4
- Bathrooms: 4
- Full bathrooms: 3
- 1/2 bathrooms: 1
Primary bedroom
- Level: First
Bedroom 2
- Level: First
Bedroom 3
- Level: First
Dining room
- Level: First
Kitchen
- Level: First
Living room
- Level: First
Office
- Level: First
Heating
- Electric, Propane
Cooling
- Central Electric
Appliances
- Included: Dishwasher, Disposal, Exhaust Fan, Microwave, Gas Oven/Range, Refrigerator, Washer, Dryer, Gas/Propane Water Heater, Tankless Water Heater
- Laundry: First Level
Features
- Breakfast Bar, Cathedral/Vaulted Ceiling, Ceiling Fan(s), Ceramic Tile Bath, Formal Dining Room, Great Room, Kitchen Island, Large Master Bedroom, Main Level Living, Primary w/Ensuite, Primary on Main Level, New Kitchen, Open Floorplan, Pantry, Split Bedroom, Walk-In Closet(s)
- Flooring: Ceramic Tile
- Doors: Doors-Insulated
- Windows: Insulated Windows
- Basement: Full,Partitioned,Heated,Exterior Entry,Interior Entry,Bath/Stubbed,Lower/Terrace
- Attic: None
- Has fireplace: Yes
- Fireplace features: Wood Burning, Gas Log, Two or More
Interior area
- Living area range: 2601-2800 Square Feet
Video & virtual tour
Property
Parking
- Parking features: Garage-Double Attached, Garage-Double Detached, Garage Door Opener, Paved Driveway
- Attached garage spaces: 4
- Has uncovered spaces: Yes
Features
- Patio & porch: Deck, Porch, Screened Porch/Deck
- Has view: Yes
- View description: View Year Round
Lot
- Size: 0.32 Acres
- Features: Elevation over 4000, Private
Details
- Parcel number: 7550470937
Construction
Type & style
- Home type: SingleFamily
- Architectural style: Cottage
- Property subtype: Residential
Materials
- HardiPlank Type, Stone, Stucco
- Roof: Shingle,Shake
Condition
- Year built: 2026
Utilities & green energy
- Sewer: Community
- Water: Community
- Utilities for property: Cell Service Available
Community & HOA
Community
- Subdivision: Cullasaja Club
HOA
- HOA fee: $5,739 annually
Location
- Region: Highlands
Financial & listing details
- Annual tax amount: $289
- Date on market: 12/11/2025
- Listing terms: Cash,Conventional
- Road surface type: Paved
Estimated market value
$2,208,100
$1.81M - $2.72M
$5,055/mo
Price history
| Date | Event | Price |
|---|---|---|
| 1/5/2026 | Pending sale | $2,850,000 |
Source:  Canopy MLS as distributed by MLS GRID #4329023 Report a problem Canopy MLS as distributed by MLS GRID #4329023 Report a problem | ||
| 1/5/2026 | Contingent | $2,850,000 |
Source: Carolina Smokies MLS #26042867 Report a problem | ||
| 12/11/2025 | Listed for sale | $2,850,000 |
Source: Carolina Smokies MLS #26042867 Report a problem | ||
Public tax history
Tax history is unavailable.
Monthly payment
Est. payment
Payment breakdown
Explore the cost of this home by adjusting the details. Changes won't be saved.Climate risks
Neighborhood: 28741
- $2,850,0003 bd4 ba-- sqft152 S Fairway Cottage Ln, Highlands, NC 28741Pending
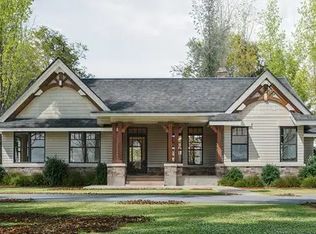
- $1,649,6003 bd3 ba-- sqft124 Fairway Cottage, Highlands, NC 28741Off Market
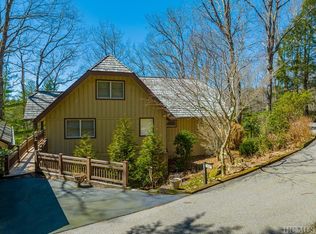
- $963,1003 bd3 ba2.4k sqft110 Fairway Cottage, Highlands, NC 28741Off Market
- $2,572,2004 bd5 ba5.8k sqft1129 Cullasaja Club Dr, Highlands, NC 28741Off Market
Similar homes
- $2,795,0003 bd3 ba-- sqft70 Lake Villas Way, Highlands, NC 28741For Sale
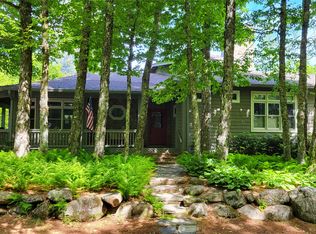 MLS ID #1003418, Josephine Lovell. HCMLS
 - $2,650,0004 bd4 ba-- sqft354 Flat Mountain Estates Road, Highlands, NC 28741For Sale
 MLS ID #1004031, Judith Michaud. HCMLS
 - $2,990,0004 bd7 ba-- sqft656 Big Bearpen Road, Highlands, NC 28741For Sale
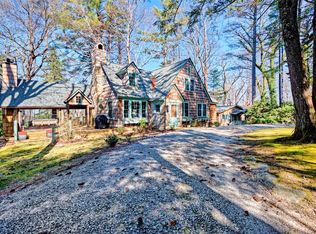 MLS ID #1002403, W. Terry Potts. HCMLS
 - $3,500,0005 bd7 ba-- sqft115 W Falls Court, Highlands, NC 28741For Sale
 MLS ID #1004002, Josephine Lovell. HCMLS
 - $3,900,0003 bd4 ba4.2k sqft692 Lost Trl, Highlands, NC 28741For Sale
 MLS ID #4360852, Doug Treadwell, MOUNTAIN LIFE REAL ESTATE, LLC. Canopy MLS as distributed by MLS GRID
