Charming Craftsman Home in Cullasaja Club with Main-Level Living. Located on the 10th Fairway with an expansive view of the golf course.
Located inside the prestigious, gated Cullasaja Club, this beautifully designed craftsman-style home offers effortless main-level living and the rare opportunity to expand with an unfinished, plumbed lower level. Surrounded by mature trees and cool mountain breezes, this residence captures the relaxed elegance and outdoor lifestyle that define the Highlands-Cashiers Plateau.
The main level features three comfortable bedrooms, including a welcoming primary suite, along with spacious living areas highlighted by warm finishes and classic architectural details. Large windows bring in natural light and views of the golf course from both the Livingroom/great room, outdoor deck or the screened in porch with fireplace, creating a peaceful mountain retreat.
The unfinished basement provides outstanding potential—already plumbed for an additional bedroom and full bath, allowing you to customize the space for guests, hobbies, storage, or future expansion.
Living in Cullasaja Club offers an exceptional lifestyle with access to world-class amenities (membership by invitation). The community features an Arnold Palmer golf course, clubhouse dining, tennis and pickleball, a fitness center, heated pool, and a warm, welcoming social environment loved by full-time and seasonal residents alike.
Just minutes from the shopping, dining, and cultural offerings of Highlands, this home combines convenience with the tranquility of private mountain living. Enjoy cool summers, vibrant autumn colors, and the unique charm of one of the plateau’s most sought-after clubs.
A perfect blend of quality, comfort, and lifestyle — with room to grow. Let your mountain life begin.
Pending
$2,850,000
152 S Fairway Cottage Lane, Highlands, NC 28741
3beds
--sqft
Single Family Residence
Built in 2026
0.32 Acres Lot
$2,735,700 Zestimate®
$--/sqft
$478/mo HOA
What's special
Warm finishesCraftsman-style homeOutdoor deckClassic architectural detailsMain-level livingSurrounded by mature treesWelcoming primary suite
- 223 days |
- 26 |
- 0 |
Zillow last checked:
Listing updated:
Listed by:
Douglas Treadwell,
Mountain Life Real Estate, LLC
Source: HCMLS,MLS#: 1002295Originating MLS: Highlands Cashiers Board of Realtors
Facts & features
Interior
Bedrooms & bathrooms
- Bedrooms: 3
- Bathrooms: 4
- Full bathrooms: 3
- 1/2 bathrooms: 1
Primary bedroom
- Level: Main
Bedroom 1
- Level: Main
Bedroom 2
- Level: Main
Bedroom 3
- Level: Main
Primary bathroom
- Level: Main
Bathroom 1
- Level: Main
Bathroom 2
- Level: Main
Bathroom 3
- Level: Main
Basement
- Level: Lower
Dining room
- Level: Main
Great room
- Level: Main
Kitchen
- Level: Main
Laundry
- Level: Main
Office
- Level: Main
Heating
- Heat Pump
Cooling
- Central Air, Ceiling Fan(s)
Appliances
- Included: Dryer, Dishwasher, Free-Standing Gas Range, Free-Standing Refrigerator, Disposal, Gas Water Heater, Microwave, Propane Cooktop, Refrigerator, Range Hood, Stainless Steel Appliance(s), Tankless Water Heater, Vented Exhaust Fan, Washer
- Laundry: Washer Hookup, Electric Dryer Hookup, Gas Dryer Hookup, Inside, Main Level, Laundry Room, Laundry Tub, Sink
Features
- Beamed Ceilings, Breakfast Bar, Ceiling Fan(s), Cathedral Ceiling(s), Separate/Formal Dining Room, Double Vanity, Entrance Foyer, Granite Counters, High Ceilings, High Speed Internet, Kitchen Island, Open Floorplan, Pantry, Recessed Lighting, Walk-In Closet(s)
- Flooring: Wood
- Basement: Garage Access,Heated,Concrete,Bath/Stubbed
- Number of fireplaces: 2
- Fireplace features: Gas Log, Great Room, Wood Burning
Interior area
- Living area range: 4501-5000 Square Feet
Property
Parking
- Total spaces: 2
- Parking features: Asphalt, Garage, Garage Door Opener
- Garage spaces: 2
Features
- Levels: Two
- Stories: 2
- Patio & porch: Rear Porch, Deck
- Exterior features: Garden, Propane Tank - Leased
- Has view: Yes
- View description: Golf Course
- Waterfront features: None
Lot
- Size: 0.32 Acres
- Features: Close to Clubhouse, Cul-De-Sac, Sloped Down, Garden, Gentle Sloping, Landscaped, On Golf Course, Private, Paved, Many Trees
- Topography: Sloping
Details
- Parcel number: 7550470937
- Zoning description: Residential
Construction
Type & style
- Home type: SingleFamily
- Architectural style: Cottage
- Property subtype: Single Family Residence
Materials
- Batts Insulation, Blown-In Insulation, Cement Siding, Ducts Professionally Air-Sealed, Frame, HardiPlank Type, Shake Siding, Stone Veneer, Spray Foam Insulation, Stucco
- Roof: Shake,Synthetic
Condition
- New construction: Yes
- Year built: 2026
Utilities & green energy
- Sewer: Private Sewer
- Water: Community/Coop
- Utilities for property: Cable Connected, Electricity Connected, Fiber Optic Available, Natural Gas Not Available, Propane, Phone Connected, Sewer Connected, Underground Utilities, Water Connected
Community & HOA
Community
- Features: Fishing, Golf, Near National Forest, Trails/Paths, Gated
- Security: Gated with Guard, Gated Community
- Subdivision: Cullasaja Club
HOA
- Has HOA: Yes
- Amenities included: Golf Course, Gated, Picnic Area, Playground, Security, Trail(s)
- HOA fee: $5,739 annually
- HOA name: Cullasaja Club
Location
- Region: Highlands
Financial & listing details
- Annual tax amount: $289
- Date on market: 12/11/2025
- Cumulative days on market: 94 days
- Road surface type: Asphalt
Estimated market value
$2,735,700
$2.60M - $2.87M
$6,784/mo
Price history
| Date | Event | Price |
|---|---|---|
| 1/5/2026 | Pending sale | $2,850,000 |
Source: HCMLS #1002295 Report a problem | ||
| 12/11/2025 | Listed for sale | $2,850,000 |
Source: HCMLS #1002295 Report a problem | ||
Public tax history
Tax history is unavailable.
Monthly payment
Est. payment
Payment breakdown
Explore the cost of this home by adjusting the details. Changes won't be saved.Climate risks
Neighborhood: 28741
Nearby schools
GreatSchools rating
- 6/10Highlands SchoolGrades: K-12Distance: 2.5 mi
- 6/10Macon Middle SchoolGrades: 7-8Distance: 12.5 mi
- 3/10Mountain View Intermediate SchoolGrades: 5-6Distance: 12.7 mi
- $2,850,0004 bd4 ba-- sqft152 Fairway Cottage, Highlands, NC 28741For Sale

- $1,634,0003 bd3 ba-- sqft124 Fairway Cottage, Highlands, NC 28741Off Market
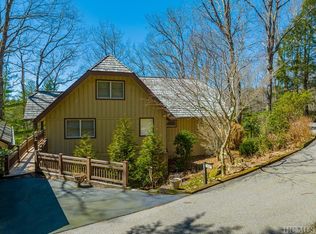
- $2,566,3004 bd5 ba5.8k sqft1129 Cullasaja Club Dr, Highlands, NC 28741Off Market
- $961,3003 bd3 ba2.4k sqft110 Fairway Cottage, Highlands, NC 28741Off Market
- $1,064,3004 bd3 ba3.2k sqft84 Fairway Cottage Ln, Highlands, NC 28741Off Market
- $3,066,8005 bd4 ba7k sqft229 W View Way, Highlands, NC 28741Off Market
- $1,595,5004 bd4 ba6.2k sqft1073 Cullasaja Club Dr, Highlands, NC 28741Off Market
- $5,621,1005 bd5 ba8k sqft228 W View Way, Highlands, NC 28741Off Market
A local agent can set up tours, give advice and negotiate with sellers.
Similar homes
- $2,450,0004 bd5 ba-- sqft245 Woodland Ridge Drive, Highlands, NC 28741For Sale
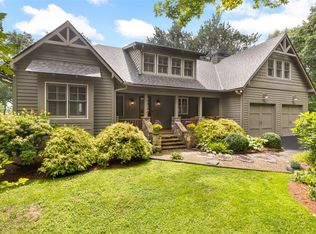 MLS ID #1003779, Mitzi Rauers. HCMLS
 - $2,995,0003 bd3 ba-- sqft70 Lake Villas Way, Highlands, NC 28741For Sale
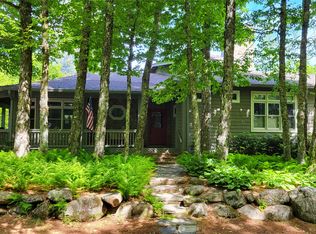 MLS ID #1003418, Josephine Lovell. HCMLS
 - $3,295,0004 bd6 ba-- sqft653 Country Club Drive, Highlands, NC 28741For Sale
 MLS ID #1003693, Daniel Doughty. HCMLS
 - $2,990,0004 bd7 ba-- sqft656 Big Bearpen Road, Highlands, NC 28741For Sale
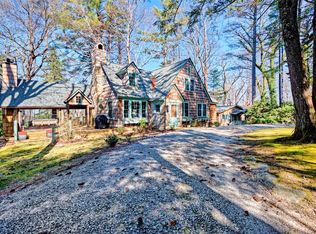 MLS ID #1002403, W. Terry Potts. HCMLS
 - $2,580,0004 bd5 ba-- sqft146 Satulah Road, Highlands, NC 28741For SaleMLS ID #1003423, Patrick Gleeson. HCMLS
- $3,900,0003 bd4 ba4.2k sqft692 Lost Trl, Highlands, NC 28741For Sale
 MLS ID #4360852, Doug Treadwell, MOUNTAIN LIFE REAL ESTATE, LLC. Canopy MLS as distributed by MLS GRID
 - $2,625,0003 bd4 ba-- sqft72 Moonlight Lane, Highlands, NC 28741For SaleMLS ID #1003438, Danny Gato. HCMLS
- $2,648,7004 bd4 ba-- sqft354 Flat Mountain Estates Road, Highlands, NC 28741For SaleMLS ID #1002567, Andrea Gabbard. HCMLS
- $3,250,0003 bd5 ba-- sqft1292 Leonard Road, Highlands, NC 28741For SaleMLS ID #1002006, Jeannie Chambers. HCMLS
- $3,597,0003 bd4 ba-- sqft120 Split Rail Row, Highlands, NC 28741For SaleMLS ID #1003504, Judith Michaud. HCMLS
- $2,749,5005 bd6 ba-- sqft33 Highwood Trce, Cashiers, NC 28741For SaleMLS ID #26042511, Erick Tinoco. Carolina Smokies MLS
- $2,500,0003 bd3 ba-- sqft311 Sequoyah Drive, Highlands, NC 28741For SaleMLS ID #1003231, Linda Conley. HCMLS
- $2,695,0003 bd4 ba-- sqftThe Birches of Wildcat Cliffs, Highlands, NC 28741New ConstructionMLS ID #1002015, Josephine Lovell. HCMLS
- $2,295,0003 bd4 ba-- sqft2259 Whiteside Cove Road, Highlands, NC 28741For SaleMLS ID #1003364, Collin Taylor. HCMLS
- $2,390,0003 bd4 ba-- sqft180 Hemlock Cir, Highlands, NC 28741For SaleMLS ID #26047484, Sarah Jakushev. Carolina Smokies MLS
- $2,999,9994 bd4 ba-- sqft86 High Gate Drive, Highlands, NC 28741New ConstructionMLS ID #1002744, Julie Osborn. HCMLS
- $1,995,0003 bd5 ba-- sqft226 Sky lake Drive, Highlands, NC 28741For SaleMLS ID #1003162, Joe Deckman. HCMLS
- $3,550,0004 bd5 ba-- sqft34 Crescent Trail, Highlands, NC 28741New ConstructionMLS ID #1002936, Josephine Lovell. HCMLS
- $2,799,0004 bd4 ba-- sqftLT 1 Saratay Falls Drive Road, Cashiers, NC 28741For SaleMLS ID #1002690, John Muir. HCMLS
- $3,100,0004 bd5 ba-- sqft42 High Gate Drive, Highlands, NC 28741New ConstructionMLS ID #1002714, Julie Osborn. HCMLS
