Step into this one-of-a-kind residence that effortlessly blends classic charm with luxurious modern living. From the moment you enter, you'll be captivated by the open floor plan, thoughtfully designed to create a seamless flow for both everyday living and grand entertaining.The heart of the home is a stunning gourmet kitchen featuring high-end appliances, a spacious butler’s pantry, and an effortless connection to the expansive family room. Retreat to the first-floor Primary Suite, a private haven with its own cathedral ceilings, a custom walk-in closet, and a spa-like bath boasting a soaking tub, large shower, and radiant heated floors.Upstairs, you’ll find three generous bedrooms, two beautifully appointed bathrooms, and a versatile loft area perfect for work or play.The in-law suite makes for perfect multi-generational living or income potential. OFFER DEADLINE Wednesday, August 13 at 5:00pm
Sold for $895,000
$895,000
152 Goodale St, West Boylston, MA 01583
5beds
4,720sqft
Single Family Residence
Built in 1813
1.27 Acres Lot
$1,136,700 Zestimate®
$190/sqft
$4,851 Estimated rent
Home value
$1,136,700
$1.03M - $1.25M
$4,851/mo
Zestimate® history
Owner options
List your home for rent
$4,851/mo
Rent Zestimate®
Find your next renter with Zillow Rental Manager. Plus, with online applications, you can quickly screen prospective tenants – for free.
$4,851/mo
Rent Zestimate®
Refinance and save
$6,156/mo
Est. payment
Refinancing to a lower rate could help reduce your monthly payments and save thousands over the life of the loan.
$6,156/mo
Est. payment
Explore your selling options
Work with a Zillow partner agent
Leverage their expertise and Zillow's premium Showcase listings to get your home seen by more buyers.
Get startedList with your own agent
Get your home in front of millions of buyers by listing it on Zillow.
Learn how to do itSell it yourself
Take full control of how buyers see your home on Zillow by listing For Sale by Owner (FSBO).
List your homeWhat's special
Versatile loft areaLarge showerRadiant heated floorsIn-law suiteSpa-like bathCathedral ceilingsExpansive family room
Zillow last checked:
Listing updated:
Listed by:
Kristen Tobin 508-414-6274,
A & E Realty Company, Inc. 508-835-1190
Bought with:
Debbie Connolly
Keller Williams Realty-Merrimack
Source: MLS PIN,MLS#: 73364763
Facts & features
Interior
Bedrooms & bathrooms
- Bedrooms: 5
- Bathrooms: 5
- Full bathrooms: 4
- 1/2 bathrooms: 1
Primary bedroom
- Features: Cathedral Ceiling(s), Ceiling Fan(s), Walk-In Closet(s)
- Level: First
- Area: 208
- Dimensions: 16 x 13
Bedroom 2
- Features: Bathroom - Full, Beamed Ceilings
- Level: Second
- Area: 210
- Dimensions: 15 x 14
Bedroom 3
- Features: Bathroom - Full, Beamed Ceilings
- Level: Second
- Area: 210
- Dimensions: 15 x 14
Bedroom 4
- Level: Second
- Area: 132
- Dimensions: 12 x 11
Bedroom 5
- Level: Second
Primary bathroom
- Features: Yes
Bathroom 1
- Level: First
Bathroom 2
- Features: Bathroom - 3/4
- Level: First
Bathroom 3
- Features: Bathroom - Full
- Level: Second
Dining room
- Features: Closet, Flooring - Wood
- Level: First
- Area: 255
- Dimensions: 17 x 15
Family room
- Features: Cathedral Ceiling(s), Ceiling Fan(s), Flooring - Wood, Balcony - Interior, Open Floorplan
- Level: First
- Area: 340
- Dimensions: 20 x 17
Kitchen
- Features: Wood / Coal / Pellet Stove, Closet/Cabinets - Custom Built, Flooring - Wood, Dining Area, Pantry, Countertops - Stone/Granite/Solid, Kitchen Island, Cabinets - Upgraded, Stainless Steel Appliances, Gas Stove
- Level: First
- Area: 364
- Dimensions: 28 x 13
Living room
- Features: Flooring - Wood
- Level: First
- Area: 210
- Dimensions: 15 x 14
Heating
- Baseboard, Hot Water, Radiant, Oil
Cooling
- Central Air, Window Unit(s)
Appliances
- Included: Water Heater, Range, Oven, Dishwasher, Disposal, Microwave, Refrigerator, Washer, Dryer
- Laundry: Washer Hookup, First Floor
Features
- Bathroom - Full, Balcony - Interior, Cathedral Ceiling(s), Ceiling Fan(s), Closet, Dining Area, Open Floorplan, Bathroom, Loft, Mud Room, Inlaw Apt., Central Vacuum, Wired for Sound
- Flooring: Wood, Tile, Carpet, Pine, Flooring - Wood
- Doors: French Doors
- Basement: Full,Partially Finished,Walk-Out Access,Interior Entry,Sump Pump,Radon Remediation System
- Number of fireplaces: 3
- Fireplace features: Family Room, Living Room, Bedroom
Interior area
- Total structure area: 4,720
- Total interior livable area: 4,720 sqft
- Finished area above ground: 4,720
Property
Parking
- Total spaces: 11
- Parking features: Attached, Heated Garage, Paved Drive
- Attached garage spaces: 3
- Uncovered spaces: 8
Features
- Patio & porch: Porch - Enclosed, Patio
- Exterior features: Porch - Enclosed, Patio, Storage, Garden
Lot
- Size: 1.27 Acres
- Features: Corner Lot, Level
Details
- Parcel number: 1741750
- Zoning: R
Construction
Type & style
- Home type: SingleFamily
- Architectural style: Colonial,Antique
- Property subtype: Single Family Residence
Materials
- Frame, Brick
- Foundation: Concrete Perimeter, Stone
- Roof: Shingle,Slate
Condition
- Year built: 1813
Utilities & green energy
- Electric: Circuit Breakers, Generator Connection
- Sewer: Public Sewer
- Water: Public
- Utilities for property: for Gas Range, Generator Connection
Community & HOA
Community
- Security: Security System
HOA
- Has HOA: No
Location
- Region: West Boylston
Financial & listing details
- Price per square foot: $190/sqft
- Tax assessed value: $1,123,100
- Annual tax amount: $15,577
- Date on market: 5/29/2026
Price history
| Date | Event | Price |
|---|---|---|
| 10/2/2025 | Sold | $895,000-5.7%$190/sqft |
Source: MLS PIN #73364763 Report a problem | ||
| 8/13/2025 | Contingent | $949,000$201/sqft |
Source: MLS PIN #73364763 Report a problem | ||
| 7/22/2025 | Price change | $949,000-5.1%$201/sqft |
Source: MLS PIN #73364763 Report a problem | ||
| 5/31/2025 | Price change | $999,999-16.7%$212/sqft |
Source: MLS PIN #73364763 Report a problem | ||
| 5/12/2025 | Price change | $1,199,990-4%$254/sqft |
Source: MLS PIN #73364763 Report a problem | ||
| 4/25/2025 | Listed for sale | $1,250,000+96.9%$265/sqft |
Source: MLS PIN #73364763 Report a problem | ||
| 8/11/2016 | Sold | $635,000-2.3%$135/sqft |
Source: EXIT Realty solds #2105026170320412844 Report a problem | ||
| 5/28/2016 | Pending sale | $649,900$138/sqft |
Source: Exit Realty Partners #71964282 Report a problem | ||
| 5/13/2016 | Price change | $649,900-3.7%$138/sqft |
Source: Exit Realty Partners #71964282 Report a problem | ||
| 3/29/2016 | Price change | $674,900-3.6%$143/sqft |
Source: Exit Realty Partners #71964282 Report a problem | ||
| 3/1/2016 | Listed for sale | $699,900$148/sqft |
Source: Exit Realty Partners #71964282 Report a problem | ||
| 12/1/2015 | Listing removed | $699,900$148/sqft |
Source: Exit Realty Partners #71881233 Report a problem | ||
| 7/30/2015 | Listed for sale | $699,900+47.7%$148/sqft |
Source: Exit Realty Partners #71881233 Report a problem | ||
| 7/30/2013 | Sold | $474,000-13.8%$100/sqft |
Source: Public Record Report a problem | ||
| 6/7/2013 | Listed for sale | $549,900-7.6%$117/sqft |
Source: Susan Meola, Properties #71433984 Report a problem | ||
| 11/21/2012 | Listing removed | $595,000$126/sqft |
Source: The Real Estate Book #71433984 Report a problem | ||
| 9/25/2012 | Listed for sale | $595,000-15%$126/sqft |
Source: The Real Estate Book #71433984 Report a problem | ||
| 12/3/2010 | Listing removed | $699,900$148/sqft |
Source: NRT NewEngland #70770838 Report a problem | ||
| 7/2/2010 | Price change | $699,900-4.1%$148/sqft |
Source: NRT NewEngland #70770838 Report a problem | ||
| 6/6/2010 | Price change | $729,900-2.7%$155/sqft |
Source: NRT NewEngland #70770838 Report a problem | ||
| 4/10/2010 | Price change | $750,000-6.2%$159/sqft |
Source: NRT NewEngland #70770838 Report a problem | ||
| 1/8/2010 | Price change | $799,900-5.9%$169/sqft |
Source: NRT NewEngland #70770838 Report a problem | ||
| 9/20/2009 | Listed for sale | $849,900-4.5%$180/sqft |
Source: NRT NewEngland #70770838 Report a problem | ||
| 2/22/2009 | Listed for sale | $889,900-1.1%$189/sqft |
Source: NRT NewEngland #70770838 Report a problem | ||
| 8/21/2008 | Price change | $899,900-5.3%$191/sqft |
Source: NRT NewEngland #70770838 Report a problem | ||
| 6/19/2008 | Listed for sale | $949,900+90%$201/sqft |
Source: NRT NewEngland #70770838 Report a problem | ||
| 1/29/2004 | Sold | $500,000$106/sqft |
Source: Public Record Report a problem | ||
Public tax history
| Year | Property taxes | Tax assessment |
|---|---|---|
| 2025 | $15,577 +5.4% | $1,123,100 +12.3% |
| 2024 | $14,777 +5.7% | $999,800 +11.4% |
| 2023 | $13,983 +6.4% | $897,500 +20.7% |
| 2022 | $13,145 -0.6% | $743,500 +3.8% |
| 2021 | $13,223 +10.6% | $716,300 +11.3% |
| 2020 | $11,958 +2.5% | $643,600 +4% |
| 2019 | $11,668 +5.7% | $619,000 +5% |
| 2018 | $11,034 +23.2% | $589,400 +23.8% |
| 2017 | $8,953 +1% | $476,200 -0.9% |
| 2016 | $8,865 +1.6% | $480,500 +1% |
| 2015 | $8,724 +11.1% | $475,700 +7% |
| 2014 | $7,853 -6.6% | $444,700 -7.7% |
| 2013 | $8,409 +2.3% | $481,900 -1.5% |
| 2012 | $8,222 +0.7% | $489,100 -1.9% |
| 2011 | $8,167 -0.5% | $498,600 -7.9% |
| 2010 | $8,212 +12.5% | $541,300 +3% |
| 2009 | $7,297 -8.1% | $525,700 -13.1% |
| 2008 | $7,939 -5.6% | $605,100 -9.6% |
| 2007 | $8,413 +39.8% | $669,300 +34.9% |
| 2006 | $6,020 +29.7% | $496,300 +44.9% |
| 2005 | $4,640 -3.1% | $342,400 +4.1% |
| 2004 | $4,787 +1.2% | $329,000 +6.4% |
| 2003 | $4,728 +6.1% | $309,200 +12.4% |
| 2002 | $4,455 +5.8% | $275,000 +17.6% |
| 2000 | $4,210 +15.7% | $233,900 +2.5% |
| 1996 | $3,640 | $228,100 |
Find assessor info on the county website
Neighborhood: 01583
Nearby homes
- $776,1003 bd2 ba2.3k sqft162 Goodale St, West Boylston, MA 01583Off Market
- $494,6003 bd1 ba1.5k sqft148 Goodale St, West Boylston, MA 01583Off Market
- $457,4002 bd1 ba1k sqft143 Goodale St, West Boylston, MA 01583Off Market
- $375,3002 bd1 ba768 sqft7 Blake Ave, West Boylston, MA 01583Off Market
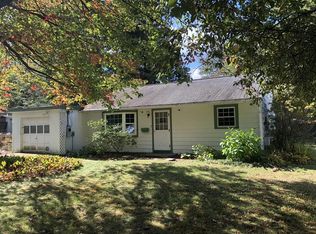
- $905,1005 bd3 ba2.5k sqft4 Olde Century Farm Rd, West Boylston, MA 01583Off Market
- $522,0003 bd2 ba1.5k sqft11 Blake Ave, West Boylston, MA 01583Sold
- $688,8004 bd2 ba2.2k sqft166 Goodale St, West Boylston, MA 01583Off Market
- $605,2003 bd2 ba1.8k sqft155 Goodale St, West Boylston, MA 01583Off Market
Nearby schools
GreatSchools rating
- 7/10Major Edwards Elementary SchoolGrades: PK-5Distance: 0.6 mi
- 7/10West Boylston Junior/Senior High SchoolGrades: 6-12Distance: 0.5 mi
Schools provided by the listing agent
- Elementary: Major Edwards
- Middle: Wbmhs
- High: Wbmhs
Source: MLS PIN. This data may not be complete. We recommend contacting the local school district to confirm school assignments for this home.
Get a cash offer in 3 minutes
Find out how much your home could sell for in as little as 3 minutes with a no-obligation cash offer.
Estimated market value
$1,136,700
Get a cash offer in 3 minutes
Find out how much your home could sell for in as little as 3 minutes with a no-obligation cash offer.
Estimated market value
$1,136,700
- Massachusetts
- Worcester County
- West Boylston
- 01583
- 152 Goodale St
