Skip main navigation
Off market
  • $1,896,300

    152 Grand Park Blvd, Charleston, SC 29492

    5beds
    4,283sqft
    SingleFamily
    Built in 2012
    0.5 Acres Lot
    $1,896,300 Zestimate®
    $443/sqft
    $6,417 Estimated rent

    Home value

    $1,896,300

    $1.74M - $2.07M

    $6,417/mo

    Zestimate® history
    Loading
    Loading...

    Owner options

    List your home for rent

    $6,417/mo

    Rent Zestimate®

    Find your next renter with Zillow Rental Manager. Plus, with online applications, you can quickly screen prospective tenants – for free.

    Learn more

    $6,417/mo

    Rent Zestimate®

    Refinance and save

    $10,986/mo

    Est. payment

    Refinancing to a lower rate could help reduce your monthly payments and save thousands over the life of the loan.

    See today's rates

    $10,986/mo

    Est. payment

    Explore your selling options

    Work with a Zillow partner agent

    Leverage their expertise and Zillow's premium Showcase listings to get your home seen by more buyers.

    Get started

    List with your own agent

    Get your home in front of millions of buyers by listing it on Zillow.

    Learn how to do it

    Sell it yourself

    Take full control of how buyers see your home on Zillow by listing For Sale by Owner (FSBO).

    List your home

    What's special

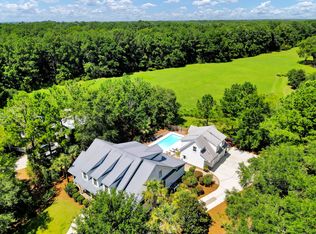
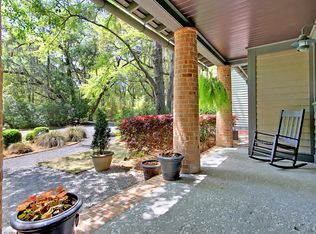
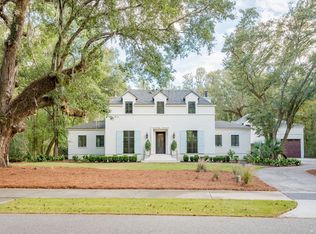
    WELCOME HOME TO 152 GRAND PARK BOULEVARD! THIS IS THE ONE YOU'VE BEEN WAITING FOR IN SOUGHT AFTER BERESFORD HALL! 5 BR/3.5BA. Extensive upgrades and details throughout as the home was built by an experienced senior carpenter and home builder. Nestled on a private wooded homesite backing up to ''The Arrowhead Pasture''. This charming Craftsman style home features a downstairs master suite with 2 additional bedrooms and a loft on the 2nd level. The separate guest quarters or mother-in-law suite features 2 additional bedrooms, a full bath, open living space and a kitchenette. Upon entering the main house you'll appreciate the arched mahogany front doors. The stunning dining room features heavy trim, grass cloth walls, and designer chandelier and a lit tray ceiling. The kitchen features natura Quartzite countertops, Thermador appliances including a warming drawer, tiled backsplash, under cabinet lighting, pot filler, high end cabinets with soft close feature, and a breakfast area with a tray lit ceiling. The large walk-in pantry features a prep area, coffee bar, storage cabinets and plumbing for a 2nd refrigerator. A wet-bar with a copper sink and beverage fridge is in between the kitchen and dining room. The family room features a tray ceiling, stacked stone fireplace with gas logs, a coffered ceiling and custom built-in cabinetry. The unique master suite features custom built-in bookcases, a shiplap wall, huge walk-in tiled shower, garden tub, dual vanity with appliance garage, and a huge walk-in closet with built-in shelving and cabinetry. A home office with built-in cabinet storage is located on the main level. A spacious drop zone area is conveniently located at the entrance from the garage. The laundry room is nearby and features a utility sink, built-in ironing board and lots of cabinets for storage. There's plenty of room for outdoor entertaining and relaxing. The screen porch is situated to view the lighted Grand Oaks across the pasture. The front balcony is positioned to showcase the Grand Oak which is lit at night. The unique paver side patio features a fireplace and is stubbed for an outdoor kitchen. Interior upgrades include an HYDRAULIC ELEVATOR, hardwood flooring throughout with the exception of two bedrooms, Travertine & porcelain tile in the bathrooms, granite flooring in drop zone area & laundry room, abundant storage with 2 large walk-in closets plus walk-in attic space, speakers throughout home and screen porch, and a central vacuum. Exterior upgrades include MAINTENANCE FREE - baked on aluminum enamel trim around the front and screen porch. Front & screen porches have poured, cut & stained concrete. Architectural shingles & metal roof. Termite bond in place with Palmetto Exterminators. Outdoor shower. Oversized 2-car garage with plenty of room for toys & bikes, plus additional parking areas along the driveway. This home is a must see and will not disappoint! ***Please check out the full list of upgrades in the MLS photos.***

    This property is off market, which means it's not currently listed for sale or rent on Zillow. This may be different from what's available on other websites or public sources.
    Facts & features

    Interior

    Bedrooms & bathrooms
    • Bedrooms: 5
    • Bathrooms: 4
    • Full bathrooms: 3
    • 1/2 bathrooms: 1
    Heating
    • Gas
    Cooling
    • Central
    Features
    • Flooring: Tile, Carpet, Hardwood
    • Has fireplace: Yes
    Interior area
    • Total interior livable area: 4,283 sqft

    Property

    Parking
    • Parking features: Garage - Detached
    Features
    • Exterior features: Cement / Concrete
    Lot
    • Size: 0.5 Acres
    Details
    • Parcel number: 2681301002

    Construction

    Type & style
    • Home type: SingleFamily
    Materials
    • Wood
    • Foundation: Crawl/Raised
    • Roof: Metal
    Condition
    • Year built: 2012

    Community & HOA

    Location
    • Region: Charleston

    Financial & listing details

    • Price per square foot: $443/sqft
    • Tax assessed value: $1,398,000
    • Annual tax amount: $7,415

    Price history

    DateEventPrice
    5/31/2019Sold$995,000$232/sqft
    Source: CTMLS #19009690 Report a problem
    4/6/2019Pending sale$995,000$232/sqft
    Source: Carolina One Real Estate - Mount Pleasant North #19009690 Report a problem
    4/4/2019Listed for sale$995,000+11.8%$232/sqft
    Source: Carolina One Real Estate #19009690 Report a problem
    5/29/2015Sold$890,000+716.5%$208/sqft
    Source: CTMLS #15006998 Report a problem
    9/13/2010Sold$109,000-2.7%$25/sqft
    Source: Public Record Report a problem
    5/21/2010Sold$112,000-50.2%$26/sqft
    Source: Public Record Report a problem
    4/15/2005Sold$225,000$53/sqft
    Source: Public Record Report a problem

    Public tax history

    YearProperty taxesTax assessment
    2024$7,415 +16.8%$45,730 +15%
    2023$6,350 -6.6%$39,770
    2022$6,795 -51.9%$39,770
    2021$14,118 +100%$39,770
    2020$7,061 +19.1%$39,770 +14.6%
    2018$5,930 $34,690 0%
    2017$5,930 +31.3%$34,692 +0%
    2016$4,515 $34,690 -10.4%
    2015$4,515 $38,720 +37.1%
    2014$4,515 $28,240 +6.3%
    2012-- $26,560
    Find assessor info on the county website

    Neighborhood: Beresford Hall

    Nearby schools

    GreatSchools rating
    Schools provided by the listing agent
    • Elementary: Philip Simmons
    • Middle: Daniel Island
    • High: Philip Simmons

    Source: The MLS. This data may not be complete. We recommend contacting the local school district to confirm school assignments for this home.

    Get a cash offer in 3 minutes
    Find out how much your home could sell for in as little as 3 minutes with a no-obligation cash offer.
    Estimated market value
    $1,896,300
    Get a cash offer in 3 minutes
    Find out how much your home could sell for in as little as 3 minutes with a no-obligation cash offer.
    Estimated market value
    $1,896,300