Set on an expansive 0.65-acre homesite in the gated waterfront community of Beresford Hall, 160 Grand Park Boulevard pairs contemporary farmhouse architecture with gracious interiors and resort-style outdoor living. A classic metal roof, broad front porch, mature landscaping, and an inviting tree-lined approach create a memorable first impression.Inside, warm hardwood floors, extensive millwork, plantation shutters, and an abundance of natural light establish a refined yet comfortable atmosphere. The traditional entry opens to an elegant formal dining room, while thoughtfully designed living spaces throughout the home provide an easy balance between everyday living and entertaining. A handsome fireplace flanked by custom built-ins anchors one of the home's intimate gathering areas.The bright kitchen features crisp white cabinetry, stone countertops, a center island, a stainless steel gas range, and a casual dining area. Its clean finishes and functional layout complement the home's modern farmhouse character while providing a welcoming setting for everything from quiet mornings to lively gatherings. The family room and living area have an abundance of architectural details, including paneled walls, tray ceilings, custom cabinetry, and an open stair hall, which add dimension and character throughout the residence. The downstairs master suite features luxurious wainscoting, a walk-in closet, his and her vanities, and a large whirlpool tub. A sun room overlooks the swimming pool area and beyond to a large greenspace which provides acres of land for walking or recreation. Outdoors, the property becomes a private Lowcountry retreat. The large in-ground pool serves as the centerpiece of a spacious backyard, with ample room for lounging, dining, recreation, and entertaining beneath the surrounding canopy of mature trees. The unusually generous 0.65-acre lot provides a sense of space and privacy that is increasingly difficult to find. A detached garage is topped by a versatile carriage house complete with a kitchen and full bathroom, excellent for accommodating guests or live-in relatives. Beresford Hall is one of the Charleston area's most distinctive gated boating communities. Residents enjoy access to the neighborhood's deepwater dock and boat facilities, the waterfront Ice House, The Ruins pool and amenities center, and miles of scenic walking trails winding through the community's preserved natural landscape. Parks, gathering spaces, and abundant green space further contribute to its relaxed, community-centered lifestyle. Beresford Hall is conveniently positioned near Interstate 526, placing Daniel Island approximately 10 minutes away, Mount Pleasant shopping and dining within approximately 15 to 20 minutes, Charleston International Airport within approximately 20 to 25 minutes, and historic downtown Charleston within approximately 25 minutes, and 25 minutes to Isle of Palms or Sullivans Island beaches. Charleston is consistently celebrated as one of the country's premier travel destinations, admired for its historic architecture, renowned culinary scene, coastal beauty, vibrant cultural offerings, and year-round outdoor lifestyle. From 160 Grand Park Boulevard, owners can enjoy convenient access to the region's beaches, boating, shopping, dining, airport, and historic downtown--then return home to the privacy and natural beauty of a gated waterfront community. With its substantial homesite, private pool, detached carriage house, sophisticated interiors, and coveted Beresford Hall setting, 160 Grand Park Boulevard offers an exceptional opportunity to experience luxury Lowcountry living.
Active
$2,250,000
160 Grand Park Blvd, Charleston, SC 29492
6beds
3,744sqft
:
Get pre-qualified$12,397/mo
Single Family Residence
Built in 2004
0.65 Acres Lot
$2,118,300 Zestimate®
$601/sqft
$-- HOA
What's special
Large in-ground poolPlantation shuttersInviting tree-lined approachSophisticated interiorsBroad front porchGracious interiorsClassic metal roof
- 10 days |
- 919 |
- 38 |
Zillow last checked:
Listing updated:
Listed by:
St. Germain Properties LLC
Source: CTMLS,MLS#: 26020498
Facts & features
Interior
Bedrooms & bathrooms
- Bedrooms: 6
- Bathrooms: 5
- Full bathrooms: 4
- 1/2 bathrooms: 1
Rooms
- Room types: Family Room, Office, Dining Room, Breakfast Room, Family, Foyer, Laundry, Mother-In-Law Suite, Separate Dining
Heating
- Heat Pump
Cooling
- Central Air
Appliances
- Laundry: Laundry Room
Features
- Ceiling - Smooth, High Ceilings, Kitchen Island, Walk-In Closet(s), Entrance Foyer, In-Law Floorplan
- Flooring: Ceramic Tile, Wood
- Windows: Window Treatments
- Number of fireplaces: 1
- Fireplace features: Family Room, One
Interior area
- Total structure area: 3,744
- Total interior livable area: 3,744 sqft
Video & virtual tour
Property
Parking
- Total spaces: 2
- Parking features: Garage, Detached
- Garage spaces: 2
Features
- Levels: Two
- Stories: 2
- Entry location: Ground Level
- Patio & porch: Front Porch
- Has private pool: Yes
- Pool features: In Ground
- Fencing: Perimeter
Lot
- Size: 0.65 Acres
- Features: .5 - 1 Acre, Wooded
Details
- Additional structures: Guest House
- Parcel number: 2681301004
Construction
Type & style
- Home type: SingleFamily
- Architectural style: Traditional
- Property subtype: Single Family Residence
Materials
- Cement Siding
- Foundation: Crawl Space
- Roof: Metal
Condition
- New construction: No
- Year built: 2004
Utilities & green energy
- Sewer: Public Sewer
- Water: Public
- Utilities for property: Charleston Water Service, Dominion Energy
Community & HOA
Community
- Features: Boat Ramp, Clubhouse, Dock Facilities, Gated, Pool, RV / Boat Storage, Walk/Jog Trails
- Subdivision: Beresford Hall
Location
- Region: Charleston
Financial & listing details
- Price per square foot: $601/sqft
- Tax assessed value: $1,263,500
- Annual tax amount: $5,622
- Date on market: 7/17/2026
- Listing terms: Cash,Conventional
Estimated market value
$2,118,300
$2.01M - $2.22M
$6,410/mo
Price history
| Date | Event | Price |
|---|---|---|
| 7/17/2026 | Listed for sale | $2,250,000+2534.5%$601/sqft |
Source:  CTMLS #26020498 Report a problem CTMLS #26020498 Report a problem | ||
| 3/25/2003 | Sold | $85,405$23/sqft |
Source: Public Record Report a problem | ||
Public tax history
| Year | Property taxes | Tax assessment |
|---|---|---|
| 2024 | $5,622 +16.8% | $34,560 +15% |
| 2023 | $4,814 -6.5% | $30,040 |
| 2022 | $5,151 -51.7% | $30,040 |
| 2021 | $10,664 +99.3% | $30,040 |
| 2020 | $5,351 +12.5% | $30,040 +15% |
| 2018 | $4,755 | $26,130 +11.1% |
| 2017 | $4,755 +17.3% | $23,520 |
| 2016 | $4,055 | $23,520 |
| 2015 | $4,055 | $23,520 |
| 2014 | $4,055 | $23,520 +0.5% |
| 2012 | -- | $23,400 -20.3% |
| 2010 | -- | $29,360 +16.3% |
| 2007 | $3,701 -44% | $25,240 +1.6% |
| 2006 | $6,613 -2.1% | $24,840 |
| 2005 | $6,752 | $24,840 |
Find assessor info on the county website
Monthly payment
Est. payment
Payment breakdown
Explore the cost of this home by adjusting the details. Changes won't be saved.Climate risks
Neighborhood: Beresford Hall
Nearby schools
GreatSchools rating
- 8/10Philip Simmons ElementaryGrades: PK-4Distance: 2.4 mi
- 8/10Philip Simmons MiddleGrades: 5-8Distance: 2.4 mi
- 7/10Philip Simmons HighGrades: 9-12Distance: 3.1 mi
Schools provided by the listing agent
- Elementary: Philip Simmons
- Middle: Philip Simmons
- High: Philip Simmons
Source: CTMLS. This data may not be complete. We recommend contacting the local school district to confirm school assignments for this home.
- $1,368,900-- bd-- ba3.2k sqft156 Grand Park Blvd, Charleston, SC 29492Off Market
- $1,684,000-- bd-- ba3.4k sqft200 Grand Park Blvd, Charleston, SC 29492Off Market
- $1,938,7005 bd4 ba4.2k sqft152 Grand Park Blvd, Charleston, SC 29492Off Market
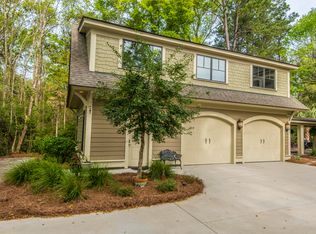
- $2,083,7004 bd5 ba4.5k sqft376 Royal Assembly Dr, Charleston, SC 29492Off Market

- $1,440,400-- bd-- ba3.9k sqft208 Grand Park Blvd, Charleston, SC 29492Off Market
- $2,816,7004 bd5 ba5.5k sqft366 Royal Assembly Dr, Charleston, SC 29492Off Market
- $2,557,4005 bd4 ba5k sqft155 Grand Park Blvd, Charleston, SC 29492Off Market
- $650,0001.25 Acres201 Grand Park Blvd, Charleston, SC 29492Sold
A local agent can set up tours, give advice and negotiate with sellers.
A local lender can help you make sure your offer is ready when you are.
Similar homes
- $2,495,0006 bd6 ba4k sqft717 Bounty Square Dr, Charleston, SC 29492For Sale

 MLS ID #26017465, Leigh Connolly. CTMLS
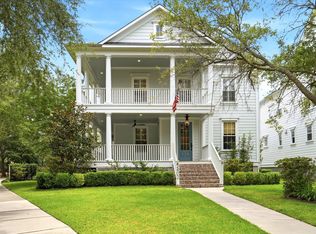
 - $2,450,0005 bd5 ba4.3k sqft2402 Settlers St, Charleston, SC 29492For Sale
 MLS ID #26020909, Kelsey Gaston. CTMLS
 - $2,650,0005 bd6 ba4.1k sqft519 Barbados Dr, Charleston, SC 29492For Sale
 MLS ID #26014001, John Bell. CTMLS
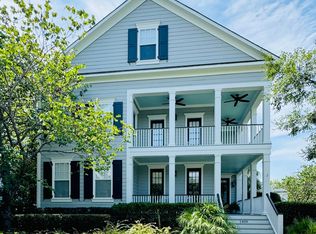
 - $2,445,0007 bd6 ba4.1k sqft1409 Hooper St, Charleston, SC 29492For Sale
 MLS ID #26021314, Jacquie Dinsmore. CTMLS
 - $2,100,0005 bd4 ba3.6k sqft1105 Barfield St, Charleston, SC 29492For SaleMLS ID #26018996, Ben Laaper. CTMLS
- $2,235,0005 bd5 ba3.3k sqft164 River Green Pl, Charleston, SC 29492For SaleMLS ID #26009806, Kenton Selvey. CTMLS
- $1,850,0005 bd5 ba3k sqft1675 Pierce St, Charleston, SC 29492For SaleMLS ID #26020592, Caroline Almond. CTMLS
- $2,559,0005 bd5 ba3.7k sqft217 Amberjack Ln, Charleston, SC 29492For SaleMLS ID #26005275, Kenton Selvey. CTMLS
- $2,195,0004 bd4 ba3k sqft124 Brailsford St, Charleston, SC 29492For SaleMLS ID #26018981, Jacquie Dinsmore. CTMLS
- $1,760,0005 bd6 ba4.7k sqft1212 Winding Creek Ct, Charleston, SC 29492For SaleMLS ID #25026170, Christine Martini Milroth. CTMLS
- $1,995,0004 bd4 ba2.5k sqft110 Feldman Ct, Daniel Island, SC 29492For SaleMLS ID #26017620, Helene Barrett. CTMLS
- $1,935,0005 bd4 ba3.6k sqft1147 Blakeway St, Charleston, SC 29492For SaleMLS ID #26013136, Kenton Selvey. CTMLS
- $1,325,0004 bd4 ba2.9k sqft1298 Blue Sky Ln, Charleston, SC 29492For SaleMLS ID #26020577, Chauncey Clark. CTMLS
- $1,198,7563 bd4 ba3.2k sqft1260 Blue Sky Ln, Charleston, SC 29492For SaleMLS ID #26020501, Michael Fox. CTMLS
- $2,325,0003 bd4 ba3.2k sqft54 Dalton St, Charleston, SC 29492For SaleMLS ID #26016841, Ashley Severance. CTMLS
- $1,499,0006 bd5 ba4k sqft1040 Rivershore Rd, Charleston, SC 29492For SaleMLS ID #26011945, Scott Baskin. CTMLS
- $2,295,0005 bd5 ba3.5k sqft1026 Jervey Point Rd, Charleston, SC 29492For SaleMLS ID #26016784, Jason Fabrizio. CTMLS
- $3,162,0005 bd6 ba4.3k sqft1 Lafar St, Charleston, SC 29492For SaleMLS ID #26020749, Debbie Cromer. CTMLS
- $1,750,0004 bd5 ba2.9k sqft106 Lucia St, Charleston, SC 29492For SaleMLS ID #26019424, Ashly Grzyb. CTMLS
- $3,250,0005 bd5 ba3.3k sqft536 Lesesne St, Daniel Island, SC 29492For SaleMLS ID #26018507, Jake Dinsmore. CTMLS
