Completely renovated from top to bottom and move-in ready in Haines City! This stunning 3-bedroom, 1-full bath, and 1-half bath home offers ultimate peace of mind with a brand-new roof, new AC, new energy-efficient windows, fresh paint and gorgeous new flooring throughout. At the heart of the home is a beautifully redesigned, modern kitchen fully equipped with brand-new cabinets and sleek new stainless steel appliances. Every inch of this residence has been thoughtfully updated, offering the perfect blend of style, and comfort. Enjoy the benefits of a completely renovated home with convenient access to everything Central Florida has to offer.
For sale
$249,900
152 HATCHINEHA ROAD, HAINES CITY, FL 33844
3beds
1,526sqft
Single Family Residence
Built in 1972
7,218 Square Feet Lot
$243,100 Zestimate®
$164/sqft
$-- HOA
What's special
Fresh paintThoughtfully updatedBrand-new roofNew acBeautifully redesigned modern kitchenGorgeous new flooring throughoutNew energy-efficient windows
- 4 days
- 94
- 16
Likely to sell faster than
Zillow last checked:
Listing updated:
Listed by:
Gina Lawson 863-557-3650,
TFP FLORIDA REALTY LLC 863-337-9667
Source: Stellar MLS,MLS#: P4940174 Originating MLS: Lakeland
Facts & features
Interior
Bedrooms & bathrooms
- Bedrooms: 3
- Bathrooms: 2
- Full bathrooms: 1
- 1/2 bathrooms: 1
Primary bedroom
- Features: Coat Closet
- Level: First
- Area: 132 Square Feet
- Dimensions: 12x11
Bedroom 2
- Features: Coat Closet
- Level: First
- Area: 100 Square Feet
- Dimensions: 10x10
Bedroom 3
- Features: Coat Closet
- Level: First
- Area: 100 Square Feet
- Dimensions: 10x10
Primary bathroom
- Features: No Closet
- Level: First
- Area: 30 Square Feet
- Dimensions: 5x6
Bathroom 2
- Features: No Closet
- Level: First
- Area: 48 Square Feet
- Dimensions: 8x6
Dining room
- Features: No Closet
- Level: First
- Area: 117 Square Feet
- Dimensions: 13x9
Family room
- Features: No Closet
- Level: First
- Area: 168 Square Feet
- Dimensions: 14x12
Kitchen
- Features: Linen Closet
- Level: First
- Area: 168 Square Feet
- Dimensions: 14x12
Laundry
- Features: No Closet
- Level: First
- Area: 40 Square Feet
- Dimensions: 8x5
Living room
- Features: No Closet
- Level: First
- Area: 168 Square Feet
- Dimensions: 14x12
Heating
- Central
Cooling
- Central Air
Appliances
- Included: Convection Oven, Cooktop, Dishwasher, Electric Cooktop, Electric Water Heater, Microwave, Refrigerator
- Laundry: Electric Dryer Hookup, Laundry Room, Washer Hookup
Features
- Ceiling Fan(s), Kitchen/Family Room Combo, Open Floorplan
- Flooring: Laminate
- Has fireplace: No
Interior area
- Total structure area: 1,526
- Total interior livable area: 1,526 sqft
Video & virtual tour
Property
Features
- Levels: One
- Stories: 1
- Exterior features: Lighting, Private Mailbox
- Fencing: Chain Link
Lot
- Size: 7,218 Square Feet
- Dimensions: 68 x 105
Details
- Parcel number: 272816825800004100
- Zoning: R-1
- Special conditions: None
Construction
Type & style
- Home type: SingleFamily
- Property subtype: Single Family Residence
Materials
- Block
- Foundation: Slab
- Roof: Shingle
Condition
- New construction: No
- Year built: 1972
Utilities & green energy
- Sewer: Public Sewer
- Water: None
- Utilities for property: Cable Available, Electricity Available, Electricity Connected, Sewer Available, Sewer Connected, Water Available, Water Connected
Community & HOA
Community
- Pet fee: $0 monthly
- Subdivision: LAKE GORDON HEIGHTS
HOA
- Has HOA: No
Location
- Region: Haines City
Financial & listing details
- Price per square foot: $164/sqft
- Tax assessed value: $164,720
- Annual tax amount: $3,114
- Date on market: 10/16/2026
- Cumulative days on market: 5 days
- Listing terms: Cash,Conventional,FHA,VA Loan
- Ownership: Fee Simple
- Total actual rent: 0
- Electric utility on property: Yes
- Road surface type: Concrete
Estimated market value
$243,100
$231,000 - $255,000
$1,588/mo
Price history
| Date | Event | Price |
|---|---|---|
| 10/16/2026 | Listed for sale | $249,900+798.9%$164/sqft |
Source:  Stellar MLS #P4940174 Report a problem | ||
| 9/28/2010 | Sold | $27,800-45.4%$18/sqft |
Source: Public Record Report a problem | ||
| 6/20/2010 | Listing removed | $50,900$33/sqft |
Source: Associates Realty & Investments #P4611148 Report a problem | ||
| 6/11/2010 | Price change | $50,900-7.8%$33/sqft |
Source: Associates Realty & Investments #P4611148 Report a problem | ||
| 4/17/2010 | Listed for sale | $55,200-42.2%$36/sqft |
Source: Associates Realty & Investments #P4611148 Report a problem | ||
| 5/3/2006 | Sold | $95,500+132.4%$63/sqft |
Source: Public Record Report a problem | ||
| 12/12/2001 | Sold | $41,100$27/sqft |
Source: Public Record Report a problem | ||
Public tax history
| Year | Property taxes | Tax assessment |
|---|---|---|
| 2025 | $2,721 +3.5% | $124,930 +10% |
| 2024 | $2,629 +3.4% | $113,573 +10% |
| 2023 | $2,543 +17.3% | $103,248 +10% |
| 2022 | $2,167 +12.8% | $93,862 +10% |
| 2021 | $1,921 +1.4% | $85,329 +9% |
| 2020 | $1,894 +8.4% | $78,261 +10% |
| 2019 | $1,747 -10.5% | $71,146 -21.2% |
| 2018 | $1,953 +9.5% | $90,343 +53.6% |
| 2017 | $1,783 +43.4% | $58,798 +10% |
| 2016 | $1,244 +11.5% | $53,453 +10% |
| 2015 | $1,116 -3.9% | $48,594 +10% |
| 2014 | $1,161 +21.5% | $44,176 +10% |
| 2013 | $955 +10.2% | $40,160 +10% |
| 2012 | $867 -0.9% | $36,509 -6% |
| 2011 | $875 -28.1% | $38,837 -25.9% |
| 2010 | $1,217 -36% | $52,390 -36.2% |
| 2009 | $1,900 -18.9% | $82,172 -26.1% |
| 2008 | $2,344 | $111,241 |
| 2007 | -- | -- |
| 2006 | $697 | -- |
| 2005 | -- | -- |
| 2004 | $617 +0.5% | -- |
| 2003 | $614 +8.8% | $50,790 +4.1% |
| 2002 | $564 -48.8% | $48,800 +4.9% |
| 2001 | $1,103 | $46,520 |
Find assessor info on the county website
Monthly payment
Est. payment
Payment breakdown
Explore the cost of this home by adjusting the details. Changes won't be saved.Climate risks
Neighborhood: 33844
Similar homes
- $235,0003 bd1 ba1.3k sqft103 GORDON DRIVE, HAINES CITY, FL 33844For Sale
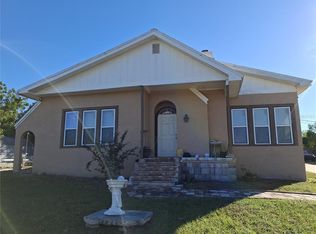
 MLS ID #S5139371, Rosemary Encarnacion, LPT REALTY, LLC. Stellar MLS
- $195,0003 bd2 ba1.2k sqft820 BOOKER STREET, HAINES CITY, FL 33844For Sale
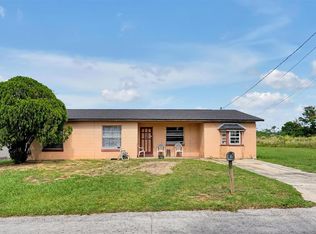 MLS ID #S5159662, Danielle Coney, KELLER WILLIAMS ADVANTAGE III. Stellar MLS
- $285,0003 bd2 ba1.3k sqft122 CHURCH STREET S, LAKE HAMILTON, FL 33851For Sale
 MLS ID #S5153838, Michael Suazo, PREFERRED REAL ESTATE BROKERS. Stellar MLS
- $274,9903 bd2 ba1.1k sqft248 CHICAGO AVENUE W, HAINES CITY, FL 33844For Sale
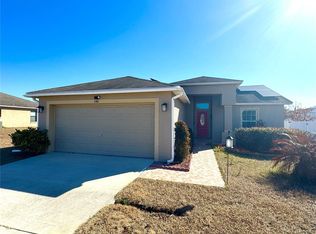 MLS ID #O6381131, Marileen Nieves, LPT REALTY, LLC. Stellar MLS
- $344,9904 bd2 ba1.8k sqft14 ROELS STREET, HAINES CITY, FL 33844For SaleMLS ID #S5159381, Gustavo Gonzalez, EMPIRE NETWORK REALTY. Stellar MLS
- $295,0003 bd2 ba1.7k sqft264 CHICAGO AVENUE W, HAINES CITY, FL 33844For SaleMLS ID #O6396679, Kathi Zerilli, REDFIN CORPORATION. Stellar MLS
- $309,9003 bd2 ba1.3k sqft215 CHICAGO AVENUE W, HAINES CITY, FL 33844For SaleMLS ID #L4965113, Casandra Vann, KELLER WILLIAMS REALTY. Stellar MLS
- $272,9003 bd2 ba1.2k sqft606 RIDGEWOOD AVENUE, DUNDEE, FL 33838For SaleMLS ID #S5155430, Maria Alcala, CHAMPION HOMES. Stellar MLS
- $289,9003 bd2 ba1.7k sqft297 HIDDEN LAKE LANE, LAKE HAMILTON, FL 33851For SaleMLS ID #O6446421, Jonathan Diaz, THE ONLY. Stellar MLS
- $215,0002 bd2 ba1k sqft805 CENTER STREET, DUNDEE, FL 33838For SaleMLS ID #S5155176, Maria Cruz-Gaston, CRISTALDI REALTY LLC. Stellar MLS
