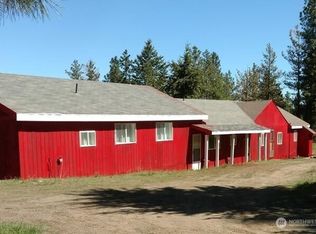
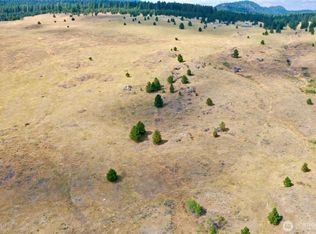
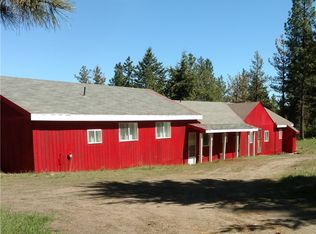
Just shy of 40 acres with a large home very well set up, outbuildings barn, garage and shop all in place. Privacy seclusion and comfort! Partially timbered, large covered deck with extended open deck to enjoy during all seasons! Living room , family room, propane fireplace, large primary bedroom with an office, island kitchen plenty of cupboard space as well as walk in pantry! Formal dining area in addition to kitchen with dining space. The definition of this land and home would begin with Spacious!
Sold
Listed by: Upper Valley Realty LLC • Gerald A. Bradley
Bought with: RE/MAX Lake and Country
$385,000
152 High Country Drive E, Tonasket, WA 98855
3beds
2,856sqft
Manufactured Home, Manufactured On Land
Built in 2008
39.66 Acres Lot
$390,700 Zestimate®
$135/sqft
$2,623 Estimated rent
Home value
$390,700
Estimated sales range
Not available
$2,623/mo
Zestimate® history
Owner options
List your home for rent
$2,623/mo
Rent Zestimate®
Find your next renter with Zillow Rental Manager. Plus, with online applications, you can quickly screen prospective tenants – for free.
$2,623/mo
Rent Zestimate®
Refinance and save
$2,351/mo
Est. payment
Refinancing to a lower rate could help reduce your monthly payments and save thousands over the life of the loan.
$2,351/mo
Est. payment
Explore your selling options
Work with a Zillow partner agent
Leverage their expertise and Zillow's premium Showcase listings to get your home seen by more buyers.
Get startedList with your own agent
Get your home in front of millions of buyers by listing it on Zillow.
Learn how to do itSell it yourself
Take full control of how buyers see your home on Zillow by listing For Sale by Owner (FSBO).
List your homeWhat's special
Propane fireplaceOutbuildings barnKitchen with dining spacePlenty of cupboard spaceFamily roomWalk in pantryIsland kitchen
Zillow last checked:
Listing updated:
Listed by:
Gerald A. Bradley,
Upper Valley Realty LLC
Bought with:
Brice Fullerton, 100615
RE/MAX Lake and Country
Source: NWMLS as distributed by MLS GRID,MLS#: 2472589
Facts & features
Interior
Bedrooms & bathrooms
- Bedrooms: 3
- Bathrooms: 3
- Full bathrooms: 2
- 1/2 bathrooms: 1
- Main level bathrooms: 3
- Main level bedrooms: 3
Den office
- Level: Main
Dining room
- Level: Main
Entry hall
- Level: Main
Family room
- Level: Main
Kitchen with eating space
- Level: Main
Living room
- Level: Main
Heating
- Heat Pump, Electric, Propane
Cooling
- Has cooling: Yes
Appliances
- Included: Dishwasher, Dryer, Microwave, Refrigerator, Stove(s)/Range(s), Washer, Dishwasher(s), Dryer(s), Microwave(s), Refrigerator(s), Washer(s)
Features
- Bath Off Primary, Dining Room
- Flooring: Ceramic Tile, Carpet
- Basement: None
- Has fireplace: No
- Fireplace features: Gas
Interior area
- Total structure area: 2,856
- Total interior livable area: 2,856 sqft
Property
Parking
- Total spaces: 4
- Parking features: Detached Carport, Driveway, Detached Garage, RV Parking
- Has garage: Yes
- Has carport: Yes
- Covered spaces: 4
Features
- Levels: One
- Stories: 1
- Entry location: Main
- Patio & porch: Bath Off Primary, Dining Room
- Has view: Yes
- View description: Mountain(s), Territorial
Lot
- Size: 39.66 Acres
- Features: Open Lot, Secluded, Barn, Deck, Fenced-Partially, Outbuildings, RV Parking, Shop
- Topography: Level,Partial Slope,Sloped
- Residential vegetation: Pasture, Wooded
Details
- Parcel number: 3630022001
- Zoning description: Jurisdiction: County
- Special conditions: Standard
Construction
Type & style
- Home type: MobileManufactured
- Architectural style: Manuf-Triple Wide
- Property subtype: Manufactured Home, Manufactured On Land
Materials
- Cement Planked, Cement Plank
- Foundation: Concrete Ribbon, Tie Down
- Roof: Metal
Condition
- Very Good
- Year built: 2008
- Major remodel year: 2008
Utilities & green energy
- Electric: Company: PUD
- Sewer: Septic Tank
- Water: Individual Well, Private
Community & HOA
Community
- Subdivision: Aeneas Valley
Location
- Region: Tonasket
Financial & listing details
- Price per square foot: $135/sqft
- Tax assessed value: $370,100
- Annual tax amount: $2,539
- Date on market: 4/7/2026
- Cumulative days on market: 106 days
- Listing terms: Conventional,FHA,VA Loan
- Inclusions: Dishwasher(s), Dryer(s), Microwave(s), Refrigerator(s), Stove(s)/Range(s), Washer(s)
- Body type: Triple Wide
Price history
| Date | Event | Price |
|---|---|---|
| 3/19/2026 | Sold | $385,000-10.5%$135/sqft |
Source:  NWMLS as distributed by MLS GRID #2472589 Report a problem NWMLS as distributed by MLS GRID #2472589 Report a problem | ||
| 2/8/2026 | Pending sale | $430,000$151/sqft |
Source: NWMLS as distributed by MLS GRID #2472589 Report a problem | ||
| 1/27/2026 | Listed for sale | $430,000$151/sqft |
Source: NWMLS as distributed by MLS GRID #2472589 Report a problem | ||
Public tax history
| Year | Property taxes | Tax assessment |
|---|---|---|
| 2024 | $2,539 +1% | $303,400 +13.3% |
| 2023 | $2,514 +13.5% | $267,900 +42.5% |
| 2022 | $2,215 -0.2% | $188,000 +4% |
| 2021 | $2,218 +0% | $180,700 |
| 2020 | $2,217 -1.9% | $180,700 |
| 2019 | $2,261 | $180,700 |
| 2018 | $2,261 +5% | $180,700 -19.5% |
| 2017 | $2,152 -6.8% | $224,400 +24.2% |
| 2016 | $2,308 +10.3% | $180,700 +9.3% |
| 2015 | $2,092 -0.4% | $165,400 +0.1% |
| 2013 | $2,100 | $165,300 |
Find assessor info on the county website
Neighborhood: 98855
Nearby homes
- $299,9992 bd2 ba2.5k sqft121 High Country Dr E, Tonasket, WA 98855For Sale
- $40,00019.76 Acres0 Cape Labelle Rd, Tonasket, WA 98855Sold
- $497,9002 bd2 ba2.5k sqft121 High Country Dr, Tonasket, WA 98855Off Market
- $61,50019.94 Acres0 Turner Lake Rd, Tonasket, WA 98855Sold

- $410,0002 bd1 ba1.7k sqft623 Cape Labelle Rd, Tonasket, WA 98855Sold
- $52,00020.89 Acres18 NW 2nd St, Tonasket, WA 98855Sold
- $75,00040.01 Acres0 Parcel 3630032006, Tonasket, WA 98855Sold
- $--40 Acres0 High Country Dr, Tonasket, WA 98855Off Market
Nearby schools
GreatSchools rating
- 5/10Tonasket Elementary SchoolGrades: PK-5Distance: 19 mi
- 5/10Tonasket Middle SchoolGrades: 6-8Distance: 19.1 mi
- 3/10Tonasket High SchoolGrades: 9-12Distance: 19.1 mi
- Washington
- Okanogan County
- Tonasket
- 98855
- 152 High Country Drive E
Nearby cities
Nearby zip codes
Other Tonasket Topics
