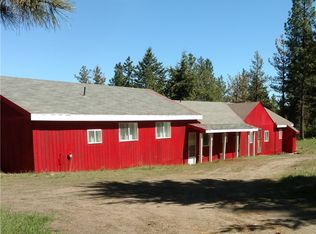
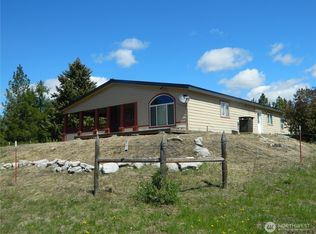
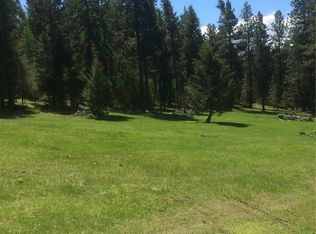
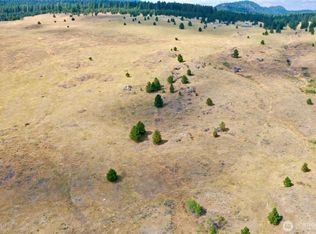
This is the kind of property people dream about when they want space, privacy, and the freedom to live life on their own terms. 40 acres with 20 acres already fenced, ready for animals, equipment, or whatever you've been wanting to build. Your back boundary runs straight into the Okanogan-Wenatchee National Forest—no neighbors behind you, just miles of protected land and true privacy. The property includes a year-round well, septic, and a barn that's perfect for horses, storage, or turning into a functional workspace. One of the few properties in the area with full electricity already in place, giving you the convenience that's hard to find this far out while still keeping the peaceful, off-grid feel people come here for. The private driveway up the mountain is county maintained, making year-round access far easier and more reliable. The mountain views stretch out wide, giving you that peaceful, open feeling that's hard to find anymore. This isn't for someone looking for neighborhoods or restrictions. It's for the person who wants their own ground, their own space, and the freedom to use it how they want. If that's you, this is a property worth seeing.
Active
Listed by: Real Broker LLC • Ethan Heydel
Price cut: $50K (6/24)
$299,999
121 High Country Drive E, Tonasket, WA 98855
2beds
2,592sqft
:
Get pre-qualified$1,831/mo
Single Family Residence
Built in 1996
40 Acres Lot
$-- Zestimate®
$116/sqft
$-- HOA
What's special
- 74 days |
- 567 |
- 48 |
Zillow last checked:
Listing updated:
Listed by:
Ethan Heydel,
Real Broker LLC
Source: NWMLS as distributed by MLS GRID,MLS#: 2525723
Facts & features
Interior
Bedrooms & bathrooms
- Bedrooms: 2
- Bathrooms: 2
- Full bathrooms: 2
- Main level bathrooms: 2
- Main level bedrooms: 2
Bedroom
- Level: Main
Bedroom
- Level: Main
Bathroom full
- Level: Main
Bathroom full
- Level: Main
Heating
- Fireplace, Stove/Free Standing, Electric, Propane, Wood
Cooling
- None
Appliances
- Included: Dishwasher, Dryer, Microwave, Refrigerator, Stove(s)/Range(s), Washer, Dishwasher(s), Dryer(s), Microwave(s), Refrigerator(s), Washer(s)
Features
- Flooring: Ceramic Tile
- Number of fireplaces: 1
- Fireplace features: Wood Burning, Main Level: 1, Fireplace
Interior area
- Total structure area: 2,592
- Total interior livable area: 2,592 sqft
Property
Parking
- Total spaces: 2
- Parking features: Detached Carport
- Carport spaces: 2
Features
- Levels: One
- Stories: 1
- Patio & porch: Fireplace
Lot
- Size: 40 Acres
- Features: Value In Land, Barn, Fenced-Fully
Details
- Parcel number: 3630111004
- Special conditions: Standard
Construction
Type & style
- Home type: SingleFamily
- Architectural style: 1 Story
- Property subtype: Single Family Residence
Materials
- Wood Products
- Roof: Composition
Condition
- Average
- Year built: 1996
Utilities & green energy
- Electric: Company: Okanogan PUD
- Sewer: Septic Tank, Company: Septic
- Water: Individual Well, Company: Individual Well
- Utilities for property: Starlink
Community & HOA
Community
- Subdivision: Aeneas Valley
Location
- Region: Tonasket
Financial & listing details
- Price per square foot: $116/sqft
- Tax assessed value: $292,800
- Annual tax amount: $2,146
- Date on market: 5/18/2026
- Cumulative days on market: 75 days
- Listing terms: Conventional,FHA,VA Loan
- Inclusions: Dishwasher(s), Dryer(s), Microwave(s), Refrigerator(s), Stove(s)/Range(s), Washer(s)
Estimated market value
Not available
Estimated sales range
Not available
$2,364/mo
Price history
| Date | Event | Price |
|---|---|---|
| 6/24/2026 | Price change | $299,999-14.3%$116/sqft |
Source:  NWMLS as distributed by MLS GRID #2525723 Report a problem NWMLS as distributed by MLS GRID #2525723 Report a problem | ||
| 5/18/2026 | Listed for sale | $350,000$135/sqft |
Source: NWMLS as distributed by MLS GRID #2525723 Report a problem | ||
| 11/8/2025 | Listing removed | -- |
Source: Owner Report a problem | ||
| 7/27/2025 | Listed for sale | $350,000$135/sqft |
Source: Owner Report a problem | ||
| 5/26/2025 | Listing removed | -- |
Source: Owner Report a problem | ||
| 2/24/2025 | Listed for sale | $350,000+218.2%$135/sqft |
Source: Owner Report a problem | ||
| 7/15/2019 | Sold | $110,000$42/sqft |
Source: NWMLS as distributed by MLS GRID #1304179 Report a problem | ||
Public tax history
| Year | Property taxes | Tax assessment |
|---|---|---|
| 2024 | $2,056 -0.1% | $244,500 +12% |
| 2023 | $2,058 +10.8% | $218,400 +36.8% |
| 2022 | $1,858 -1.7% | $159,700 +4.1% |
| 2021 | $1,891 +0.2% | $153,400 |
| 2020 | $1,887 -1.9% | $153,400 |
| 2019 | $1,924 | $153,400 |
| 2018 | $1,924 +5% | $153,400 -15.9% |
| 2017 | $1,832 -6.7% | $182,500 +19% |
| 2016 | $1,964 +10.3% | $153,400 +11.2% |
| 2015 | $1,781 -0.4% | $138,000 |
| 2013 | $1,787 | $138,000 |
Find assessor info on the county website
Monthly payment
Est. payment
Payment breakdown
Explore the cost of this home by adjusting the details. Changes won't be saved.Climate risks
Neighborhood: 98855
Getting around
0 / 100
Car-DependentNearby schools
GreatSchools rating
- 5/10Tonasket Elementary SchoolGrades: PK-5Distance: 18.7 mi
- 5/10Tonasket Middle SchoolGrades: 6-8Distance: 18.8 mi
- 3/10Tonasket High SchoolGrades: 9-12Distance: 18.8 mi
Schools provided by the listing agent
- Elementary: Tonasket Elem
- Middle: Tonasket Mid
- High: Tonasket High
Source: NWMLS as distributed by MLS GRID. This data may not be complete. We recommend contacting the local school district to confirm school assignments for this home.
- $494,5002 bd2 ba2.5k sqft121 High Country Dr, Tonasket, WA 98855Off Market
- $385,0003 bd3 ba2.8k sqft152 High Country Dr E, Tonasket, WA 98855Sold
- $75,00040.01 Acres0 Parcel 3630032006, Tonasket, WA 98855Sold
- $40,00019.76 Acres0 Cape Labelle Rd, Tonasket, WA 98855Sold
- $--40 Acres0 High Country Dr, Tonasket, WA 98855Off Market
- $61,50019.94 Acres0 Turner Lake Rd, Tonasket, WA 98855Sold
- $410,0002 bd1 ba1.7k sqft623 Cape Labelle Rd, Tonasket, WA 98855Sold
- $90,00019.91 Acres140 Raven Heights Rd, Tonasket, WA 98855Sold
A local agent can set up tours, give advice and negotiate with sellers.
Similar homes
- $299,0001 bd1 ba1.5k sqft0 TBD High Country Drive W, Tonasket, WA 98855Active
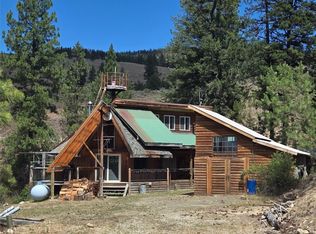 MLS ID #2472151, Gerald A. Bradley. NWMLS as distributed by MLS GRID
 - $299,9993 bd1 ba1.8k sqft56 Ruby Two Moons Road, Tonasket, WA 98855Active
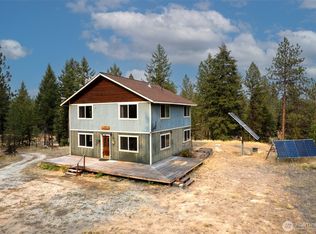 MLS ID #2486177, Katelynn Peterson. NWMLS as distributed by MLS GRID
 - $315,0002 bd1 ba1.3k sqft259 B S FS 33100 Mt Anne R, Wauconda, WA 98859Active
 MLS ID #2559261, Timothy Gilreath. NWMLS as distributed by MLS GRID
 - $355,0002 bd2 ba1.4k sqft1092 Aeneas Valley Road, Tonasket, WA 98855Active
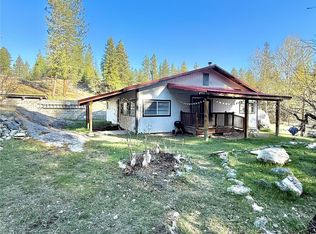 MLS ID #2511538, Rachel Giovacchini. NWMLS as distributed by MLS GRID
 - $330,0004 bd2 ba1.8k sqft722 Aeneas Valley Road, Tonasket, WA 98855ActiveMLS ID #2335593, Kyle Clough. NWMLS as distributed by MLS GRID
- $385,0003 bd2 ba2.1k sqftCape Labelle Ranches Of Sun Ranches, Tonasket, WA 98855ActiveMLS ID #2528270, Gerald A. Bradley. NWMLS as distributed by MLS GRID
- $189,9002 bd2 ba1.5k sqft83 E Cayuse Mountain Road, Tonasket, WA 98855ActiveMLS ID #2482930, Amanda Toscano. NWMLS as distributed by MLS GRID
- $150,0001 bd1 ba1.4k sqftFire District 16, Tonasket, WA 98855ActiveMLS ID #2487688, Dave Sheeley. NWMLS as distributed by MLS GRID
- $259,9002 bd1 ba1.6k sqftOkanogan River Ranches #1, Tonasket, WA 98855ActiveMLS ID #2423256, Darren Wise. NWMLS as distributed by MLS GRID
- $280,0003 bd2 ba1.4k sqftOkanogan River Ranches #1, Tonasket, WA 98855ActiveMLS ID #2535379, Gerald A. Bradley. NWMLS as distributed by MLS GRID
- $319,9502 bd3 ba2.5k sqft54 Klondike Rd, Republic, WA 99166For SaleMLS ID #45995, BILL BALDWIN, WINDERMERE RE / REPUBLIC. Northeast Washington AOR
- $285,0003 bd2 ba1.4k sqft58 Heron Loop Rd, Republic, WA 99166For SaleMLS ID #45914, Lucas Hamlin, KELLER WILLIAMS REALTY COLVILLE. Northeast Washington AOR
- $385,0003 bd3 ba1.5k sqftValley View Estates Lp 94-1, Tonasket, WA 98855ActiveMLS ID #2472587, Gerald A. Bradley. NWMLS as distributed by MLS GRID
- $259,9001 bd1 ba1.6k sqft363 Sheridan Rd, Republic, WA 99166For SaleMLS ID #45753, Crystal Strong, WINDERMERE RE / REPUBLIC. Northeast Washington AOR
- $425,0003 bd2 ba1.5k sqft711 Havillah Road, Tonasket, WA 98855ActiveMLS ID #2495703, Emelia Erickson. NWMLS as distributed by MLS GRID
- $380,0003 bd2 ba1.9k sqftValley View Estates Long Plat #2, Tonasket, WA 98855ActiveMLS ID #2497131, Nate Brown. NWMLS as distributed by MLS GRID
- $375,0002 bd2 ba1.6k sqft5 Vista Dr, Republic, WA 99166For SaleMLS ID #43823, BILL BALDWIN, WINDERMERE RE / REPUBLIC. Northeast Washington AOR
- $189,0003 bd1 ba1.9k sqft57 Slippery Hill Lane, Republic, WA 99166ActiveMLS ID #2476507, Sheri L. Mott. NWMLS as distributed by MLS GRID
- $409,0002 bd2 ba1.4k sqft220 Center Rd, Republic, WA 99166For SaleMLS ID #46047, Arwen Woolley, WINDERMERE RE / REPUBLIC. Northeast Washington AOR
- $319,9003 bd2 ba1.4k sqft720 S Jefferson St, Republic, WA 99166For SaleMLS ID #45959, Crystal Strong, WINDERMERE RE / REPUBLIC. Northeast Washington AOR
