KEEN HOME IN KEENE VILLAGE! Check out this 4 bedroom and 3.25 bathroom 2 story home featuring a kitchen with island, double ovens, and hardwood floors throughout. Enjoy a spacious great room, main-level primary suite with luxury bath, fenced front yard, and an above-ground pool with private deck. Includes a 1-car garage, 2-car garage, and a bonus storage building. Plenty of space for family, entertaining, and parking. Move-in ready! 10 Mins from Walmart. 14 mins from PMC, UPike, and Ava Center.
For sale
Price cut: $20.1K (9/15)
$319,900
152 Keene Village Dr, Raccoon, KY 41557
4beds
2,486sqft
Single Family Residence
Built in 1976
0.38 Acres Lot
$-- Zestimate®
$129/sqft
$-- HOA
What's special
Fenced front yardBonus storage buildingKitchen with islandSpacious great roomHardwood floors throughoutDouble ovens
- 139 days
- 117
- 11
Zillow last checked:
Listing updated:
Listed by:
Nathaniel Boggs 304-928-8497,
United Real Estate Bluegrass
Source: Eastern Kentucky AOR,MLS#: 128761
Facts & features
Interior
Bedrooms & bathrooms
- Bedrooms: 4
- Bathrooms: 4
- Full bathrooms: 2
- 3/4 bathrooms: 1
- 1/2 bathrooms: 1
Heating
- Electric, Heat Pump
Cooling
- Central Air
Appliances
- Included: Cooktop, Dishwasher, Microwave, Refrigerator, Oven
Features
- 1st Floor Bedroom, Ceiling Fan(s), Soaking Tub, Walk-In Closet(s), Kitchen Island
- Flooring: Hardwood, Tile
- Windows: Double Pane Windows
- Basement: Crawl Space
- Attic: Access Only
Interior area
- Total structure area: 2,486
- Total interior livable area: 2,486 sqft
- Finished area above ground: 2,486
- Finished area below ground: 0
Video & virtual tour
Property
Parking
- Total spaces: 3
- Parking features: Concrete, 3 Car Garage, Attached
- Attached garage spaces: 3
- Has uncovered spaces: Yes
Features
- Levels: Two
- Patio & porch: Deck, Front Covered
- Pool features: Above Ground
Lot
- Size: 0.38 Acres
- Dimensions: 0.38(+/-)
Details
- Additional structures: Storage
- Parcel number: 8362
- Zoning: Unknown
Construction
Type & style
- Home type: SingleFamily
- Property subtype: Single Family Residence
Materials
- Vinyl Siding
- Roof: Shingle
Condition
- Year built: 1976
Utilities & green energy
- Sewer: Septic Tank
- Water: Public
- Utilities for property: Cable Available
Community & HOA
Community
- Subdivision: Keene Village
Location
- Region: Raccoon
Financial & listing details
- Price per square foot: $129/sqft
- Tax assessed value: $189,000
- Annual tax amount: $2,541
- Date on market: 6/4/2026
Estimated market value
Not available
Estimated sales range
Not available
Not available
Price history
| Date | Event | Price |
|---|---|---|
| 9/15/2026 | Price change | $319,900-5.9%$129/sqft |
Source:  Eastern Kentucky AOR #128761 Report a problem Eastern Kentucky AOR #128761 Report a problem | ||
| 8/20/2026 | Price change | $340,000-2.9%$137/sqft |
Source: Eastern Kentucky AOR #128761 Report a problem | ||
| 6/4/2026 | Listed for sale | $350,000$141/sqft |
Source: Eastern Kentucky AOR #128761 Report a problem | ||
| 6/1/2026 | Listing removed | $350,000$141/sqft |
Source: Eastern Kentucky AOR #126876 Report a problem | ||
| 2/21/2026 | Price change | $350,000-2.8%$141/sqft |
Source: Eastern Kentucky AOR #126876 Report a problem | ||
| 11/26/2025 | Listed for sale | $359,900+89.5%$145/sqft |
Source: Eastern Kentucky AOR #126876 Report a problem | ||
| 9/18/2018 | Sold | $189,900-2.4%$76/sqft |
Source: Public Record Report a problem | ||
| 8/11/2018 | Listed for sale | $194,500$78/sqft |
Source: Re/Max Legacy Group #110901 Report a problem | ||
Public tax history
| Year | Property taxes | Tax assessment |
|---|---|---|
| 2025 | $2,541 +143.2% | $189,000 +152% |
| 2024 | $1,045 -2.6% | $75,000 |
| 2023 | $1,073 +0.4% | $75,000 |
| 2022 | $1,068 -0.3% | $75,000 |
| 2021 | $1,071 -0.2% | $75,000 |
| 2020 | $1,073 -0.3% | $75,000 |
| 2019 | $1,076 | $75,000 |
| 2018 | $1,076 -30.1% | $75,000 |
| 2017 | $1,540 +78.3% | $75,000 |
| 2016 | $864 +9.3% | $75,000 |
| 2015 | $791 +6.3% | $75,000 |
| 2014 | $744 -0.8% | $75,000 |
| 2012 | $750 | $75,000 |
| 2009 | -- | -- |
| 2008 | -- | $75,000 |
Find assessor info on the county website
Monthly payment
Est. payment
Payment breakdown
Explore the cost of this home by adjusting the details. Changes won't be saved.Climate risks
Neighborhood: 41557
Nearby schools
Schools provided by the listing agent
- High: Pike Central
Source: Eastern Kentucky AOR. This data may not be complete. We recommend contacting the local school district to confirm school assignments for this home.
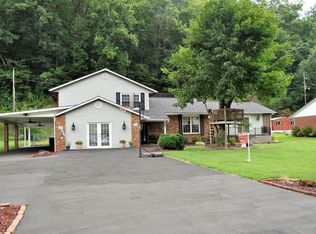
Similar homes
- $339,0004 bd2 ba2.1k sqft1327 Ridge Line Rd, Raccoon, KY 41557For Sale
 MLS ID #128940, Beverly Newman, Better Homes & Gardens Real Estate-Redd, Brown & Williams. Eastern Kentucky AOR
 - $295,0004 bd2 ba3.1k sqft10361 State Highway 194 E, Kimper, KY 41539For Sale
 MLS ID #129285, Jennifer Brown Day, Better Homes & Gardens Real Estate-Redd, Brown & Williams. Eastern Kentucky AOR
 - $314,9004 bd3 ba2.2k sqft111 Sunset Dr, Pikeville, KY 41501For Sale
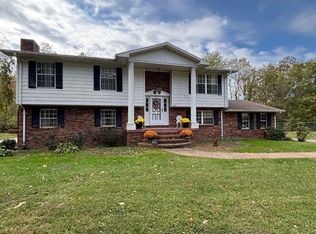 MLS ID #128994, Patrina Compton, Valley Agency, Inc.. Eastern Kentucky AOR
 - $349,9004 bd2 ba2.3k sqft87 Arrowhead Estates Cir, Pikeville, KY 41501For Sale
 MLS ID #128883, Shirley Blackburn, AAA Real Estate Services. Eastern Kentucky AOR
