Skip main navigation
Sold for $284,000
  • $284,000

    152 Kitson Trl, Cadillac, MI 49601

    3beds
    1,107sqft
    Single Family Residence, Manufactured Home
    Built in 1987
    0.4 Acres Lot
    $330,200 Zestimate®
    $257/sqft
    $1,316 Estimated rent

    Home value

    $330,200

    $307,000 - $357,000

    $1,316/mo

    Zestimate® history
    Loading
    Loading...

    Owner options

    List your home for rent

    $1,316/mo

    Rent Zestimate®

    Find your next renter with Zillow Rental Manager. Plus, with online applications, you can quickly screen prospective tenants – for free.

    Learn more

    $1,316/mo

    Rent Zestimate®

    Refinance and save

    $1,794/mo

    Est. payment

    Refinancing to a lower rate could help reduce your monthly payments and save thousands over the life of the loan.

    See today's rates

    $1,794/mo

    Est. payment

    Explore your selling options

    Work with a Zillow partner agent

    Leverage their expertise and Zillow's premium Showcase listings to get your home seen by more buyers.

    Get started

    List with your own agent

    Get your home in front of millions of buyers by listing it on Zillow.

    Learn how to do it

    Sell it yourself

    Take full control of how buyers see your home on Zillow by listing For Sale by Owner (FSBO).

    List your home

    What's special

    Majestic hardwood treesLarge peninsulaMaster suiteSpacious kitchenDual sinksPanoramic hilltop viewsUnparalleled lakefront views
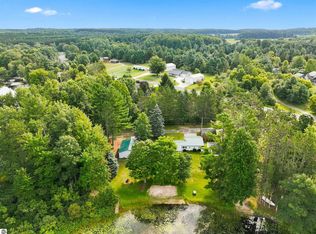
    Welcome to your dream lakeside retreat with panoramic hilltop views overlooking the serene all-sport Berry Lake! This remarkable property offers a rare 160 feet of lake frontage, ensuring your own private waterfront paradise. This charming 3-bedroom, 2-bathroom home boasts an inviting open concept layout, where the kitchen seamlessly flows into the dining and living areas. The spacious kitchen features a large peninsula with seating, perfect for gathering with family and friends. The living room is adorned with a natural wood fireplace, creating a cozy and inviting atmosphere. The master suite is a true sanctuary, offering a generously sized bathroom with dual sinks, providing convenience for your daily routine. You'll also appreciate the two-car attached garage, which is insulated, drywalled, and includes attic storage. Step outside onto your expansive deck and prepare to be captivated by breathtaking views of the lake. The yard gently slopes and is adorned with majestic hardwood trees, providing that quintessential up-north woodland ambiance. Enjoy memorable evenings by the fire pit at the shoreline, creating lasting memories with loved ones. For those who appreciate adventure, Berry Lake is the perfect setting for kayaking and pontoon boating, offering endless possibilities for water-related fun. Additionally, a 10x14 shed provides convenient storage for all your outdoor equipment and lake toys. Practical upgrades have been made to this home to enhance your comfort and energy efficiency. In 2023, a new furnace was installed, ensuring warmth during the chilly Michigan winters. Moreover, the seller has invested in a state-of-the-art solar-powered attic fan ventilation system (Research Yellowblue Solar Fan Attic System) that operates cost-effectively, keeping your home comfortably cool during the hot summer months while saving on energy costs. Don't miss this incredible opportunity to own a slice of paradise with unparalleled lakefront views!

    Zillow last checked:

    Listing updated:

    Listed by:

    Jaimie Fellows-Garno 231-920-6617,

    City2Shore Real Estate Northern Michigan 231-839-0077

    Bought with:

    Non Member Office

    NON-MLS MEMBER OFFICE

    Source: NGLRMLS,MLS#: 1916602MLS Logo

    Facts & features

    Interior

    Bedrooms & bathrooms
    • Bedrooms: 3
    • Bathrooms: 2
    • Full bathrooms: 1
    • 3/4 bathrooms: 1
    • Main level bathrooms: 2
    Primary bedroom
    • Area: 126.1
    • Dimensions: 9.7 x 13
    Bedroom 2
    • Area: 118.8
    • Dimensions: 13.2 x 9
    Bedroom 3
    • Area: 118.8
    • Dimensions: 13.2 x 9
    Primary bathroom
    • Features: Private
    Dining room
    • Area: 77.4
    • Dimensions: 9 x 8.6
    Kitchen
    • Area: 99
    • Dimensions: 9 x 11
    Living room
    • Area: 258.72
    • Dimensions: 16.8 x 15.4
    Heating
    • Forced Air, Natural Gas, Fireplace(s)
    Cooling
    • Whole House Fan/Attic Fan
    Appliances
    • Included: Refrigerator, Oven/Range, Dishwasher, Microwave, Washer, Dryer
    • Laundry: Lower Level
    Features
    • Entrance Foyer, Walk-In Closet(s), Pantry, Drywall, Paneling, Ceiling Fan(s), Cable TV
    • Basement: Crawl Space
    • Has fireplace: Yes
    • Fireplace features: Wood Burning
    Interior area
    • Total structure area: 1,107
    • Total interior livable area: 1,107 sqft
    • Finished area above ground: 1,107
    • Finished area below ground: 0

    Property

    Parking
    • Total spaces: 2
    • Parking features: Attached, Asphalt
    • Attached garage spaces: 2
    Accessibility
    • Accessibility features: None
    Features
    • Patio & porch: Deck
    • Exterior features: Dock
    • Waterfront features: All Sports, Gradual Slope to Water, Lake
    • Body of water: Berry Lake
    • Frontage length: 160
    Lot
    • Size: 0.40 Acres
    • Features: Wooded, Sloped
    Details
    • Additional structures: Shed(s)
    • Parcel number: 2109FBL49B
    • Zoning description: Residential
    • Other equipment: Dish TV

    Construction

    Type & style
    • Home type: MobileManufactured
    • Architectural style: Ranch
    • Property subtype: Single Family Residence, Manufactured Home
    Materials
    • Log Siding
    • Foundation: Block
    • Roof: Asphalt
    Condition
    • New construction: No
    • Year built: 1987

    Utilities & green energy

    • Sewer: Private Sewer
    • Water: Private

    Community & neighborhood

    Community
    • Community features: None
    Location
    • Region: Cadillac
    • Subdivision: none

    HOA & financial

    HOA
    • Services included: None

    Other

    Other facts
    • Listing agreement: Exclusive Right Sell
    • Price range: $284K - $284K
    • Listing terms: Conventional,Cash,FHA,VA Loan
    • Ownership type: Private Owner
    • Road surface type: Gravel

    Price history

    DateEventPrice
    3/1/2024Sold$284,000-2%$257/sqft
    Source: NGLRMLS #1916602 Report a problem
    1/18/2024Listed for sale$289,900$262/sqft
    Source: NGLRMLS #1916602 Report a problem
    12/26/2023Contingent$289,900$262/sqft
    Source: NGLRMLS #1916602 Report a problem
    10/20/2023Price change$289,900-3.3%$262/sqft
    Source: NGLRMLS #1916602 Report a problem
    10/10/2023Listed for sale$299,900+82.9%$271/sqft
    Source: NGLRMLS #1916602 Report a problem
    10/26/2018Listing removed$164,000$148/sqft
    Source: ERA Greater North Properties #1845498 Report a problem
    4/28/2018Listed for sale$164,000$148/sqft
    Source: ERA Greater North Properties #1845498 Report a problem

    Public tax history

    YearProperty taxesTax assessment
    2025$2,434 +4.4%$138,100 +37.5%
    2024$2,332 +3.5%$100,400 +6.9%
    2023$2,253 +2.5%$93,900 +3.9%
    2022$2,198 $90,400 +9.7%
    2021-- $82,400 +6.3%
    2020$2,176 $77,500 -2.3%
    2019-- $79,300 +3.9%
    2018-- $76,300 -1.7%
    2017-- $77,600 +10.4%
    2016-- $70,300 +13.2%
    2015-- $62,100 -17.7%
    2013-- $75,500 +0.7%
    2012-- $75,000
    2011-- $75,000 -21.4%
    2010-- $95,400

    Find assessor info on the county website

    Neighborhood: 49601

    Nearby schools

    GreatSchools rating
    Schools provided by the listing agent
    • District: Cadillac Area Public Schools

    Source: NGLRMLS. This data may not be complete. We recommend contacting the local school district to confirm school assignments for this home.