UP TO $25,000 in closing costs!!! ONLY 4 HOMES REMAIN AT MEADOWS AT HILLVIEW! LAST CHANCE to own a new construction home in this beautiful community! Enjoy the Mendocino Luxe floorplan, which offers spacious and airy open concept living. The home's layout offers a seamless flow between the living, dining, and kitchen areas, creating an expansive and inviting space for socializing and entertaining. There is a private home office for those who still work - or this room can easily be used as a den or formal living. The well-appointed kitchen boasts modern appliances, ample counter space, and a functional layout, making it a joy to cook and entertain in. There is a covered deck, which provides an opportunity for outdoor relaxation and enjoyment under the shade. The convenience of the main-level primary suite provides easy accessibility and comfort for the lucky new homeowner, eliminating the need to navigate stairs on a daily basis. The added loft area offers a flexible space with a full bathroom and bedroom, which can be used as an office, hobby room, or guest retreat, catering to various lifestyle needs and preferences. This home also offers a HUGE walk-out basement, which gives ample storage space - making downsizing a breeze. Enjoy a maintenance-free lifestyle with plenty of amenities and activities to keep you busy. From the Red Hat Society, to the Poker club to to the book club, just to name a few! Also, you will never have to leave the community with an onsite fitness center, a billiards hall, a hot tub and a 2 swimming pools! Stop in to our Welcome Home Center today to learn more about this home! *Pictures are for representational purposes only and may reflect different options and colors than the actual home. Please see onsite New Homes Consultant for specifics.
Sold for $514,990
$514,990
152 Lilac Ct, Coatesville, PA 19320
3beds
2,596sqft
Single Family Residence
Built in ----
0.28 Acres Lot
$557,700 Zestimate®
$198/sqft
$3,004 Estimated rent
Home value
$557,700
$530,000 - $586,000
$3,004/mo
Zestimate® history
Owner options
List your home for rent
$3,004/mo
Rent Zestimate®
Find your next renter with Zillow Rental Manager. Plus, with online applications, you can quickly screen prospective tenants – for free.
$3,004/mo
Rent Zestimate®
Refinance and save
$3,569/mo
Est. payment
Refinancing to a lower rate could help reduce your monthly payments and save thousands over the life of the loan.
$3,569/mo
Est. payment
Explore your selling options
Work with a Zillow partner agent
Leverage their expertise and Zillow's premium Showcase listings to get your home seen by more buyers.
Get startedList with your own agent
Get your home in front of millions of buyers by listing it on Zillow.
Learn how to do itSell it yourself
Take full control of how buyers see your home on Zillow by listing For Sale by Owner (FSBO).
List your homeWhat's special
Hot tubModern appliancesPrivate home officeCovered deckWell-appointed kitchenHuge walk-out basementOnsite fitness center
Zillow last checked:
Listing updated:
Listed by:
John Kuester 610-883-3960,
Fusion PHL Realty, LLC
Bought with:
NON MEMBER, 0225194075
Non Subscribing Office
Source: Bright MLS,MLS#: PACT2049848
Facts & features
Interior
Bedrooms & bathrooms
- Bedrooms: 3
- Bathrooms: 3
- Full bathrooms: 3
- Main level bathrooms: 2
- Main level bedrooms: 2
Basement
- Area: 0
Heating
- Forced Air, Natural Gas
Cooling
- Central Air, Electric
Appliances
- Included: Gas Water Heater
Features
- Entry Level Bedroom, Eat-in Kitchen, Recessed Lighting, Upgraded Countertops, Walk-In Closet(s)
- Flooring: Carpet
- Basement: Full
- Has fireplace: No
Interior area
- Total structure area: 2,596
- Total interior livable area: 2,596 sqft
- Finished area above ground: 2,596
Property
Parking
- Total spaces: 2
- Parking features: Garage Faces Front, Attached
- Attached garage spaces: 2
Accessibility
- Accessibility features: None
Features
- Levels: Two
- Stories: 2
- Pool features: Community
Lot
- Size: 0.28 Acres
Details
- Additional structures: Above Grade
- Parcel number: NO TAX RECORD
- Zoning: R
- Special conditions: Standard
Construction
Type & style
- Home type: SingleFamily
- Architectural style: Ranch/Rambler
- Property subtype: Single Family Residence
Materials
- Frame, Vinyl Siding
- Foundation: Concrete Perimeter
Condition
- Excellent
- New construction: Yes
Details
- Builder name: Lennar
Utilities & green energy
- Sewer: No Sewer System
- Water: None
Community & HOA
Community
- Senior community: Yes
- Subdivision: Hillview
HOA
- Has HOA: Yes
- Amenities included: Art Studio, Clubhouse, Fitness Center, Party Room, Pool, Indoor Pool, Recreation Facilities
- Services included: Common Area Maintenance, Lawn Care Front, Lawn Care Rear, Lawn Care Side, Snow Removal
- HOA fee: $245 monthly
Location
- Region: Coatesville
- Municipality: CALN TWP
Financial & listing details
- Price per square foot: $198/sqft
- Tax assessed value: $546,236
- Annual tax amount: $10,924
- Date on market: 7/27/2023
- Listing agreement: Exclusive Right To Sell
- Ownership: Fee Simple
Price history
| Date | Event | Price |
|---|---|---|
| 10/30/2023 | Sold | $514,990-1%$198/sqft |
Source:  Bright MLS #PACT2049848 Report a problem Bright MLS #PACT2049848 Report a problem | ||
| 9/25/2023 | Pending sale | $519,990$200/sqft |
Source: Bright MLS #PACT2049848 Report a problem | ||
| 8/30/2023 | Price change | $519,990-4.8%$200/sqft |
Source: Bright MLS #PACT2049848 Report a problem | ||
| 7/27/2023 | Price change | $546,236-0.7%$210/sqft |
Source: Bright MLS #PACT2049848 Report a problem | ||
| 7/16/2023 | Price change | $549,990+2.2%$212/sqft |
Source:  Lennar Homes Report a problem Lennar Homes Report a problem | ||
| 7/14/2023 | Listed for sale | $537,990+3.1%$207/sqft |
Source: Lennar Homes Report a problem | ||
| 4/17/2023 | Listing removed | -- |
Source: Lennar Homes Report a problem | ||
| 4/16/2023 | Listed for sale | $521,656$201/sqft |
Source: Lennar Homes Report a problem | ||
Public tax history
Tax history is unavailable.
Neighborhood: 19320
Nearby homes
- $511,3053 bd3 ba2.3k sqft154 Lilac Ct, Coatesville, PA 19320Sold
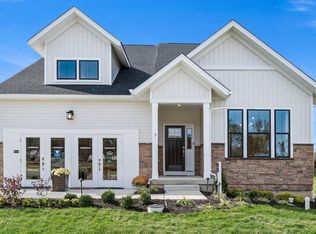
- $454,5904 bd3 ba1.9k sqft156 Lilac Ct, Coatesville, PA 19320Sold
- $456,1403 bd2 ba1.9k sqft158 Lilac Ct, Coatesville, PA 19320Sold
- $489,0002 bd2 ba2.8k sqft155 Lilac Ct, Coatesville, PA 19320Sold
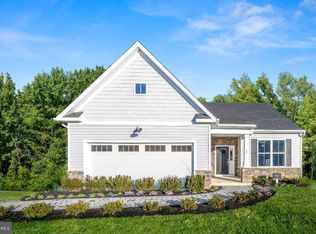
- $487,0102 bd3 ba2.7k sqft150 Lilac Ct, Coatesville, PA 19320Sold
- $480,0003 bd3 ba3.2k sqft157 Lilac Ct, Coatesville, PA 19320Sold
- $469,9903 bd3 ba2.3k sqft160 Lilac Ct, Coatesville, PA 19320Sold
- $528,0002 bd2 ba2.1k sqft151 Lilac Ct, Coatesville, PA 19320Sold
Nearby schools
GreatSchools rating
- 4/10Reeceville El SchoolGrades: K-5Distance: 1 mi
- 4/10Coatesville Intermediate High SchoolGrades: 8-9Distance: 0.8 mi
- 4/10Coatesville Area Senior High SchoolGrades: 10-12Distance: 1 mi
Schools provided by the listing agent
- District: Coatesville Area
Source: Bright MLS. This data may not be complete. We recommend contacting the local school district to confirm school assignments for this home.
Get a cash offer in 3 minutes
Find out how much your home could sell for in as little as 3 minutes with a no-obligation cash offer.
Estimated market value
$557,700
Get a cash offer in 3 minutes
Find out how much your home could sell for in as little as 3 minutes with a no-obligation cash offer.
Estimated market value
$557,700
- Pennsylvania
- Chester County
- Coatesville
- 19320
- 152 Lilac Ct
Nearby cities
Nearby neighborhoods
Nearby zip codes
Other Coatesville Topics
