UP TO $25,000 in closing costs!!! FINAL NEW HOME AT MEADOWS AT HILLVIEW! LAST CHANCE to own a new construction home in this beautiful community! Experience the Sonoma floorplan in all its splendor, offering a spacious and light-filled open-concept living environment. This home's layout seamlessly integrates the living, dining, and kitchen areas, creating a vast and inviting space, perfect for socializing and entertaining. The well-appointed kitchen features modern appliances, generous counter space, and an efficient layout, making it a delight to both cook and entertain in. Adding to the charm of this home is a sunroom extension that extends the main living area, providing added convenience for everyday living and ample room for hosting gatherings. The main-level primary suite offers easy accessibility and comfort, eliminating the need to navigate stairs on a daily basis. Step outside onto the large deck off the sunroom, where you can relish in the serene views of the surrounding woods. Two additional bedrooms and a hall bath are just a few steps away and can easily double as a home office if desired. The laundry area is conveniently nearby and provides access to the two-car garage. For those seeking even more living space, a substantial finished basement with a full bath awaits, adding well over 1,000 square feet of additional living area. Situated on a wooded, walk-out homesite, this property offers an impressive setting for both indoor and outdoor living. Plus, ample storage space in the basement makes "right-sizing" a breeze! Enjoy a maintenance-free lifestyle with plenty of amenities and activities to keep you busy. From the Red Hat Society, to the Poker club to to the book club, just to name a few! Also, you will never have to leave the community with an onsite fitness center, a billiards hall, a hot tub and a 2 swimming pools! Stop in to our Welcome Home Center today to learn more about this home! *Pictures are for representational purposes only and may reflect different options and colors than the actual home. Please see onsite New Homes Consultant for specifics.
Sold for $480,000
$480,000
157 Lilac Ct, Coatesville, PA 19320
3beds
3,299sqft
Single Family Residence
Built in ----
0.28 Acres Lot
$562,600 Zestimate®
$145/sqft
$3,212 Estimated rent
Home value
$562,600
$534,000 - $591,000
$3,212/mo
Zestimate® history
Owner options
List your home for rent
$3,212/mo
Rent Zestimate®
Find your next renter with Zillow Rental Manager. Plus, with online applications, you can quickly screen prospective tenants – for free.
$3,212/mo
Rent Zestimate®
Refinance and save
$3,341/mo
Est. payment
Refinancing to a lower rate could help reduce your monthly payments and save thousands over the life of the loan.
$3,341/mo
Est. payment
Explore your selling options
Work with a Zillow partner agent
Leverage their expertise and Zillow's premium Showcase listings to get your home seen by more buyers.
Get startedList with your own agent
Get your home in front of millions of buyers by listing it on Zillow.
Learn how to do itSell it yourself
Take full control of how buyers see your home on Zillow by listing For Sale by Owner (FSBO).
List your homeWhat's special
Zillow last checked:
Listing updated:
Listed by:
John Kuester 610-883-3960,
Fusion PHL Realty, LLC
Bought with:
Lori Shoemaker, RS293638
Coldwell Banker Realty
Source: Bright MLS,MLS#: PACT2053162
Facts & features
Interior
Bedrooms & bathrooms
- Bedrooms: 3
- Bathrooms: 3
- Full bathrooms: 3
- Main level bathrooms: 2
- Main level bedrooms: 3
Basement
- Area: 1234
Heating
- Forced Air, Natural Gas
Cooling
- Central Air, Electric
Appliances
- Included: Gas Water Heater
Features
- Entry Level Bedroom, Eat-in Kitchen, Recessed Lighting, Upgraded Countertops, Walk-In Closet(s)
- Flooring: Carpet
- Basement: Full
- Has fireplace: No
Interior area
- Total structure area: 3,299
- Total interior livable area: 3,299 sqft
- Finished area above ground: 2,065
- Finished area below ground: 1,234
Property
Parking
- Total spaces: 2
- Parking features: Garage Faces Front, Attached
- Attached garage spaces: 2
Accessibility
- Accessibility features: None
Features
- Levels: One
- Stories: 1
- Pool features: Community
Lot
- Size: 0.28 Acres
Details
- Additional structures: Above Grade, Below Grade
- Parcel number: 3903 0259
- Zoning: R
- Special conditions: Standard
Construction
Type & style
- Home type: SingleFamily
- Architectural style: Ranch/Rambler
- Property subtype: Single Family Residence
Materials
- Frame, Vinyl Siding
- Foundation: Concrete Perimeter
Condition
- Excellent
- New construction: Yes
Details
- Builder name: Lennar
Utilities & green energy
- Sewer: No Sewer System
- Water: None
Community & HOA
Community
- Senior community: Yes
- Subdivision: Hillview
HOA
- Has HOA: Yes
- Amenities included: Art Studio, Clubhouse, Fitness Center, Party Room, Pool, Indoor Pool, Recreation Facilities
- Services included: Common Area Maintenance, Lawn Care Front, Lawn Care Rear, Lawn Care Side, Snow Removal
- HOA fee: $245 monthly
Location
- Region: Coatesville
- Municipality: CALN TWP
Financial & listing details
- Price per square foot: $145/sqft
- Tax assessed value: $540,429
- Annual tax amount: $10,700
- Date on market: 9/20/2023
- Listing agreement: Exclusive Right To Sell
- Ownership: Fee Simple
Price history
| Date | Event | Price |
|---|---|---|
| 11/27/2023 | Sold | $480,000-11.2%$145/sqft |
Source:  Bright MLS #PACT2053162 Report a problem Bright MLS #PACT2053162 Report a problem | ||
| 10/16/2023 | Pending sale | $540,429$164/sqft |
Source: Bright MLS #PACT2053162 Report a problem | ||
| 10/16/2023 | Listed for sale | $540,429$164/sqft |
Source: Bright MLS #PACT2053162 Report a problem | ||
| 9/25/2023 | Pending sale | $540,429$164/sqft |
Source: Bright MLS #PACT2053162 Report a problem | ||
| 9/20/2023 | Listed for sale | $540,429$164/sqft |
Source: Bright MLS #PACT2053162 Report a problem | ||
Public tax history
| Year | Property taxes | Tax assessment |
|---|---|---|
| 2025 | $9,347 +2% | $172,800 |
| 2024 | $9,162 +798.6% | $172,800 +772.7% |
| 2023 | $1,020 +1.2% | $19,800 |
| 2022 | $1,008 | $19,800 |
Find assessor info on the county website
Neighborhood: 19320
Nearby homes
- $489,0002 bd2 ba2.8k sqft155 Lilac Ct, Coatesville, PA 19320Sold
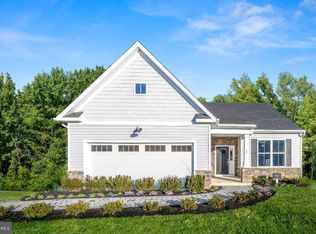
- $551,0963 bd3 ba2.7k sqft161 Lilac Ct, Coatesville, PA 19320Sold
- $469,9903 bd3 ba2.3k sqft160 Lilac Ct, Coatesville, PA 19320Sold
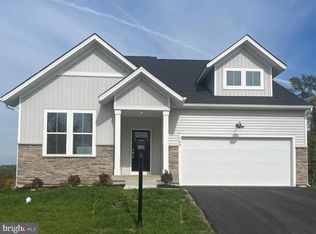
- $456,1403 bd2 ba1.9k sqft158 Lilac Ct, Coatesville, PA 19320Sold
- $519,7002 bd2 ba1.8k sqft162 Lilac Ct, Coatesville, PA 19320Sold
- $511,3053 bd3 ba2.3k sqft154 Lilac Ct, Coatesville, PA 19320Sold
- $454,5904 bd3 ba1.9k sqft156 Lilac Ct, Coatesville, PA 19320Sold
- $514,9903 bd3 ba2.5k sqft152 Lilac Ct, Coatesville, PA 19320Sold
Nearby schools
GreatSchools rating
- 4/10Reeceville El SchoolGrades: K-5Distance: 1.1 mi
- 4/10Coatesville Intermediate High SchoolGrades: 8-9Distance: 0.8 mi
- 4/10Coatesville Area Senior High SchoolGrades: 10-12Distance: 1 mi
Schools provided by the listing agent
- District: Coatesville Area
Source: Bright MLS. This data may not be complete. We recommend contacting the local school district to confirm school assignments for this home.
Get a cash offer in 3 minutes
Find out how much your home could sell for in as little as 3 minutes with a no-obligation cash offer.
Estimated market value
$562,600
Get a cash offer in 3 minutes
Find out how much your home could sell for in as little as 3 minutes with a no-obligation cash offer.
Estimated market value
$562,600
- Pennsylvania
- Chester County
- Coatesville
- 19320
- 157 Lilac Ct
Nearby cities
Nearby neighborhoods
Nearby zip codes
Other Coatesville Topics
