Skip main navigation
Off market
  • $417,600

    152 Longhorn Dr, Garrison, MO 65629

    4beds
    3baths
    3,136sqft
    SingleFamily
    Built in 2001
    10 Acres Lot
    $417,600 Zestimate®
    $133/sqft
    $2,527 Estimated rent

    Home value

    $417,600

    $372,000 - $468,000

    $2,527/mo

    Zestimate® history
    Loading
    Loading...

    Owner options

    List your home for rent

    $2,527/mo

    Rent Zestimate®

    Find your next renter with Zillow Rental Manager. Plus, with online applications, you can quickly screen prospective tenants – for free.

    Learn more

    $2,527/mo

    Rent Zestimate®

    Refinance and save

    $2,533/mo

    Est. payment

    Refinancing to a lower rate could help reduce your monthly payments and save thousands over the life of the loan.

    See today's rates

    $2,533/mo

    Est. payment

    Explore your selling options

    Work with a Zillow partner agent

    Leverage their expertise and Zillow's premium Showcase listings to get your home seen by more buyers.

    Get started

    List with your own agent

    Get your home in front of millions of buyers by listing it on Zillow.

    Learn how to do it

    Sell it yourself

    Take full control of how buyers see your home on Zillow by listing For Sale by Owner (FSBO).

    List your home

    What's special

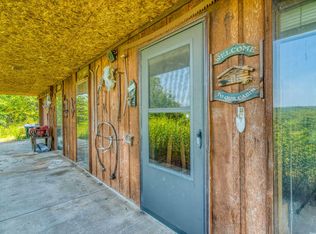
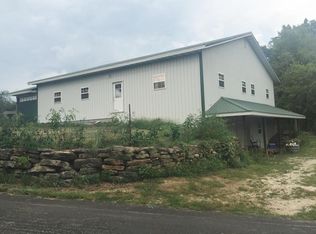
    What a view! Nestled within the Mark Twain National Forest just south of Chadwick (Chadwick schools - bus picks up nearby), this spacious walkout basement home is the ideal spot for the nature lover. You're going to love all this home has to offer, including two full kitchens (one upstairs and one down), 2 living areas (each with their own fireplace), 2 master suites (one on each level), a large storeroom/utility room in the basement that doubles nicely as a storm shelter, a 1 acre spring fed pond (the fish think they're pets), and a HUGE 56x16 deck across the back and around one side of the home that is mostly covered and an ideal place for relaxing and entertaining. And did I mention THE VIEW?? You can see for miles off that deck! There's even the Cobb Ridge Campground and Rec Area as well as plenty of places to ride motorcycles, ATV's, and even horses, just up the way. And with a new roof last year, all appliances in both kitchens plus a fridge, washer and dryer, and a big machine shed out back to store equipment, etc... Well, the only thing missing is YOU. The first step to calling this place your own, is calling today to schedule your own viewing.

    This property is off market, which means it's not currently listed for sale or rent on Zillow. This may be different from what's available on other websites or public sources.

    Facts & features

    Interior

    Bedrooms & bathrooms
    • Bedrooms: 4
    • Bathrooms: 3
    Heating
    • Forced air, Heat pump, Stove, Electric
    Cooling
    • Central
    Appliances
    • Included: Dishwasher, Dryer, Garbage disposal, Refrigerator, Washer
    • Laundry: In Basement, W/D Hookup
    Features
    • Walk-In Closet(s), Laminate Counters, Granite Counters, High Speed Internet, Kitchen/Dining Combo, Soaking Tub, Split Bedroom, Walk-In Shower
    • Flooring: Tile, Carpet, Hardwood
    • Doors: Storm Door(s)
    • Windows: Double Pane Windows, Tilt-In
    • Basement: Finished, Full, Walk-Out Access
    • Attic: Access Only
    • Fireplace features: Wood Burning, Family Room, Living Room, Basement, Two or More
    Interior area
    • Total interior livable area: 3,136 sqft
    • Finished area below ground: 1568.00

    Property

    Features
    • Patio & porch: Deck, Covered
    • Exterior features: Vinyl
    • Fencing: Full, Barbed: 3 Wire
    • Waterfront features: Pond
    Lot
    • Size: 10 Acres
    • Features: Cleared, Secluded, Rolling Slope, Trees, Wooded/Cleared Combo, Horses Allowed, Adjoins National Forest
    Details
    • Additional structures: Machine Shed
    • Parcel number: 230418000000001003

    Construction

    Type & style
    • Home type: SingleFamily
    Materials
    • Roof: Composition
    Condition
    • Year built: 2001

    Utilities & green energy

    • Sewer: Septic Tank
    • Water: Well - Private
    • Utilities for property: Internet - DSL

    Community & neighborhood

    Security
    • Security features: Smoke Detector(s)
    Location
    • Region: Garrison

    Other

    Other facts
    • Flooring: Wood, Carpet, Tile
    • Heating: Stove, Forced Air, Electric, Heat Pump, Central, Fireplace(s)
    • Sewer: Septic Tank
    • RoadSurfaceType: Gravel, Drive - Gravel/Stone
    • WaterfrontFeatures: Pond
    • Appliances: Dishwasher, Refrigerator, Disposal, Exhaust Fan, Dryer, Washer, Other, Electric Water Heater, Water Softener Owned, Free-Standing Electric Oven
    • FireplaceYN: true
    • Basement: Finished, Full, Walk-Out Access
    • HorseYN: true
    • HeatingYN: true
    • PatioAndPorchFeatures: Deck, Covered
    • CoolingYN: true
    • FireplaceFeatures: Wood Burning, Family Room, Living Room, Basement, Two or More
    • StructureType: Modular
    • ConstructionMaterials: Vinyl Siding
    • Roof: Composition
    • WindowFeatures: Double Pane Windows, Tilt-In
    • Cooling: Heat Pump, Central, Ceiling Fan(s), Electric
    • LotFeatures: Cleared, Secluded, Rolling Slope, Trees, Wooded/Cleared Combo, Horses Allowed, Adjoins National Forest
    • LotSizeSource: Assessor
    • InteriorFeatures: Walk-In Closet(s), Laminate Counters, Granite Counters, High Speed Internet, Kitchen/Dining Combo, Soaking Tub, Split Bedroom, Walk-In Shower
    • SecurityFeatures: Smoke Detector(s)
    • Fencing: Full, Barbed: 3 Wire
    • DoorFeatures: Storm Door(s)
    • Attic: Access Only
    • LaundryFeatures: In Basement, W/D Hookup
    • RoadFrontageType: County Road
    • FoundationDetails: Poured Concrete
    • BelowGradeFinishedArea: 1568.00
    • View: Panoramic
    • ExteriorFeatures: Rain Gutters
    • OtherStructures: Machine Shed
    • LotDimensionsSource: Assessor
    • WaterSource: Well - Private
    • CoListAgentEmail: cjacks417@gmail.com
    • CoListAgentFullName: Christina R Jackson
    • MlsStatus: Pending
    • Utilities: Internet - DSL
    • TaxAnnualAmount: 1209.33
    • Road surface type: Gravel, Drive - Gravel/Stone

    Price history

    Price history is unavailable.

    Public tax history

    YearProperty taxesTax assessment
    2025$1,618 +5.5%$29,590 +6.6%
    2024$1,533 +1.2%$27,770
    2023$1,515 +18.4%$27,770 +23.7%
    2022$1,280 $22,450
    2021-- $22,450 +10.2%
    2020-- $20,380
    2019-- $20,380
    2018-- $20,380
    2017$1,215 $20,380
    2016$1,215 $20,380
    2015$1,215 +5.7%$20,380 +0.2%
    2014$1,149 0%$20,330
    2013$1,149 $20,330 -50%
    2011$1,149 $40,660

    Find assessor info on the county website

    Neighborhood: 65629

    Nearby schools

    GreatSchools rating
    Schools provided by the listing agent
    • Elementary: Chadwick
    • Middle: Chadwick
    • High: Chadwick

    Source: The MLS. This data may not be complete. We recommend contacting the local school district to confirm school assignments for this home.

    Get pre-qualified for a loan
    At Zillow Home Loans, we can pre-qualify you in as little as 5 minutes with no impact to your credit score.

    An equal housing lender. NMLS #10287.