Skip main navigation
Closed
  • Price Unknown

    373 Longhorn Drive, Chadwick, MO 65629

    2beds
    1,056sqft
    Single Family Residence
    Built in 1999
    25.7 Acres Lot
    $310,600 Zestimate®
    $--/sqft
    $1,089 Estimated rent

    Home value

    $310,600

    $276,000 - $351,000

    $1,089/mo

    Zestimate® history
    Loading
    Loading...

    Owner options

    List your home for rent

    $1,089/mo

    Rent Zestimate®

    Find your next renter with Zillow Rental Manager. Plus, with online applications, you can quickly screen prospective tenants – for free.

    Learn more

    $1,089/mo

    Rent Zestimate®

    Refinance and save

    Refinancing to a lower rate could help reduce your monthly payments and save thousands over the life of the loan.

    See today's rates

    Explore your selling options

    Work with a Zillow partner agent

    Leverage their expertise and Zillow's premium Showcase listings to get your home seen by more buyers.

    Get started

    List with your own agent

    Get your home in front of millions of buyers by listing it on Zillow.

    Learn how to do it

    Sell it yourself

    Take full control of how buyers see your home on Zillow by listing For Sale by Owner (FSBO).

    List your home

    What's special

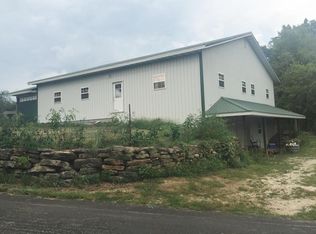
    Yes, it can be what you want. It's a secluded place next to the National Forest. The north and west sides border 1000+ acres of the forest land. Do you need a getaway place, second home, hunting cabin, a place for the family to go for hunting, hiking, playing, this has good potential and how often does a unique place like this come available. It has 2 bedrooms, 1.5 baths, large living, kitchen, dining, 1 bay storage garage attached, 3 person hunting blind next to a small pond and on 25.7 acres m/l of private, mature, wooded and open property. Put some TLC and cleanup on this place and make it a gem of a getaway.

    Zillow last checked:

    Listing updated:

    Listed by:

    Noel Rogers 417-839-0375,

    Home Team Property

    Bought with:

    Angela Owens, 2006010662

    EXP Realty LLC

    Ben Owens, 2006001458

    EXP Realty LLC

    Source: SOMOMLS as distributed by MLS GRID,MLS#: 60244033MLS Logo

    Facts & features

    Interior

    Bedrooms & bathrooms
    • Bedrooms: 2
    • Bathrooms: 2
    • Full bathrooms: 1
    • 1/2 bathrooms: 1
    Bedroom 1
    • Area: 96.25
    • Dimensions: 11 x 8.75
    Bedroom 2
    • Area: 96.25
    • Dimensions: 11 x 8.75
    Dining area
    • Area: 126
    • Dimensions: 12 x 10.5
    Kitchen
    • Area: 183.75
    • Dimensions: 17.5 x 10.5
    Living room
    • Area: 274.95
    • Dimensions: 23.5 x 11.7
    Heating
    • Stove, Electric, Wood
    Cooling
    • Central Air
    Appliances
    • Laundry: Main Level
    Features
    • Flooring: Carpet, Vinyl, Wood
    • Has basement: No
    • Attic: Access Only:No Stairs
    • Has fireplace: No
    Interior area
    • Total structure area: 1,320
    • Total interior livable area: 1,056 sqft
    • Finished area above ground: 1,056
    • Finished area below ground: 0

    Property

    Parking
    • Total spaces: 1
    • Parking features: Garage - Attached
    • Attached garage spaces: 1
    Features
    • Levels: One
    • Stories: 1
    Lot
    • Size: 25.7 Acres
    • Features: Acreage, Adjoins National Forest, Hilly, Secluded, Wooded, Wooded/Cleared Combo
    Details
    • Parcel number: 230307000000004001

    Construction

    Type & style
    • Home type: SingleFamily
    • Architectural style: Berm
    • Property subtype: Single Family Residence
    Materials
    • Roof: Metal
    Condition
    • Year built: 1999

    Utilities & green energy

    • Sewer: Septic Tank
    • Water: Private

    Community & HOA

    Community
    • Subdivision: N/A
    Location
    • Region: Chadwick

    Financial & listing details

    • Tax assessed value: $115,300
    • Annual tax amount: $1,168
    • Date on market: 1/9/2024
    • Listing terms: Cash,Conventional
    • Road surface type: Chip And Seal, Gravel

    Price history

    DateEventPrice
    12/1/2023Sold--
    Source: SOMOMLS as distributed by MLS GRID #60244033 Report a problem
    6/4/2023Pending sale$209,000$198/sqft
    Source: SOMOMLS as distributed by MLS GRID #60244033 Report a problem
    6/2/2023Listed for sale$209,000$198/sqft
    Source: SOMOMLS as distributed by MLS GRID #60244033 Report a problem

    Public tax history

    YearProperty taxesTax assessment
    2025$1,190 +5.2%$21,750 +6.2%
    2024$1,131 +1.2%$20,480
    2023$1,118 +5.5%$20,480 +10.2%
    2022$1,060 $18,580
    2021-- $18,580 +9.3%
    2020-- $17,000
    2019-- $17,000 +0.5%
    2018-- $16,920
    2017$940 $16,920 +7.4%
    2016$940 $15,760
    2015$940 +6.4%$15,760 +0.8%
    2014$883 0%$15,630
    2013$884 $15,630 -50%
    2011$884 $31,260
    Find assessor info on the county website

    Neighborhood: 65629

    Nearby schools

    GreatSchools rating
    Schools provided by the listing agent
    • Elementary: Chadwick
    • Middle: Chadwick
    • High: Chadwick

    Source: SOMOMLS as distributed by MLS GRID. This data may not be complete. We recommend contacting the local school district to confirm school assignments for this home.