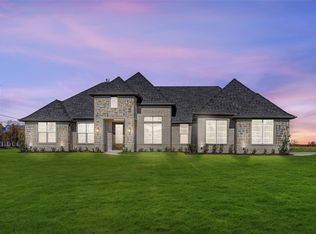
Custom built & situated on an acre, this designer home has over 5000 square feet with a detached secondary residence. The secondary home is perfect for family or used for additional income. Designed to perfection with a thoughtful floor plan, every room is destined to be your favorite. Drive up to find a beautiful stone exterior, custom landscaping, black trim windows & modern double glass front doors. Enter the home & see the most perfect view of the backyard patio, fireplace & custom pool. The wall length sliders allow for the outside to join with the indoors. The great room with built in shelving, custom lighting & vaulted ceilings is the heart of the home. The dreamy kitchen has ceiling height cabinets, a commercial gas range & oven, pot filler, quartz countertops, & cabinet hardware. The pantry with glass door & custom cabinets and shelving create a tidy place to store food & appliances. The master bedroom is privately located near the back of the home with a cozy fireplace & a luxury en-suite bathroom. The stand alone tub, floating cabinets, oversized frameless shower & designer lighting creates a tranquil spa like space. The secondary bedrooms are in the opposite wing with bathrooms attached & custom built bunk beds. Upstairs has a spacious game room & media large enough to entertain. The property has a secondary home perfect for extended family, or visits. The back home has 2 bedrooms, a bathroom with a walk in shower, a spacious living area that is open to the kitchen, a washroom & connected office nook. A garage is attached for private parking. The lot has been completed irrigated & fenced. The back patio is open with a fireplace & endless views of the open north sky. Custom walls treatments & window coverings have been added. Located near 121, 75 & the newest TI headquarters, this acreage home zones to the incredible Van Alsytne ISD with a total of 5 garage spaces.
Sold
Price Unknown
152 Magnolia Dr, Van Alstyne, TX 75495
6beds
5,064sqft
Single Family Residence
Built in 2023
1 Acres Lot
$1,142,500 Zestimate®
$--/sqft
$5,722 Estimated rent
Home value
$1,142,500
$994,000 - $1.33M
$5,722/mo
Zestimate® history
Owner options
List your home for rent
$5,722/mo
Rent Zestimate®
Find your next renter with Zillow Rental Manager. Plus, with online applications, you can quickly screen prospective tenants – for free.
$5,722/mo
Rent Zestimate®
Refinance and save
Refinancing to a lower rate could help reduce your monthly payments and save thousands over the life of the loan.
Explore your selling options
Work with a Zillow partner agent
Leverage their expertise and Zillow's premium Showcase listings to get your home seen by more buyers.
Get startedList with your own agent
Get your home in front of millions of buyers by listing it on Zillow.
Learn how to do itSell it yourself
Take full control of how buyers see your home on Zillow by listing For Sale by Owner (FSBO).
List your homeWhat's special
Cozy fireplaceBackyard patioBack patioEndless viewsCustom built bunk bedsGreat roomQuartz countertops
Zillow last checked:
Listing updated:
Listed by:
Lorraine Hursman 0651832 469-733-2198,
Coldwell Banker Realty Frisco 972-712-8500
Bought with:
Nicolas Liberatore
Coldwell Banker Realty Plano
Source: NTREIS,MLS#: 20925132
Facts & features
Interior
Bedrooms & bathrooms
- Bedrooms: 6
- Bathrooms: 6
- Full bathrooms: 4
- 1/2 bathrooms: 2
Primary bedroom
- Features: Dual Sinks, Double Vanity, En Suite Bathroom, Fireplace, Garden Tub/Roman Tub, Separate Shower, Walk-In Closet(s)
- Level: First
- Dimensions: 13 x 18
Primary bedroom
- Features: Ceiling Fan(s), Separate Shower, Walk-In Closet(s)
- Level: First
- Dimensions: 12 x 13
Bedroom
- Features: Ceiling Fan(s), Split Bedrooms
- Level: First
- Dimensions: 13 x 14
Bedroom
- Features: Ceiling Fan(s), Split Bedrooms
- Level: First
- Dimensions: 21 x 14
Bedroom
- Features: Ceiling Fan(s), Split Bedrooms
- Level: First
- Dimensions: 14 x 16
Bedroom
- Features: Ceiling Fan(s)
- Level: First
- Dimensions: 12 x 9
Breakfast room nook
- Features: Breakfast Bar, Built-in Features, Eat-in Kitchen, Kitchen Island, Pantry
- Level: First
- Dimensions: 13 x 16
Game room
- Level: Second
- Dimensions: 23 x 40
Kitchen
- Features: Breakfast Bar, Built-in Features, Eat-in Kitchen, Kitchen Island, Pantry, Pot Filler, Solid Surface Counters, Walk-In Pantry
- Level: First
- Dimensions: 13 x 16
Kitchen
- Features: Built-in Features, Eat-in Kitchen, Pantry, Solid Surface Counters
- Level: First
- Dimensions: 12 x 11
Living room
- Features: Built-in Features, Fireplace
- Level: First
- Dimensions: 18 x 23
Living room
- Features: Ceiling Fan(s)
- Level: First
- Dimensions: 16 x 26
Media room
- Level: Second
- Dimensions: 14 x 16
Office
- Level: First
- Dimensions: 11 x 14
Utility room
- Features: Built-in Features, Utility Room, Utility Sink
- Level: First
- Dimensions: 10 x 9
Heating
- Central, Electric
Cooling
- Central Air, Electric
Appliances
- Included: Some Gas Appliances, Double Oven, Dishwasher, Electric Oven, Electric Water Heater, Gas Cooktop, Disposal, Microwave, Plumbed For Gas, Range, Some Commercial Grade, Vented Exhaust Fan
- Laundry: Washer Hookup, Laundry in Utility Room
Features
- Chandelier, Cathedral Ceiling(s), Decorative/Designer Lighting Fixtures, Double Vanity, Eat-in Kitchen, High Speed Internet, In-Law Floorplan, Kitchen Island, Multiple Master Suites, Open Floorplan, Pantry, Paneling/Wainscoting, Smart Home, Cable TV, Vaulted Ceiling(s), Walk-In Closet(s)
- Flooring: Carpet, Hardwood, Luxury Vinyl Plank, Tile
- Windows: Window Coverings
- Has basement: No
- Number of fireplaces: 3
- Fireplace features: Electric, Wood Burning
Interior area
- Total interior livable area: 5,064 sqft
Property
Parking
- Total spaces: 5
- Parking features: Epoxy Flooring, Garage, Garage Door Opener, Guest
- Attached garage spaces: 5
Features
- Levels: Two
- Stories: 2
- Patio & porch: Patio, Covered
- Exterior features: Lighting, Rain Gutters
- Pool features: Gunite, Heated, In Ground, Outdoor Pool, Pool, Water Feature
- Fencing: Wrought Iron
Lot
- Size: 1 Acres
- Features: Interior Lot, Landscaped, Subdivision, Sprinkler System, Few Trees
Details
- Parcel number: 394442
Construction
Type & style
- Home type: SingleFamily
- Architectural style: Traditional,Detached
- Property subtype: Single Family Residence
Materials
- Rock, Stone, Vinyl Siding
- Foundation: Slab
- Roof: Composition
Condition
- Year built: 2023
Utilities & green energy
- Sewer: Septic Tank
- Water: Community/Coop
- Utilities for property: Electricity Available, Natural Gas Available, Septic Available, Separate Meters, Water Available, Cable Available
Community & HOA
Community
- Subdivision: 121 Majors
HOA
- Has HOA: No
Location
- Region: Van Alstyne
Financial & listing details
- Tax assessed value: $1,174,087
- Annual tax amount: $21,802
- Date on market: 5/7/2025
- Cumulative days on market: 66 days
- Listing terms: Cash,Conventional,VA Loan
- Exclusions: all mounted tvs, media equipment, curtains & sound bars, all garage attached items
- Electric utility on property: Yes
Price history
| Date | Event | Price |
|---|---|---|
| 7/21/2025 | Sold | -- |
Source: NTREIS #20925132 Report a problem | ||
| 7/19/2025 | Pending sale | $1,285,000$254/sqft |
Source: NTREIS #20925132 Report a problem | ||
| 7/13/2025 | Contingent | $1,285,000$254/sqft |
Source: NTREIS #20925132 Report a problem | ||
| 7/5/2025 | Price change | $1,285,000-4.8%$254/sqft |
Source: NTREIS #20925132 Report a problem | ||
| 5/7/2025 | Listed for sale | $1,350,000+671.4%$267/sqft |
Source: NTREIS #20925132 Report a problem | ||
| 2/17/2023 | Sold | -- |
Source: NTREIS #20218602 Report a problem | ||
| 1/19/2023 | Pending sale | $175,000$35/sqft |
Source: NTREIS #20218602 Report a problem | ||
| 1/11/2023 | Contingent | $175,000$35/sqft |
Source: NTREIS #20218602 Report a problem | ||
| 12/8/2022 | Listed for sale | $175,000$35/sqft |
Source: NTREIS #20218602 Report a problem | ||
| 12/30/2021 | Sold | -- |
Source: NTREIS #14709801 Report a problem | ||
Public tax history
| Year | Property taxes | Tax assessment |
|---|---|---|
| 2025 | $16,728 +1.3% | $1,174,087 -9.9% |
| 2024 | $16,519 +457% | $1,302,489 +636.2% |
| 2023 | $2,966 +34.8% | $176,925 +49.8% |
| 2022 | $2,200 | $118,125 +185.2% |
| 2021 | -- | $41,414 +5% |
| 2020 | -- | $39,442 +41.6% |
| 2019 | -- | $27,861 |
Find assessor info on the county website
Neighborhood: 75495
Nearby homes
- $659,900-- bd-- ba2.3k sqft121 Redwood Dr, Van Alstyne, TX 75495Off Market
- $739,700-- bd-- ba3.4k sqft190 Magnolia Dr, Van Alstyne, TX 75495Off Market
- $645,300-- bd-- ba2.8k sqft153 Redwood Dr, Van Alstyne, TX 75495Off Market
- $--3 bd2 ba2.4k sqft117 Cooper Ln, Van Alstyne, TX 75495Sold
- $556,400-- bd-- ba2.2k sqft187 Redwood Dr, Van Alstyne, TX 75495Off Market
- $632,000-- bd-- ba2.7k sqft155 Magnolia Dr, Van Alstyne, TX 75495Off Market
- $1,150,0004 bd3 ba3.2k sqft222 Magnolia Dr, Van Alstyne, TX 75495For Sale
- $685,700-- bd-- ba3.6k sqft185 Magnolia Dr, Van Alstyne, TX 75495Off Market
Nearby schools
GreatSchools rating
- 6/10Bob and Lola Sanford Elementary SchoolGrades: PK-4Distance: 3.2 mi
- 10/10Van Alstyne Junior High SchoolGrades: 6-8Distance: 3.4 mi
- 9/10Van Alstyne High SchoolGrades: 9-12Distance: 2.7 mi
Schools provided by the listing agent
- Elementary: Bob and Lola Sanford
- High: Van Alstyne
- District: Van Alstyne ISD
Source: NTREIS. This data may not be complete. We recommend contacting the local school district to confirm school assignments for this home.
Get a cash offer in 3 minutes
Find out how much your home could sell for in as little as 3 minutes with a no-obligation cash offer.
Estimated market value
$1,142,500
Get a cash offer in 3 minutes
Find out how much your home could sell for in as little as 3 minutes with a no-obligation cash offer.
Estimated market value
$1,142,500
- Texas
- Grayson County
- Van Alstyne
- 75495
- 152 Magnolia Dr
