Experience exceptional craftsmanship and luxury in this stunning custom home, originally built as the personal residence of a custom homebuilder. Thoughtfully designed with premium finishes and extraordinary attention to detail, this home features beautiful white oak flooring, custom solid wood cabinetry, quartzite countertops and backsplash, solid-core shaker doors, and designer tile throughout. The gourmet kitchen showcases elegant white and gold Café appliances, while Control4 smart home automation, integrated lighting and sound, automated shades, and a comprehensive security system deliver modern convenience. The luxurious primary suite features an electric fireplace, custom California Closet system, automated blackout shades, and a spa-inspired bath. Built with quality in mind, the home boasts an engineered post-tension foundation with 68 piers, spray foam insulation, and tankless water heaters. Step outside to your private backyard oasis, featuring a spectacular custom-designed swimming pool with cascading waterfall and dramatic fire features, creating the ultimate setting for relaxation and entertaining. Expansive outdoor living areas include a covered patio with a gas fireplace and newly installed Cool Deck surfaces. Additional highlights include a garage with 8-foot doors and new polyaspartic flooring, central vacuum system, attic Versa-Lift, and temperature-controlled indoor outdoor kennels with a dedicated dog wash. A separate 732-square-foot accessory dwelling unit (ADU), complete with a full kitchen, laundry, and tankless water heater, provides exceptional flexibility for guests, extended family, or additional living space. With three fireplaces, extensive smart-home technology, resort-style outdoor amenities, and countless custom upgrades, this remarkable property offers a rare combination of luxury, functionality, and quality construction. A truly exceptional home that must be seen to be appreciated!
For sale
$1,150,000
222 Magnolia Dr, Van Alstyne, TX 75495
4beds
3,278sqft
Single Family Residence
Built in 2023
1 Acres Lot
$-- Zestimate®
$351/sqft
$-- HOA
What's special
Electric fireplaceCentral vacuum systemPrivate backyard oasisIntegrated lighting and soundBeautiful white oak flooringCustom california closet systemThree fireplaces
- 4 days
- 304
- 43
Likely to sell faster than
Zillow last checked:
Listing updated:
Listed by:
Rodney Blaukat 0638953,
CAPROCK Real Estate Advisors LLC 469-834-8063
Source: NTREIS,MLS#: 21411150
Facts & features
Interior
Bedrooms & bathrooms
- Bedrooms: 4
- Bathrooms: 3
- Full bathrooms: 2
- 1/2 bathrooms: 1
Primary bedroom
- Level: First
- Dimensions: 15 x 17
Bedroom
- Level: First
- Dimensions: 11 x 11
Bedroom
- Level: First
- Dimensions: 11 x 11
Bedroom
- Level: First
- Dimensions: 12 x 11
Dining room
- Level: First
- Dimensions: 12 x 10
Kitchen
- Level: First
- Dimensions: 12 x 20
Living room
- Level: First
- Dimensions: 20 x 20
Office
- Level: First
- Dimensions: 12 x 8
Heating
- Central
Cooling
- Central Air
Appliances
- Included: Built-In Gas Range, Built-In Refrigerator, Dishwasher, Disposal, Tankless Water Heater
Features
- Built-in Features, Central Vacuum, Decorative/Designer Lighting Fixtures, Eat-in Kitchen, Granite Counters, Kitchen Island, Open Floorplan, Pantry, Smart Home, Wired for Data, Walk-In Closet(s), Wired for Sound
- Flooring: Engineered Hardwood
- Has basement: No
- Number of fireplaces: 2
- Fireplace features: Gas Log
Interior area
- Total interior livable area: 3,278 sqft
Video & virtual tour
Property
Parking
- Total spaces: 3
- Parking features: Additional Parking, Concrete
- Attached garage spaces: 3
Features
- Levels: One
- Stories: 1
- Patio & porch: Covered
- Pool features: In Ground, Pool, Salt Water
- Fencing: Wood
Lot
- Size: 1 Acres
- Features: Acreage, Landscaped
Details
- Additional structures: Kennel/Dog Run, Guest House
- Parcel number: 394444
- Horses can be raised: Yes
Construction
Type & style
- Home type: SingleFamily
- Architectural style: Detached
- Property subtype: Single Family Residence
- Attached to another structure: Yes
Materials
- Brick, Wood Siding
- Foundation: Slab
- Roof: Composition
Condition
- Year built: 2023
Utilities & green energy
- Sewer: Aerobic Septic
- Utilities for property: Septic Available
Community & HOA
Community
- Security: Prewired
- Subdivision: 121 Majors
HOA
- Has HOA: No
Location
- Region: Van Alstyne
Financial & listing details
- Price per square foot: $351/sqft
- Date on market: 10/15/2026
- Cumulative days on market: 5 days
- Listing terms: Cash,Conventional,FHA
Estimated market value
Not available
Estimated sales range
Not available
Not available
Price history
| Date | Event | Price |
|---|---|---|
| 10/15/2026 | Listed for sale | $1,150,000+557.1%$351/sqft |
Source: NTREIS #21411150 Report a problem | ||
| 4/6/2023 | Listing removed | -- |
Source: NTREIS #20157552 Report a problem | ||
| 10/3/2022 | Listing removed | $175,000$53/sqft |
Source: NTREIS #20157552 Report a problem | ||
| 9/14/2022 | Listed for sale | $175,000+52.2%$53/sqft |
Source: NTREIS #20157552 Report a problem | ||
| 12/30/2021 | Sold | -- |
Source: NTREIS #14709814 Report a problem | ||
| 12/9/2021 | Pending sale | $115,000$35/sqft |
Source: NTREIS #14709814 Report a problem | ||
| 11/13/2021 | Listed for sale | $115,000$35/sqft |
Source: NTREIS #14709814 Report a problem | ||
Public tax history
Tax history is unavailable.
Monthly payment
Est. payment
Payment breakdown
Explore the cost of this home by adjusting the details. Changes won't be saved.Climate risks
Neighborhood: 75495
Nearby schools
Schools provided by the listing agent
- Elementary: Van Alstyne
- Middle: Van Alstyne
- High: Van Alstyne
- District: Van Alstyne ISD
Source: NTREIS. This data may not be complete. We recommend contacting the local school district to confirm school assignments for this home.
Similar homes
- $1,150,0004 bd3 ba3.2k sqft633 Durning Rd, Van Alstyne, TX 75495For Sale
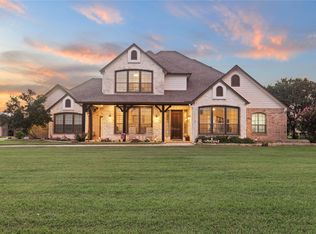 MLS ID #21323807, Rene Sanchez. NTREIS
- $699,0005 bd4 ba3.6k sqft348 Magnolia Dr, Van Alstyne, TX 75495For Sale
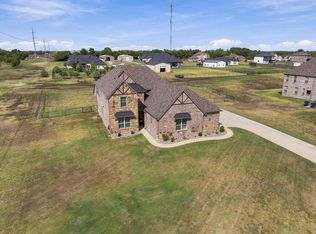 MLS ID #21399364, Alicia Purser. NTREIS
- $837,4654 bd4 ba3.4k sqft802 Monterrey Cir, Van Alstyne, TX 75495New Construction
 MLS ID #21413225, Clinton Shipley. NTREIS
- $658,5504 bd3 ba2.6k sqft906 Creekview Whites Rd, Van Alstyne, TX 75495New Construction
 MLS ID #21413235, Clinton Shipley. NTREIS
