Experience living just off the St Johns River on beautiful Cedar Creek in this custom-built, two-story A-Frame log home. Offering distinctive living space, this one-of-a-kind home showcases soaring 22-foot ceilings, tongue-and-groove walls, handcrafted doors, pine & bamboo flooring, & countless custom details throughout. The open-concept great room is highlighted by dramatic floor-to-ceiling windows providing breathtaking views of the property's winding boardwalk that meanders through native Florida landscape to the waterfront, which features a dock with a covered boathouse. The first floor offers two bedrooms and a full bath, while the spacious second-floor owner's suite serves as a private retreat with its own private deck, sitting area with wet bar overlooking the great room. This rare Cedar Creek waterfront property offers rustic character, modern comfort, & direct access to the St Johns River, creating an extraordinary opportunity for those seeking a peaceful waterfront sanctuary.
For sale
$500,000
152 Pioneer Trl, Palatka, FL 32043
3beds
1,469sqft
:
Get pre-qualified$3,237/mo
Single Family Residence
Built in 2007
2.1 Acres Lot
$-- Zestimate®
$340/sqft
$-- HOA
What's special
Dramatic floor-to-ceiling windowsCountless custom details throughoutHandcrafted doorsOpen-concept great roomTongue-and-groove wallsNative florida landscapePine and bamboo flooring
- 2 days |
- 374 |
- 34 |
Zillow last checked:
Listing updated:
Listed by:
Margaret Zahner 386-336-1263,
COLDWELL BANKER BEN BATES, INC 386-328-6716
Source: Stellar MLS,MLS#: GC542108 Originating MLS: Gainesville-Alachua
Originating MLS: Gainesville-Alachua
Facts & features
Interior
Bedrooms & bathrooms
- Bedrooms: 3
- Bathrooms: 2
- Full bathrooms: 2
Rooms
- Room types: Great Room
Primary bedroom
- Features: Built-in Closet
- Level: Second
- Area: 255.6 Square Feet
- Dimensions: 21.3x12
Bedroom 3
- Features: Built-in Closet
- Level: First
- Area: 100.04 Square Feet
- Dimensions: 12.2x8.2
Bathroom 2
- Features: Built-in Closet
- Level: First
- Area: 148.83 Square Feet
- Dimensions: 12.3x12.1
Den
- Level: Second
- Area: 171.36 Square Feet
- Dimensions: 13.6x12.6
Dining room
- Level: First
- Area: 132.48 Square Feet
- Dimensions: 13.8x9.6
Kitchen
- Level: First
- Area: 164.02 Square Feet
- Dimensions: 13.9x11.8
Living room
- Level: First
- Area: 278.88 Square Feet
- Dimensions: 24.9x11.2
Heating
- Central, Electric
Cooling
- Central Air
Appliances
- Included: Dishwasher, Disposal, Dryer, Range, Refrigerator, Washer
- Laundry: Inside, Laundry Closet
Features
- Ceiling Fan(s), High Ceilings, Open Floorplan, PrimaryBedroom Upstairs, Wet Bar
- Flooring: Vinyl, Hardwood
- Windows: Window Treatments
- Has fireplace: No
Interior area
- Total structure area: 1,793
- Total interior livable area: 1,469 sqft
Video & virtual tour
Property
Features
- Levels: Two
- Stories: 2
- Patio & porch: Porch, Wrap Around
- Exterior features: None
- On waterfront: Yes
- Waterfront features: Brackish Water, River Front
- Body of water: CEDAR CREEK -ST JOHNS RIVER
Lot
- Size: 2.1 Acres
- Dimensions: 100RF x 796 x 100wf x 791
- Features: Cleared, In County
Details
- Additional structures: Boat House, Shed(s), Workshop
- Parcel number: 150827134500300652
- Zoning: RESIDENTAL
- Special conditions: None
Construction
Type & style
- Home type: SingleFamily
- Property subtype: Single Family Residence
Materials
- Log
- Foundation: Pillar/Post/Pier
- Roof: Metal
Condition
- Completed
- New construction: No
- Year built: 2007
Utilities & green energy
- Sewer: Septic Tank
- Water: Well
- Utilities for property: Electricity Connected
Community & HOA
Community
- Pet fee: $0 monthly
- Subdivision: METES AND BOUNDS
HOA
- Has HOA: No
Location
- Region: Palatka
Financial & listing details
- Price per square foot: $340/sqft
- Tax assessed value: $347,950
- Annual tax amount: $6,577
- Date on market: 7/21/2026
- Cumulative days on market: 2 days
- Listing terms: Cash,Conventional
- Ownership: Fee Simple
- Total actual rent: 0
- Electric utility on property: Yes
- Road surface type: Asphalt
Estimated market value
Not available
Estimated sales range
Not available
Not available
Price history
| Date | Event | Price |
|---|---|---|
| 7/21/2026 | Listed for sale | $500,000-4.8%$340/sqft |
Source:  Stellar MLS #GC542108 Report a problem Stellar MLS #GC542108 Report a problem | ||
| 2/1/2026 | Listing removed | $525,000$357/sqft |
Source:  St Augustine St Johns County BOR #255226 Report a problem St Augustine St Johns County BOR #255226 Report a problem | ||
| 12/25/2025 | Price change | $525,000-1.9%$357/sqft |
Source: St Augustine St Johns County BOR #255226 Report a problem | ||
| 12/16/2025 | Price change | $535,000-5.3%$364/sqft |
Source: St Augustine St Johns County BOR #255226 Report a problem | ||
| 9/11/2025 | Listed for sale | $565,000+3.1%$385/sqft |
Source: St Augustine St Johns County BOR #255226 Report a problem | ||
| 8/15/2025 | Listing removed | -- |
Source: Owner Report a problem | ||
| 4/29/2025 | Price change | $548,000-8.4%$373/sqft |
Source: Owner Report a problem | ||
| 3/29/2025 | Price change | $598,000-4.3%$407/sqft |
Source: Owner Report a problem | ||
| 2/6/2025 | Price change | $625,000-3.8%$425/sqft |
Source: Owner Report a problem | ||
| 12/6/2024 | Price change | $650,000-3.7%$442/sqft |
Source: Owner Report a problem | ||
| 7/16/2024 | Listed for sale | $675,000+57%$459/sqft |
Source: Owner Report a problem | ||
| 2/10/2021 | Sold | $430,000-4.4%$293/sqft |
Source:  realMLS #1079034 Report a problem realMLS #1079034 Report a problem | ||
| 1/11/2021 | Pending sale | $449,900$306/sqft |
Source: realMLS #1079034 Report a problem | ||
| 10/21/2020 | Listed for sale | $449,900$306/sqft |
Source: COLDWELL BANKER BEN BATES REALTY #1079034 Report a problem | ||
Public tax history
| Year | Property taxes | Tax assessment |
|---|---|---|
| 2022 | $5,184 +57.3% | $347,950 +23% |
| 2021 | $3,295 -2.2% | $282,820 +5% |
| 2020 | $3,367 +2.9% | $269,350 +7.9% |
| 2018 | $3,274 | $249,520 +19.6% |
| 2017 | $3,274 -0.4% | $208,660 +2.1% |
| 2016 | $3,286 +3.9% | $204,370 +0.5% |
| 2015 | $3,163 -0.5% | $203,254 +0.8% |
| 2014 | $3,178 | $201,649 +0% |
| 2013 | -- | $201,610 -6.2% |
| 2012 | -- | $215,025 +11.8% |
| 2011 | -- | $192,256 +1.5% |
| 2010 | -- | $189,415 +2.7% |
| 2009 | -- | $184,435 +0.1% |
| 2008 | -- | $184,251 +2.1% |
| 2007 | -- | $180,500 +53% |
| 2005 | -- | $118,000 +81.5% |
| 2004 | -- | $65,000 +21.7% |
| 2003 | -- | $53,400 +26.3% |
| 2002 | -- | $42,275 +111.1% |
| 2001 | -- | $20,025 -15.1% |
| 2000 | -- | $23,600 |
Find assessor info on the county website
Monthly payment
Est. payment
Payment breakdown
Explore the cost of this home by adjusting the details. Changes won't be saved.Climate risks
Neighborhood: 32043
Nearby schools
GreatSchools rating
- 6/10James A. Long Elementary SchoolGrades: K-6Distance: 10.6 mi
- 3/10Palatka High SchoolGrades: 7-12Distance: 12.2 mi
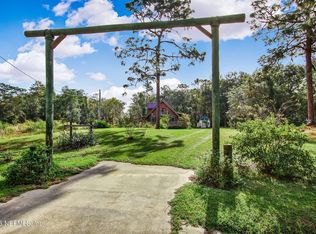
- $500,0003 bd2 ba1.4k sqft152 Pioneer Trl, Palatka, FL 32177For Sale
- $141,6001.942 Acres148 Pioneer Trl, Palatka, FL 32177Off Market
- $125,0003.83 Acres156 Pioneer Trl LOT 67, Green Cove Springs, FL 32043Sold
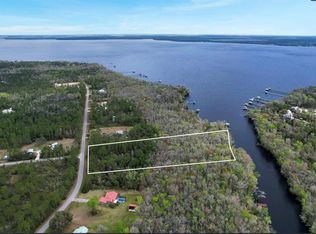
- $125,0003.83 Acres156 Pioneer Rd, PALATKA, FL 32177Sold

- $125,0003.83 Acres156 Pioneer Trl, Palatka, FL 32043Sold
- $436,9003 bd2 ba1.6k sqft146 Pioneer Trl, Green Cove Springs, FL 32043Off Market
- $--3 bd2 ba1.2k sqft146 Pioneer Trl, Palatka, FL 32177Off Market
- $--3.05 Acres171 Pioneer Trl, Palatka, FL 32177Off Market
A local agent can set up tours, give advice and negotiate with sellers.
A local lender can help you make sure your offer is ready when you are.
Similar homes
- $500,0003 bd2 ba1.4k sqft152 PIONEER Trail, Palatka, FL 32043For SaleMLS ID #2156359, MARGARET ZAHNER. realMLS
- $499,9003 bd2 ba1.9k sqft202 SAINT JOHNS Drive, Palatka, FL 32177For Sale
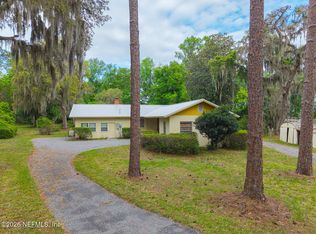 MLS ID #2140027, PENNY ADAMS. realMLS
 - $425,0003 bd2 ba1.6k sqft246 SIX POND Trail, Green Cove Springs, FL 32043For Sale
 MLS ID #2121995, Bobbie Jean Demunck. realMLS
 - $539,9004 bd2 ba1.4k sqft130 Cedar Creek Rd, Palatka, FL 32177For Sale
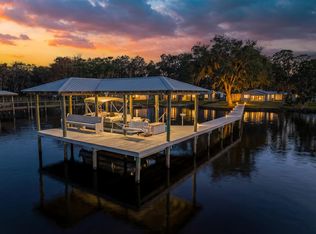 MLS ID #260401, Cheryl Dziurzynski, Watson Realty Corp (A1A). St Augustine St Johns County BOR
 - $560,0003 bd1 ba1.3k sqft786 W RIVER Road, Palatka, FL 32177For SaleMLS ID #2145926, ANDREW REED MATHEWS. realMLS
- $399,0003 bd2 ba1.8k sqft1620 COUNTY ROAD 13 S, Elkton, FL 32033For SaleMLS ID #2154087, JAMES H DIAMOND. realMLS
- $599,0003 bd2 ba2k sqft5287 DEER ISLAND Road, Green Cove Springs, FL 32043For SaleMLS ID #2053745, ED MANSON. realMLS
- $549,9002 bd2 ba1.2k sqft751 N HIGHWAY 17, Palatka, FL 32177For SaleMLS ID #2148816, JENNIFER FORTNER. realMLS
- $499,0003 bd2 ba1.2k sqft137 & 135 Riverside Dr, Satsuma, FL 32189For SaleMLS ID #262062, Carl Thompson, Florida Homes Realty & Mortgage. St Augustine St Johns County BOR
- $299,9002 bd2 ba1.3k sqft220 SIX POND Trail, Green Cove Springs, FL 32043For SaleMLS ID #2139622, WILLIAM E RAMOS. realMLS
- $380,0003 bd1 ba1k sqft1078 MERRIMAC Avenue, Green Cove Springs, FL 32043For SaleMLS ID #2111474, MICHAEL PAUL BLANCHARD. realMLS
- $475,0003 bd2 ba1.1k sqft461 OLD STARKE Road, Palatka, FL 32177For SaleMLS ID #2141396, AMANDA EDWARDS. realMLS
- $525,0003 bd2 ba2.1k sqft643 E STATE ROAD 100, San Mateo, FL 32187For SaleMLS ID #2116681, AMANDA EDWARDS. realMLS
- $565,0003 bd2 ba1.8k sqft4905 Moultrie Reserve Ct, Saint Augustine, FL 32086For SaleMLS ID #262437, Steven Walt, Great Expectations Realty. St Augustine St Johns County BOR
- $357,0003 bd2 ba1.8k sqft3249 MARYLAND Avenue, Green Cove Springs, FL 32043For SaleMLS ID #2153949, DONALD PRICE. realMLS
- $635,0003 bd2 ba1.8k sqft5526 DON MANUEL Road, Elkton, FL 32033For SaleMLS ID #2149662, MICHAEL KRZESZEWSKI. realMLS
- $525,0003 bd2 ba1.5k sqft10115 County Road 13 N, Saint Augustine, FL 32092For SaleMLS ID #256435, Thomas Gangemi, Rock Beach Real Estate LLC. St Augustine St Johns County BOR
- $289,9001 bd1 ba1k sqft6100 CRILL Avenue, Palatka, FL 32177For SaleMLS ID #2156486, CHRISTOPHER CHASE BARNES. realMLS
- $600,0003 bd3 ba2k sqft2100 Tocoi Ter, Saint Augustine, FL 32092For SaleMLS ID #262922, Noah Bailey, Keller Williams Realty Atlantic Partners St Augustine. St Augustine St Johns County BOR
- $450,0003 bd2 ba1.8k sqft124 PENNY BROOKE Lane, St. Augustine, FL 32092For SaleMLS ID #2128488, FREDERICK CROWDUS. realMLS
