Skip main navigation
Pending
  • $765,000

    152 Roman Ave, Staten Island, NY 10314

    3beds
    1,484sqft
    Loading
    Townhouse
    Built in 2015
    1,306 Square Feet Lot
    $759,400 Zestimate®
    $515/sqft
    $-- HOA

    What's special

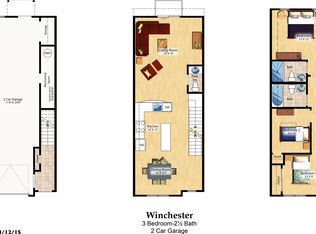
    Welcome to this beautifully maintained 3-bedroom single-family home nestled in a quiet corner of the desirable Bulls Head neighborhood. Built in 2015, this modern home offers comfort, functionality, and stylish finishes throughout. The ground level features a private driveway and built-in garage. Attached to the garage is a versatile room equipped with a mini-split system, perfect for use as a home office, workshop, gym, or creative space. On the second floor, you'll find a stunning modern chef's kitchen designed for both everyday living and entertaining. The kitchen boasts an oversized island, granite countertops, stainless steel appliances, bold cabinetry, and elegant light fixtures. Just off the kitchen is a spacious dining area surrounded by windows that fill the space with natural light. This level also includes a separate living room, offering a comfortable place to relax. Sliding glass doors lead from the living room to a deck overlooking a beautifully paved backyard, creating the perfect space for outdoor gatherings and entertaining. A convenient half bath is also located on this floor. The third floor offers a well-designed layout with a primary bedroom featuring an en-suite bathroom, along with two additional bedrooms and a full bathroom. All bathrooms are tastefully updated and feature modern sliding glass shower doors. The hallway includes a laundry closet with a stackable washer and dryer for added convenience, as well as pull-down stairs providing access to the attic. This move-in-ready home combines modern construction, thoughtful design, and a fantastic location, making it a perfect place to call home. Make your appointment for a private showing today!
    126 days
    |
    52
    |
    0
    |

    Zillow last checked:

    Listing updated:

    Listed by:

    Red Door Realty Group 718-987-3667,

    Stephen A Loffredo 646-423-1246

    Source: SIBOR,MLS#: 2601181MLS Logo

      Facts & features

      Interior

      Bedrooms & bathrooms
      • Bedrooms: 3
      • Bathrooms: 3
      • Full bathrooms: 1
      • 3/4 bathrooms: 1
      • 1/2 bathrooms: 1
      Heating
      • Natural Gas, Forced Air
      Cooling
      • Central Air
      Appliances
      • Included: Dishwasher, Dryer, Microwave, Refrigerator, Washer
      Features
      • Basement: None
      Interior area
      • Total structure area: 1,484
      • Total interior livable area: 1,484 sqft
      Video & virtual tour

      Property

      Parking
      • Total spaces: 1
      • Parking features: Garage Door Opener, Off Street
      • Garage spaces: 1
      Features
      • Stories: 3
      • Patio & porch: Patio, Deck
      • Fencing: Fenced
      Lot
      • Size: 1,306 Square Feet
      • Dimensions: 15 x 89
      • Features: Back Yard
      Details
      • Parcel number: 016020026
      • Zoning: R3-2

      Construction

      Type & style
      • Home type: Townhouse
      • Property subtype: Townhouse
      Materials
      • Stone, Vinyl Siding
      Condition
      • Excellent
      • New construction: No
      • Year built: 2015
      • Major remodel year: 2017

      Utilities & green energy

      • Electric: 220 Volts
      • Sewer: Public Sewer

      Community & HOA

      HOA
      • Has HOA: Yes
      • Services included: Outside Maintenance
      Location
      • Region: Staten Island

      Financial & listing details

      • Price per square foot: $515/sqft
      • Tax assessed value: $721,000
      • Annual tax amount: $5,432
      • Date on market: 3/13/2026
      • Listing agreement: Exclusive Right To Sell

        Estimated market value

        $759,400

        $721,000 - $797,000

        $3,844/mo

        Price history

        DateEventPrice
        4/9/2026Pending sale$765,000$515/sqft
        Source: SIBOR #2601181 Report a problem
        3/13/2026Listed for sale$765,000+59.7%$515/sqft
        Source: SIBOR #2601181 Report a problem
        1/31/2017Sold$478,945$323/sqft
        Source: Public Record Report a problem

        Public tax history

        YearProperty taxesTax assessment
        2025$7,526 +6%$43,260 +7.1%
        2024$7,100 $40,380 -4.1%
        2023-- $42,120 +12.3%
        2022-- $37,500 +8.3%
        2021-- $34,620 +1.2%
        2020$4,018 +7%$34,200 +3.6%
        2019$3,755 $33,000 +18.7%
        2018-- $27,793 +6%
        2017$5,345 +9454.8%$26,220 +9264.3%
        2016$56 $280 +5.7%
        2015$56 +16.5%$265 +6%
        2014$48 $250
        Find assessor info on the county website

        Monthly payment

        Estimated monthly payment$1,822
        All calculations are estimates and provided by Zillow, Inc. for informational purposes only. Actual amounts may vary.
        HOA fees may include property taxes on listings classified as Co-Ops. Contact the listing agent and/or owner for fee details.
        Mortgage interest rates are dependent on a number of factors, including credit score, down payment, and repayment length. Interest rate data provided by Zillow Group Marketplace, Inc. as of 1/1/1970 from various mortgage lenders with which we have lead or other similar arrangements; the Estimated Payment is an average of those rates.
        See how much you could borrow to make a competitive offer.

        Climate risks

        Neighborhood: Graniteville

        Getting around

        63 / 100
        Somewhat Walkable
        56 / 100
        Bikeable

        Nearby schools

        GreatSchools rating

        A local agent can set up tours, give advice and negotiate with sellers.

        Browse local experts

        Similar homes