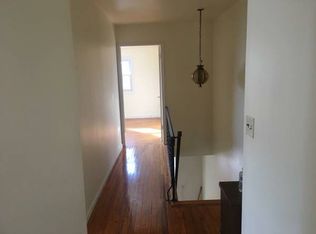
You've heard all the buzz...now come see for yourself why Lamberts Path is Staten Island's premier new construction development! This elegant 2 family home offers a custom open floor plan beginning with an eat in kitchen featuring Armstrong cabinets, ivory chiffon granite countertops, ceramic tile flooring, an island for additional counter space, breakfast bar and sliding glass doors leading to a deck and large backyard, PERFECT FOR ENTERTAINING!! The open floor plan has a large spacious living area with gleaming, espresso hardwood floors. There is a powder room on the 1st floor for your guests. Upstairs are 3 bedrooms and 2 baths, a laundry closet which can accommodate a full sized stackable washer/dryer (sorry, not included) and a drop down attic for plenty of extra storage space. The master bedroom has ample closet space. Downstairs offers a surprise....a large bonus room which may potentially be a den or a family room. The unit has a separate legal studio apartment with full kitchen and living space to provide rental income. The home has a total of 3 parking spaces in the parking lot which is part of the development, the main unit has direct access to the parking lot from the backyard. Elegant finishes, large living space, additional rental income, a prime Staten Island location...the list is endless...HURRY...we are at the end of the project and this 2 family home WILL NOT BE AVAILABLE FOR LONG!! We have moved our sales center to 106 Elson Street, ground floor apartment, business hours are Tuesdays and Thursdays, 11-6 BY APPOINTMENT ONLY. We have open houses every Sunday 11-3:30, no appointment necessary. Please ring the bell at 106 Elson Street, ground floor apartment, for access to the units.
This property is not currently displayed as for sale or rent on Zillow. This may be different from what's on other websites or public sources.