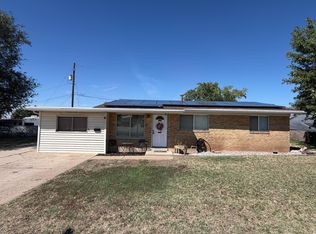
***Just Listed*** Cute curb appeal in Clearfield! Check out this awesome Rambler! Great Layout! Spacious, Open, & Inviting. Recently renovated and updated. 4 Beds/ 2 Baths. Tons of recent updates. Fresh carpet, paint, and laminate flooring. New kitchen cabinets, quartz countertops, and stainless steel appliances. New basement full Bathroom! Save yourself some $$ on utilities with the paid-off solar system. Huge fully fenced backyard. Great Location! Quick and easy access to commuting routes, shopping, I15 access, Schools, Parks, & more! Don't miss this one!! Schedule your private showing today! This home does qualify for FHA financing, but it has not met the 90 Day seasoning requirement as of yet. The 90 seasoning requirement will be met on 9/25/26. Feel free to reach out to the Listing Agent with any questions that you might have. Square footage figures are provided as a courtesy estimate only and were obtained from county records. Buyer is advised to obtain an independent measurement. Buyer & buyers agent to verify all accuracy, including sq ft., acreage, zoning, & HOA information. The property information herein is derived from various sources that may include, but not limited to, county records and the Multiple Listing Service, and it may include approximations. Although the information is believed to be accurate, it is not warranted and you should not rely upon it without personal verification. The Seller has never resided in the home. Seller is part owner of the listing brokerage, but is not a licensed agent. The Broker for Aspen Ridge Real Estate helps to manage the Seller's
Pending
Price cut: $15.1K (9/14)
$359,900
152 S 400 E, Clearfield, UT 84015
4beds
1,404sqft
Single Family Residence
Built in 1943
7,405 Square Feet Lot
$358,300 Zestimate®
$256/sqft
$-- HOA
What's special
Recently renovated and updatedCute curb appealNew kitchen cabinetsStainless steel appliancesSpacious open and invitingQuartz countertopsGreat layout
- 35 days
- 703
- 103
Zillow last checked:
Listing updated:
Listed by:
Joshua Duke Black 801-688-1108,
Aspen Ridge Real Estate LLC
Source: UtahRealEstate.com,MLS#: 2182554
Facts & features
Interior
Bedrooms & bathrooms
- Bedrooms: 4
- Bathrooms: 2
- Full bathrooms: 2
- Main level bedrooms: 2
Rooms
- Room types: Second Kitchen
Heating
- Central
Cooling
- Central Air
Appliances
- Included: Microwave, Refrigerator, Free-Standing Range
- Laundry: Electric Dryer Hookup
Features
- Flooring: Carpet, Laminate
- Windows: Blinds, None, Double Pane Windows
- Basement: Full
- Has fireplace: No
Interior area
- Total structure area: 1,404
- Total interior livable area: 1,404 sqft
- Finished area above ground: 702
- Finished area below ground: 702
Property
Parking
- Total spaces: 4
- Parking features: Open
- Garage spaces: 1
- Uncovered spaces: 3
Features
- Stories: 2
- Fencing: Full
Lot
- Size: 7,405 Square Feet
- Features: Curb & Gutter, Secluded
- Topography: Terrain
- Residential vegetation: Landscaping: Full, Mature Trees
Details
- Parcel number: 120070043
- Zoning: R-1-8
- Zoning description: Single-Family
Construction
Type & style
- Home type: SingleFamily
- Architectural style: Rambler/Ranch
- Property subtype: Single Family Residence
Materials
- Roof: Asphalt
Condition
- Blt./Standing
- New construction: No
- Year built: 1943
Utilities & green energy
- Sewer: Public Sewer, Sewer: Public
- Water: Culinary
- Utilities for property: Natural Gas Connected, Electricity Connected, Sewer Connected, Water Connected
Green energy
- Energy generation: Solar
Community & HOA
Community
- Features: Sidewalks
- Subdivision: Smith Village
HOA
- Has HOA: No
Location
- Region: Clearfield
Financial & listing details
- Price per square foot: $256/sqft
- Tax assessed value: $315,000
- Annual tax amount: $1,934
- Date on market: 9/1/2026
- Listing terms: Cash,Conventional,FHA,VA Loan
- Inclusions: Microwave, Range, Refrigerator
- Acres allowed for irrigation: 0
- Electric utility on property: Yes
- Road surface type: Paved
Estimated market value
$358,300
$340,000 - $376,000
$2,151/mo
Price history
| Date | Event | Price |
|---|---|---|
| 9/22/2026 | Pending sale | $359,900$256/sqft |
Source:  UtahRealEstate.com #2182554 Report a problem UtahRealEstate.com #2182554 Report a problem | ||
| 9/14/2026 | Price change | $359,900-4%$256/sqft |
Source: UtahRealEstate.com #2182554 Report a problem | ||
| 9/1/2026 | Listed for sale | $375,000+99.5%$267/sqft |
Source: UtahRealEstate.com #2182554 Report a problem | ||
| 7/14/2018 | Listing removed | $188,000$134/sqft |
Source: Adams Company #1536991 Report a problem | ||
| 7/13/2018 | Price change | $188,000-1%$134/sqft |
Source: Adams Company #1536991 Report a problem | ||
| 7/2/2018 | Listed for sale | $189,900+15.1%$135/sqft |
Source: Adams Company #1536991 Report a problem | ||
| 7/19/2017 | Listing removed | $165,000$118/sqft |
Source: RE/MAX METRO #1448800 Report a problem | ||
| 7/19/2017 | Listed for sale | $165,000$118/sqft |
Source: RE/MAX METRO #1448800 Report a problem | ||
| 7/18/2017 | Sold | -- |
Source: Agent Provided Report a problem | ||
| 5/10/2017 | Pending sale | $165,000$118/sqft |
Source: RE/MAX METRO #1448800 Report a problem | ||
| 5/8/2017 | Listed for sale | $165,000$118/sqft |
Source: RE/MAX METRO #1448800 Report a problem | ||
Public tax history
| Year | Property taxes | Tax assessment |
|---|---|---|
| 2025 | $1,933 +1.7% | $315,000 +1% |
| 2024 | $1,901 +7.1% | $312,000 +6.1% |
| 2023 | $1,775 -5.8% | $294,000 -4.2% |
| 2022 | $1,884 +12.9% | $307,000 +35.8% |
| 2021 | $1,669 +12.8% | $226,000 +13.6% |
| 2020 | $1,480 +25.9% | $199,000 +13.1% |
| 2019 | $1,175 | $176,000 +15.8% |
| 2018 | $1,175 +21.8% | $152,000 +133% |
| 2016 | $965 | $65,230 +12.8% |
| 2015 | $965 +21.4% | $57,805 +11.4% |
| 2014 | $795 | $51,901 +19.1% |
| 2013 | $795 +14% | $43,562 +2% |
| 2012 | $697 -28.1% | $42,722 -29.5% |
| 2011 | $969 +1.8% | $60,561 -9% |
| 2010 | $952 +4.9% | $66,550 -2% |
| 2009 | $907 -1.2% | $67,925 -5% |
| 2008 | $919 +52.8% | $71,500 +63.8% |
| 2007 | $602 +13.8% | $43,645 +11.1% |
| 2006 | $529 -4.3% | $39,300 |
| 2005 | $552 | $39,300 |
| 2004 | -- | $39,300 |
| 2003 | $554 +3.4% | $39,300 |
| 2002 | $535 +0.3% | $39,300 |
| 2001 | $534 +0.2% | $39,300 +0.4% |
| 2000 | $533 | $39,160 |
Find assessor info on the county website
Monthly payment
Est. payment
Payment breakdown
Explore the cost of this home by adjusting the details. Changes won't be saved.Climate risks
Neighborhood: 84015
Nearby schools
Schools provided by the listing agent
- Elementary: South Clearfield
- Middle: North Davis
- High: Clearfield
- District: Davis
Source: UtahRealEstate.com. This data may not be complete. We recommend contacting the local school district to confirm school assignments for this home.
Similar homes
- $405,0004 bd4 ba1.5k sqft116 Ross Dr, Clearfield, UT 84015For Sale

 MLS ID #2178163, Tara F jones, Opendoor Brokerage LLC. UtahRealEstate.com
 - $312,0004 bd1 ba1.3k sqft440 N 200 W, Clearfield, UT 84015For Sale
 MLS ID #2181172, Fabian Amarillo, KW Success Keller Williams Realty (Layton). UtahRealEstate.com
 - $315,0004 bd1 ba1.4k sqft232 W 700 N, Clearfield, UT 84015For Sale
 MLS ID #2151959, Brad Allen, JWH Real Estate. UtahRealEstate.com
 - $385,0004 bd2 ba2k sqft669 W 725 N, Clearfield, UT 84015For Sale
 MLS ID #2166139, Michael R Wright, Upside Real Estate. UtahRealEstate.com
 - $449,5004 bd3 ba1.9k sqft665 E 1000 S, Clearfield, UT 84015For SaleMLS ID #2181621, Tonya Armitstead, Equity Real Estate (Select). UtahRealEstate.com
- $399,9005 bd2 ba1.6k sqft956 N 1175 W, Clinton, UT 84015For SaleMLS ID #2177950, Blaine Lundskog, Probe Realtors, Inc.. UtahRealEstate.com
- $339,0002 bd2 ba821 sqft2488 N 350 W, Sunset, UT 84015For SaleMLS ID #2185998, Jordan D Smith, Local Utah Realty. UtahRealEstate.com
- $369,9874 bd2 ba1.2k sqft791 N Laverde St, Layton, UT 84041For SaleMLS ID #2172159, Ronald G Lopez, Equity Real Estate (Select). UtahRealEstate.com
- $364,0004 bd2 ba1.3k sqft3726 S 2025 W, Roy, UT 84067For SaleMLS ID #2182037, Nathan Alvey, Equity Real Estate (Select). UtahRealEstate.com
- $369,9004 bd2 ba1.5k sqft915 29th St, Ogden, UT 84403For SaleMLS ID #2189109, Allan Karras, Golden Spike Realty. UtahRealEstate.com
- $395,0003 bd2 ba1.6k sqft279 E 4525 S, Washington Terrace, UT 84405For SaleMLS ID #2188994, Daniel Moench, Century 21 Everest. UtahRealEstate.com
- $369,9004 bd2 ba1.3k sqft418 W 4675 S, Washington Terrace, UT 84405For SaleMLS ID #2178554, Bryce Anderson, Intermountain Properties. UtahRealEstate.com
- $365,0004 bd1 ba1.4k sqft255 Flint St, Layton, UT 84041For SaleMLS ID #2174859, Mark R Hansen, Real Broker, LLC. UtahRealEstate.com
- $326,0003 bd2 ba1.7k sqft6021 S 2100 W, Roy, UT 84067For SaleMLS ID #2163346, Vicki L Hall, Sun Key Realty LLC. UtahRealEstate.com
- $390,0004 bd2 ba1.7k sqft1469 6th St, Ogden, UT 84404For SaleMLS ID #2189208, Tara F jones, Opendoor Brokerage LLC. UtahRealEstate.com
- $429,9003 bd2 ba1.6k sqft5342 S 2000 W, Roy, UT 84067For SaleMLS ID #2184935, Darin R. Grange, Ascent Real Estate Group LLC. UtahRealEstate.com
- $344,9004 bd2 ba1.6k sqft3555 S Porter Ave, Ogden, UT 84403For SaleMLS ID #2178629, Blake Capson, Equity Real Estate (Buckley). UtahRealEstate.com
- $458,9003 bd2 ba1.7k sqft2459 W 1800 N, Clinton, UT 84015For SaleMLS ID #2183077, Gabriel J. Perez, Equity Real Estate (Results). UtahRealEstate.com
- $369,9003 bd2 ba1.4k sqft3462 Eccles Ave, Ogden, UT 84403For SaleMLS ID #2157941, Benjamin J Wheeler, Golden Spike Realty. UtahRealEstate.com
