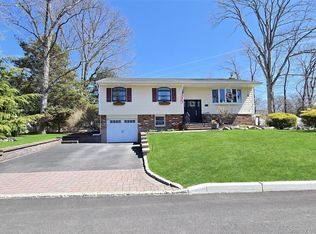
Welcome to this charming 4-bedroom, 1.5-bathroom home located in the desirable community of Saint James, within the award-winning Smithtown School District. Perfectly situated mid-block on a quiet dead-end street, this residence offers both privacy and convenience. From the moment you arrive, you’ll be captivated by the beautifully mature landscaping, oversized driveway, and inviting front porch with double entry doors. Step inside to find a sunlit living room highlighted by a skylight and bay window, creating a warm and welcoming atmosphere. The spacious kitchen boasts stainless steel appliances, abundant cabinet and countertop space, and sliding glass doors leading to a deck, making it ideal for both everyday living and entertaining. The open dining room features soaring ceilings and a charming bay window with a bench seat. Three bedrooms and a full bath complete the main floor. The lower level provides even more living space, including a large family room with a built-in bar, cozy gas fireplace, a half bathroom, an additional bedroom, laundry room, and access to the one-car attached garage. Outdoors, your private backyard retreat awaits! Enjoy a stunning three-tier deck, tiki bar, hot tub, gazebo, lush gardens, and a white vinyl fence for added privacy—perfect for entertaining or simply relaxing. Additional highlights include central air conditioning, gas heat, a whole-house generator, and smart thermostats ensuring comfort and peace of mind year-round. This Saint James gem is the perfect blend of location, comfort, and lifestyle—don’t miss your chance to call it home!
Sold for $740,000
$740,000
152 Saint James Avenue S, Saint James, NY 11780
4beds
1,850sqft
Single Family Residence, Residential
Built in 1963
0.25 Acres Lot
$762,500 Zestimate®
$400/sqft
$4,887 Estimated rent
Home value
$762,500
$686,000 - $846,000
$4,887/mo
Zestimate® history
Owner options
List your home for rent
$4,887/mo
Rent Zestimate®
Find your next renter with Zillow Rental Manager. Plus, with online applications, you can quickly screen prospective tenants – for free.
$4,887/mo
Rent Zestimate®
Refinance and save
$5,150/mo
Est. payment
Refinancing to a lower rate could help reduce your monthly payments and save thousands over the life of the loan.
$5,150/mo
Est. payment
Explore your selling options
Work with a Zillow partner agent
Leverage their expertise and Zillow's premium Showcase listings to get your home seen by more buyers.
Get startedList with your own agent
Get your home in front of millions of buyers by listing it on Zillow.
Learn how to do itSell it yourself
Take full control of how buyers see your home on Zillow by listing For Sale by Owner (FSBO).
List your homeWhat's special
Cozy gas fireplacePrivate backyard retreatThree-tier deckWhite vinyl fenceHot tubSoaring ceilingsStainless steel appliances
Zillow last checked:
Listing updated:
Listed by:
Bryan J. Karp CBR 631-759-5277,
Coldwell Banker American Homes 631-863-9800
Bought with:
Janessa Vargas C2EX, 10401374771
Coldwell Banker American Homes
Gail G. Carillo, 10301201403
Coldwell Banker American Homes
Source: OneKey® MLS as distributed by MLS GRID,MLS#: 902408
Facts & features
Interior
Bedrooms & bathrooms
- Bedrooms: 4
- Bathrooms: 2
- Full bathrooms: 1
- 1/2 bathrooms: 1
Other
- Description: Living Room, Kitchen, Dining Room, 3 Bedroom, Full Bath
- Level: Second
Other
- Description: Bedroom, Family Room, 1/2 Bath, Laundry, 1 Car Garage
- Level: Lower
Heating
- Forced Air
Cooling
- Central Air
Appliances
- Included: Gas Oven, Microwave, Refrigerator, Stainless Steel Appliance(s)
Features
- First Floor Bedroom, Ceiling Fan(s), Chefs Kitchen, Crown Molding, Dry Bar, Eat-in Kitchen, Entrance Foyer, Recessed Lighting, Smart Thermostat
- Flooring: Carpet, Hardwood, Laminate
- Attic: Full
- Number of fireplaces: 1
- Fireplace features: Family Room, Gas
Interior area
- Total structure area: 1,850
- Total interior livable area: 1,850 sqft
Property
Parking
- Total spaces: 1
- Parking features: Garage
- Garage spaces: 1
Features
- Has spa: Yes
- Fencing: Back Yard,Vinyl
Lot
- Size: 0.25 Acres
Details
- Parcel number: 0800083000200050000
- Special conditions: None
Construction
Type & style
- Home type: SingleFamily
- Property subtype: Single Family Residence, Residential
Condition
- Year built: 1963
Utilities & green energy
- Sewer: Cesspool
- Water: Public
- Utilities for property: Natural Gas Connected
Community & HOA
HOA
- Has HOA: No
Location
- Region: Saint James
Financial & listing details
- Price per square foot: $400/sqft
- Tax assessed value: $542,500
- Annual tax amount: $11,879
- Date on market: 8/18/2025
- Cumulative days on market: 7 days
- Listing agreement: Exclusive Right To Sell
Price history
| Date | Event | Price |
|---|---|---|
| 1/29/2026 | Sold | $740,000$400/sqft |
Source: Public Record Report a problem | ||
| 11/19/2025 | Sold | $740,000+13.8%$400/sqft |
Source:  OneKey® MLS as distributed by MLS GRID #902408 Report a problem OneKey® MLS as distributed by MLS GRID #902408 Report a problem | ||
| 9/4/2025 | Pending sale | $649,999$351/sqft |
Source: OneKey® MLS as distributed by MLS GRID #902408 Report a problem | ||
| 8/25/2025 | Listing removed | $649,999$351/sqft |
Source: OneKey® MLS as distributed by MLS GRID #902408 Report a problem | ||
| 8/18/2025 | Listed for sale | $649,999$351/sqft |
Source: OneKey® MLS as distributed by MLS GRID #902408 Report a problem | ||
Public tax history
| Year | Property taxes | Tax assessment |
|---|---|---|
| 2025 | -- | $4,340 |
| 2024 | -- | $4,340 |
| 2023 | -- | $4,340 |
| 2022 | -- | $4,340 |
| 2021 | -- | $4,340 |
| 2020 | -- | $4,340 |
| 2019 | -- | $4,340 |
| 2018 | -- | $4,340 |
| 2017 | $7,655 | $4,340 |
| 2016 | -- | $4,340 |
| 2015 | -- | $4,340 |
| 2014 | -- | $4,340 |
| 2013 | -- | $4,340 |
| 2012 | -- | $4,340 |
| 2011 | -- | $4,340 |
| 2010 | -- | $4,340 |
| 2009 | -- | $4,340 |
| 2008 | -- | $4,340 |
| 2007 | $6,226 +24.1% | $4,340 |
| 2005 | $5,019 +8.8% | $4,340 |
| 2004 | $4,614 +8.3% | $4,340 |
| 2003 | $4,262 +10.7% | $4,340 |
| 2002 | $3,850 | $4,340 |
| 2001 | -- | $4,340 |
| 2000 | $3,883 | $4,340 |
Find assessor info on the county website
Neighborhood: 11780
Nearby homes
- $723,1003 bd1 ba1.6k sqft151 Jackson Ave S, Saint James, NY 11780Off Market
- $702,7003 bd1 ba1.6k sqft154 Saint James Ave S, Saint James, NY 11780Off Market
- $692,0003 bd1 ba1.3k sqft150 Saint James Ave S, Saint James, NY 11780Off Market
- $775,0004 bd2 ba1.6k sqft153 Jackson Ave S, Saint James, NY 11780Sold
- $707,900-- bd-- ba-- sqft151 Saint James Ave S, Saint James, NY 11780Off Market
- $721,5003 bd2 ba1.4k sqft153 Saint James Ave S, Saint James, NY 11780Off Market
- $696,700-- bd-- ba-- sqft149 Saint James Ave S, Saint James, NY 11780Off Market
- $713,6003 bd1 ba1.7k sqft156 Saint James Ave S, Saint James, NY 11780Off Market
Nearby schools
GreatSchools rating
- 8/10Dogwood Elementary SchoolGrades: K-5Distance: 0.9 mi
- 7/10Nesaquake Middle SchoolGrades: 6-8Distance: 0.8 mi
- 10/10Smithtown High School EastGrades: 9-12Distance: 0.3 mi
Schools provided by the listing agent
- Elementary: Dogwood Elementary School
- Middle: Nesaquake Middle School
- High: Smithtown High School-East
Source: OneKey® MLS as distributed by MLS GRID. This data may not be complete. We recommend contacting the local school district to confirm school assignments for this home.
Get a cash offer in 3 minutes
Find out how much your home could sell for in as little as 3 minutes with a no-obligation cash offer.
Estimated market value
$762,500
Get a cash offer in 3 minutes
Find out how much your home could sell for in as little as 3 minutes with a no-obligation cash offer.
Estimated market value
$762,500
- New York
- Suffolk County
- Saint James
- 11780
- 152 Saint James Avenue S
Nearby cities
Nearby zip codes
Other Saint James Topics
