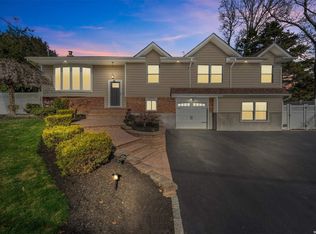
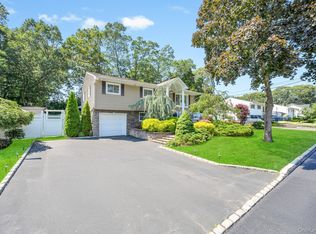
This Immaculate 4Br Hi-Ranch Is Located On A Private Dead End Street In The Heart Of Saint James. It Is A Beautiful Home Featuring Numerous Upgrades Throughout. The Updated Eat In Kitchen Boasts Granite Counters, Stainless Appliances (Including A 4Yr Old Dishwasher & 4Yr Old 5 Burner Gas Stove), Tile Backsplash, Tons Of Cabinet Space, Bright Bay Window, Hardwood Flooring, & Deco Glass Door Leading To Trex Deck/Yard Which Is Perfect For Outdoor Entertaining. The Formal Dining Rm Offers A High Ceiling, Hardwood Flooring, & Bright Bay Window, Creating A Warm & Inviting Space For Gatherings. The Sunlit Living Rm Features A High Ceiling, Casement Bay Window, & Hardwood Flooring Which Flows Into The Entrance Hall With Custom Oak Banister. The Main Bath Was Updated 7Yrs Ago & Includes A Custom Quartz Vanity, Tub/Shower Combo, Linen Cabinet, Wainscotting, Crown Molding, & Tile Flooring. The Primary Bedrm Features Crown Molding, Double Closet, Convenient Access To The Main Bath, & Hardwood Flooring Under The Carpet. Two Additional Bedrms Are Located Upstairs With Crown Molding, Half Moon Windows, Ample Closet Space, & Hardwood Flooring Under The Carpet. The Lower Level Features - A Huge Den With TV Area, Office Nook W/Shelving, & Wood-Like Laminate Flooring; A Potential 4th Bedrm Or Home Office With Double Closet & Wood-Like Laminate Flooring; A 3Yr Old Full Bath W/Granite Vanity, Walk-In Shower, Subway Tile W/Glass Accents, & Tile Flooring; Utility/Storage Rm With Washer/Dryer & Slop Sink; Additional Storage Under The Stairs. Outside, Enjoy A Beautifully Landscaped Property With Sea Grass In Both The Front & Backyard. Large Driveway With Paver Apron & 1 Car Garage. Paver Front Walkway & Stoop. The Spacious & Serene Backyard Has A Large Trex Deck With PVC Railing, Quiet Sitting Area, & A New Shed. Other Highlights Include - Hall Closet; Attic With Pull Down Stairs & Partial Flooring; 10Yr Old Andersen Windows; 8Yr Old AO Smith Hot Water Heater; 10Yr Old Gas Furnace; 3Yr Old Central Air; 10Yr Old Vinyl Siding; 8Yr Old Roof; 2Yr Old Garage Door With Remote; IG Sprinklers. Conveniently Located Near Shopping, Major Highways, The LIRR, & Smith Haven Mall.
Sold for $775,000
$775,000
153 Jackson Avenue S, Saint James, NY 11780
4beds
1,614sqft
Single Family Residence, Residential
Built in 1963
0.25 Acres Lot
$775,900 Zestimate®
$480/sqft
$4,271 Estimated rent
Home value
$775,900
$706,000 - $853,000
$4,271/mo
Zestimate® history
Owner options
List your home for rent
$4,271/mo
Rent Zestimate®
Find your next renter with Zillow Rental Manager. Plus, with online applications, you can quickly screen prospective tenants – for free.
$4,271/mo
Rent Zestimate®
Refinance and save
$5,319/mo
Est. payment
Refinancing to a lower rate could help reduce your monthly payments and save thousands over the life of the loan.
$5,319/mo
Est. payment
Explore your selling options
Work with a Zillow partner agent
Leverage their expertise and Zillow's premium Showcase listings to get your home seen by more buyers.
Get startedList with your own agent
Get your home in front of millions of buyers by listing it on Zillow.
Learn how to do itSell it yourself
Take full control of how buyers see your home on Zillow by listing For Sale by Owner (FSBO).
List your homeWhat's special
New shedStainless appliancesHall closetCasement bay windowHalf moon windowsTons of cabinet spaceHardwood flooring
Zillow last checked:
Listing updated:
Listed by:
Dorrie C. Capizzi 631-926-8102,
Signature Premier Properties 631-422-3100
Bought with:
James M. Balocca, 10301218606
Howard Hanna Coach
Source: OneKey® MLS as distributed by MLS GRID,MLS#: 984730
Facts & features
Interior
Bedrooms & bathrooms
- Bedrooms: 4
- Bathrooms: 2
- Full bathrooms: 2
Primary bedroom
- Description: Large Primary Bedrm W/Crown Molding, Double Closet, Convenient Access To Main Bath, & HW Flooring Under Carpet.
- Level: Second
Bedroom 2
- Description: Bedrm W/Crown Molding, Half Moon Window, Ample Closet Space, & HW Flooring Under Carpet.
- Level: Second
Bedroom 3
- Description: Bedrm W/Crown Molding, Half Moon Window, Ample Closet Space, & HW Flooring Under Carpet.
- Level: Second
Bedroom 4
- Description: 4th Bedrm Or Office - Laminate Flooring & Double Closet.
- Level: First
Bathroom 1
- Description: 7Yr Old Full Bath W/Custom Quartz Vanity, Tub/Shower Combo, Linen Cabinet, Wainscotting, Crown Molding, & Tile Flooring.
- Level: Second
Bathroom 2
- Description: 3Yr Old Full Bath W/Granite Vanity, Walk-In Shower, Subway Tile W/Glass Accents, & Tile Flooring.
- Level: First
Den
- Description: Huge Den W/TV Area, Office Nook W/Shelving, & Wood-Like Laminate Flooring. Great For Gatherings.
- Level: First
Dining room
- Description: Formal Dining Rm W/High Ceiling, Bay Window, & HW Flooring. Great For Entertaining.
- Level: Second
Kitchen
- Description: Beautiful Granite Eik W/Updated Stainless Appliances, Tile Backsplash, Tons Of Cabinet Space, Bay Window, HW Flooring, & Deco Glass Door Leading To Trex Deck/Yard.
- Level: Second
Living room
- Description: Spacious Living Rm W/High Ceiling, Bay Window, & HW Flooring.
- Level: Second
Heating
- Ducts, Hot Air, Natural Gas
Cooling
- Central Air
Appliances
- Included: Convection Oven, Dishwasher, Dryer, ENERGY STAR Qualified Appliances, Gas Oven, Microwave, Refrigerator, Stainless Steel Appliance(s), Gas Water Heater
- Laundry: Washer/Dryer Hookup, Gas Dryer Hookup, Inside, Washer Hookup
Features
- First Floor Bedroom, First Floor Full Bath, Chandelier, Crown Molding, Eat-in Kitchen, Entrance Foyer, Formal Dining, Granite Counters, High Ceilings, Natural Woodwork, Open Floorplan, Storage
- Flooring: Carpet, Ceramic Tile, Hardwood, Laminate
- Doors: ENERGY STAR Qualified Doors
- Windows: Bay Window(s), Blinds, Casement, Double Pane Windows, Drapes, ENERGY STAR Qualified Windows, Insulated Windows, Oversized Windows, Wood Frames
- Attic: Full,Pull Stairs
- Has fireplace: No
Interior area
- Total structure area: 1,614
- Total interior livable area: 1,614 sqft
Property
Parking
- Total spaces: 3
- Parking features: Attached, Driveway, Garage, Garage Door Opener
- Garage spaces: 1
- Has uncovered spaces: Yes
Features
- Levels: Two
- Patio & porch: Deck
- Exterior features: Lighting, Mailbox, Rain Gutters
- Fencing: Back Yard,Vinyl,Wood
Lot
- Size: 0.25 Acres
- Features: Back Yard, Front Yard, Garden, Landscaped, Level, Near Golf Course, Near Public Transit, Near School, Near Shops, Private, Sprinklers In Front, Sprinklers In Rear
Details
- Additional structures: Shed(s)
- Parcel number: 0800083000200038000
- Special conditions: None
Construction
Type & style
- Home type: SingleFamily
- Architectural style: Hi Ranch
- Property subtype: Single Family Residence, Residential
Materials
- Brick, Vinyl Siding
- Foundation: Concrete Perimeter
Condition
- Updated/Remodeled
- Year built: 1963
Utilities & green energy
- Sewer: Cesspool
- Water: Public
- Utilities for property: Electricity Connected, Natural Gas Connected, Trash Collection Public, Water Connected
Community & HOA
Community
- Security: Security System, Smoke Detector(s)
HOA
- Has HOA: No
Location
- Region: Saint James
Financial & listing details
- Price per square foot: $480/sqft
- Tax assessed value: $592,500
- Annual tax amount: $14,981
- Date on market: 4/17/2026
- Cumulative days on market: 10 days
- Listing agreement: Exclusive Right To Sell
- Electric utility on property: Yes
Price history
| Date | Event | Price |
|---|---|---|
| 7/2/2026 | Sold | $775,000+6.9%$480/sqft |
Source:  OneKey® MLS as distributed by MLS GRID #984730 Report a problem OneKey® MLS as distributed by MLS GRID #984730 Report a problem | ||
| 5/14/2026 | Pending sale | $725,000$449/sqft |
Source: OneKey® MLS as distributed by MLS GRID #984730 Report a problem | ||
| 4/27/2026 | Listing removed | $725,000$449/sqft |
Source: OneKey® MLS as distributed by MLS GRID #984730 Report a problem | ||
| 4/17/2026 | Listed for sale | $725,000$449/sqft |
Source: OneKey® MLS as distributed by MLS GRID #984730 Report a problem | ||
Public tax history
| Year | Property taxes | Tax assessment |
|---|---|---|
| 2025 | -- | $4,740 |
| 2024 | -- | $4,740 |
| 2023 | -- | $4,740 |
| 2022 | -- | $4,740 |
| 2021 | -- | $4,740 |
| 2020 | -- | $4,740 |
| 2019 | -- | $4,740 |
| 2018 | -- | $4,740 |
| 2017 | $7,333 | $4,740 |
| 2016 | -- | $4,740 +9.2% |
| 2015 | -- | $4,340 |
| 2014 | -- | $4,340 |
| 2013 | -- | $4,340 |
| 2012 | -- | $4,340 |
| 2011 | -- | $4,340 |
| 2010 | -- | $4,340 |
| 2009 | -- | $4,340 |
| 2008 | -- | $4,340 |
| 2007 | $5,465 +26.1% | $4,340 |
| 2005 | $4,334 +9.9% | $4,340 |
| 2004 | $3,944 +8.4% | $4,340 |
| 2003 | $3,638 +13.3% | $4,340 |
| 2002 | $3,211 | $4,340 |
| 2001 | -- | $4,340 |
| 2000 | $3,312 | $4,340 |
Find assessor info on the county website
Neighborhood: 11780
Nearby homes
- $697,2003 bd1 ba1.6k sqft154 Saint James Ave S, Saint James, NY 11780Off Market
- $907,0004 bd4 ba3k sqft155 Jackson Ave S, Saint James, NY 11780Sold
- $721,8003 bd1 ba1.6k sqft151 Jackson Ave S, Saint James, NY 11780Off Market
- $740,0004 bd2 ba1.8k sqft152 Saint James Ave S, Saint James, NY 11780Sold
- $713,9003 bd1 ba1.7k sqft156 Saint James Ave S, Saint James, NY 11780Off Market
- $888,4003 bd2 ba1.5k sqft154 Jackson Ave S, Saint James, NY 11780Off Market
- $785,1004 bd2 ba1.5k sqft156 Jackson Ave S, Saint James, NY 11780Off Market
- $790,6004 bd2 ba2.2k sqft157 Jackson Ave S, Saint James, NY 11780Off Market
Nearby schools
GreatSchools rating
- 8/10Dogwood Elementary SchoolGrades: K-5Distance: 0.9 mi
- 7/10Nesaquake Middle SchoolGrades: 6-8Distance: 0.8 mi
- 10/10Smithtown High School EastGrades: 9-12Distance: 0.3 mi
Schools provided by the listing agent
- Elementary: Dogwood Elementary School
- Middle: Nesaquake Middle School
- High: Smithtown High School-East
Source: OneKey® MLS as distributed by MLS GRID. This data may not be complete. We recommend contacting the local school district to confirm school assignments for this home.
Get a cash offer in 3 minutes
Find out how much your home could sell for in as little as 3 minutes with a no-obligation cash offer.
Estimated market value
$775,900
Get a cash offer in 3 minutes
Find out how much your home could sell for in as little as 3 minutes with a no-obligation cash offer.
Estimated market value
$775,900
- New York
- Suffolk County
- Saint James
- 11780
- 153 Jackson Avenue S
Nearby cities
Nearby zip codes
Other Saint James Topics
