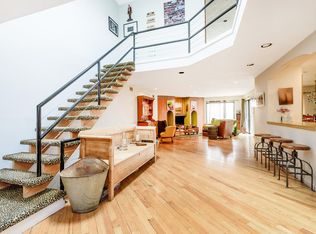
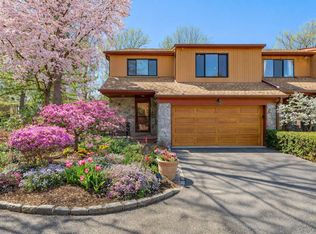
Get Ready to be Wowed! Move right into this spectacular home situated in a private gated community where luxurious living abounds. This completely renovated designer dream home has been appointed with the finest craftsmanship and details. Every bell and whistle adorn this magnificent and sundrenched home, including dramatic sky-high cathedral ceilings, gleaming hardwood floors & crown moldings, and a whole house generator. Grand chef gourmet kitchen with custom cabinetry, quartz countertops, high center island, top-of-the-line stainless steel appliances, cooling drawers, and wine cooler flows into the dining room with sliders to the outside deck, making it perfect for easy living and indoor/outdoor entertaining. Relax in the spacious living room with a gas fireplace. The second floor is host to the expansive primary bedroom with en-suite spa bath, custom walk-in closet, and a personal private deck with tranquil views of the lush landscape. With two additional spacious bedrooms, a hall bathroom with double sinks, and a home office, there is plenty of room for everyone to enjoy. An abundance of living space is found on the finished walkout lower level with a recreation area, bedroom, full bath, storage galore, cedar closet, and outdoor deck. Community amenities include sparkling indoor & outdoor pools, tennis, pickleball, basketball, gym, playground, and 24/7 gated security. Just minutes from schools, shopping, dining, golf courses, and major roadways. Country club style living on beautiful North Shore of Long Island at its finest., Additional information: Appearance:Diamond,ExterioFeatures:Tennis
Sold for $1,575,000
$1,575,000
152 The Crescent #152, Roslyn Heights, NY 11577
4beds
3,017sqft
Condominium, Residential
Built in 1991
-- sqft lot
$1,872,000 Zestimate®
$522/sqft
$7,917 Estimated rent
Home value
$1,872,000
$1.74M - $2.02M
$7,917/mo
Zestimate® history
Owner options
List your home for rent
$7,917/mo
Rent Zestimate®
Find your next renter with Zillow Rental Manager. Plus, with online applications, you can quickly screen prospective tenants – for free.
$7,917/mo
Rent Zestimate®
Refinance and save
$11,796/mo
Est. payment
Refinancing to a lower rate could help reduce your monthly payments and save thousands over the life of the loan.
$11,796/mo
Est. payment
Explore your selling options
Work with a Zillow partner agent
Leverage their expertise and Zillow's premium Showcase listings to get your home seen by more buyers.
Get startedList with your own agent
Get your home in front of millions of buyers by listing it on Zillow.
Learn how to do itSell it yourself
Take full control of how buyers see your home on Zillow by listing For Sale by Owner (FSBO).
List your homeWhat's special
Zillow last checked:
Listing updated:
Listed by:
Alyce B. Tucker 516-625-3873,
Douglas Elliman Real Estate 516-669-3600,
Ashley S. Tucker 516-348-5201,
Douglas Elliman Real Estate
Bought with:
Joyce Styne CBR, 30ST0627062
BERKSHIRE HATHAWAY
Source: OneKey® MLS as distributed by MLS GRID,MLS#: L3470715
Facts & features
Interior
Bedrooms & bathrooms
- Bedrooms: 4
- Bathrooms: 4
- Full bathrooms: 3
- 1/2 bathrooms: 1
Heating
- Forced Air
Cooling
- Central Air
Appliances
- Included: Dishwasher, Dryer, ENERGY STAR Qualified Appliances, Freezer, Humidifier, Microwave, Oven, Refrigerator, Washer, Gas Water Heater
Features
- Cathedral Ceiling(s), Central Vacuum, Chandelier, Eat-in Kitchen, Entertainment Cabinets, Entrance Foyer, Formal Dining, Marble Counters, Primary Bathroom
- Flooring: Hardwood
- Windows: Blinds, Drapes, Skylight(s)
- Basement: Walk-Out Access,Finished,Full
- Attic: None
- Number of fireplaces: 1
Interior area
- Total structure area: 3,017
- Total interior livable area: 3,017 sqft
Property
Parking
- Parking features: Attached, Garage Door Opener
Features
- Levels: Three Or More
- Patio & porch: Deck, Patio, Porch
- Exterior features: Basketball Court, Gas Grill, Mailbox
- Has private pool: Yes
- Pool features: In Ground
Lot
- Size: 9.21 Acres
- Features: Sprinklers In Front, Sprinklers In Rear
Details
- Parcel number: 222907E000959Uca015200152
Construction
Type & style
- Home type: Condo
- Property subtype: Condominium, Residential
- Attached to another structure: Yes
Materials
- Cedar, Stone
Condition
- Year built: 1991
- Major remodel year: 2020
Details
- Builder model: Davos
Utilities & green energy
- Electric: Generator
- Sewer: Public Sewer
- Water: Public
- Utilities for property: Trash Collection Public
Community & HOA
Community
- Features: Clubhouse, Pool, Tennis Court(s)
- Subdivision: Summit At High Point
HOA
- Has HOA: Yes
- Amenities included: Gated, Tennis Court(s), Trash
- Services included: Maintenance Structure, Snow Removal, Trash
- HOA fee: $1,265 monthly
- HOA name: Excalibur
- HOA phone: 631-676-2785
Location
- Region: Roslyn Heights
Financial & listing details
- Price per square foot: $522/sqft
- Annual tax amount: $21,128
- Date on market: 11/21/2024
- Listing agreement: Exclusive Right To Lease
- Inclusions: , A/C Units, Air Filter System, Central Vacuum, Chandelier(s), Curtains/Drapes, Dishwasher, Door Hardware, Dryer, Energy Star Appliance(s), Entertainment Cabinets, Flat Screen TV Bracket, Freezer, Garage Door Opener, Gas Grill, Generator, Humidifier, Light Fixtures, Mailbo
Price history
| Date | Event | Price |
|---|---|---|
| 7/31/2023 | Sold | $1,575,000+8.6%$522/sqft |
Source:  OneKey® MLS as distributed by MLS GRID #L3470715 Report a problem OneKey® MLS as distributed by MLS GRID #L3470715 Report a problem | ||
| 4/27/2023 | Pending sale | $1,450,000$481/sqft |
Source: OneKey® MLS as distributed by MLS GRID #3470715 Report a problem | ||
| 4/12/2023 | Listed for sale | $1,450,000+34.9%$481/sqft |
Source: OneKey® MLS as distributed by MLS GRID #3470715 Report a problem | ||
| 8/6/2015 | Sold | $1,075,000-1.3%$356/sqft |
Source: OneKey® MLS as distributed by MLS GRID #L2732272 Report a problem | ||
| 5/8/2015 | Price change | $1,089,000-3.2%$361/sqft |
Source: Shawn Elliott Luxury Homes #10194205 Report a problem | ||
| 1/17/2015 | Listed for sale | $1,125,000$373/sqft |
Source: Shawn Elliott Luxury Homes & Estates #2732272 Report a problem | ||
Public tax history
Tax history is unavailable.
Find assessor info on the county website
Neighborhood: 11577
Nearby homes
- $1,871,700-- bd3 ba3k sqft126 The Cres, Roslyn Heights, NY 11577Off Market
- $1,556,0004 bd4 ba4k sqft115 The Crescent, Roslyn Heights, NY 11577Off Market
- $1,776,5004 bd4 ba4k sqft122 The Cres, Roslyn Heights, NY 11577Off Market

- $1,985,0003 bd3 ba3.2k sqft114 The Cres, Roslyn Heights, NY 11577Sold
- $1,863,300-- bd3 ba3k sqft116 The Cres, Roslyn Heights, NY 11577Off Market
- $1,620,5004 bd4 ba3k sqft117 The Cres, Roslyn Heights, NY 11577Off Market
- $1,838,900-- bd3 ba3k sqft118 The Cres, Roslyn Heights, NY 11577Off Market
- $1,849,100-- bd3 ba3k sqft120 The Cres, Roslyn Heights, NY 11577Off Market
- $1,518,5002 bd3 ba3.1k sqft121 The Cres, Roslyn Heights, NY 11577Off Market
Nearby schools
GreatSchools rating
- NARoslyn Heights Elementary SchoolGrades: K-1,11Distance: 0.7 mi
- 10/10Roslyn Middle SchoolGrades: 6-8Distance: 1.2 mi
- 9/10Roslyn High SchoolGrades: 9-12Distance: 1.1 mi
Schools provided by the listing agent
- Elementary: East Hills Elementary School
- Middle: Roslyn Middle School
- High: Roslyn High School
Source: OneKey® MLS as distributed by MLS GRID. This data may not be complete. We recommend contacting the local school district to confirm school assignments for this home.
Get a cash offer in 3 minutes
Find out how much your home could sell for in as little as 3 minutes with a no-obligation cash offer.
Estimated market value
$1,872,000
Get a cash offer in 3 minutes
Find out how much your home could sell for in as little as 3 minutes with a no-obligation cash offer.
Estimated market value
$1,872,000
- New York
- Nassau County
- Roslyn Heights
- 11577
- 152 The Crescent Unit 152
Nearby cities
Nearby zip codes
Other Roslyn Heights Topics
