Skip main navigation
Sold for $647,000
  • $647,000

    152 Thistle Lane, Beaufort, SC 29907

    5beds
    3,718sqft
    Single Family Residence
    Built in 2023
    0.25 Acres Lot
    $647,900 Zestimate®
    $174/sqft
    $3,773 Estimated rent

    Home value

    $647,900

    $603,000 - $700,000

    $3,773/mo

    Zestimate® history
    Loading
    Loading...

    Owner options

    List your home for rent

    $3,773/mo

    Rent Zestimate®

    Find your next renter with Zillow Rental Manager. Plus, with online applications, you can quickly screen prospective tenants – for free.

    Learn more

    $3,773/mo

    Rent Zestimate®

    Refinance and save

    $3,694/mo

    Est. payment

    Refinancing to a lower rate could help reduce your monthly payments and save thousands over the life of the loan.

    See today's rates

    $3,694/mo

    Est. payment

    Explore your selling options

    Work with a Zillow partner agent

    Leverage their expertise and Zillow's premium Showcase listings to get your home seen by more buyers.

    Get started

    List with your own agent

    Get your home in front of millions of buyers by listing it on Zillow.

    Learn how to do it

    Sell it yourself

    Take full control of how buyers see your home on Zillow by listing For Sale by Owner (FSBO).

    List your home

    What's special

    Gas fireplacePrivate fenced yardGuest suiteFarmhouse apron-front sinkGenerous living spaceCraftsman trim detailsFull-house gutters
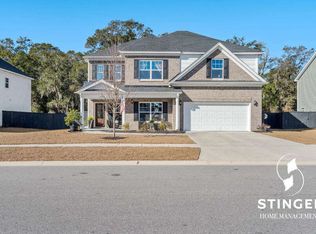
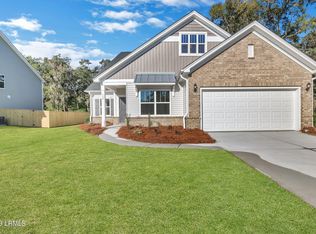
    Better than new and impeccably maintained, this 2023-built home on Lady's Island offers generous living space, exceptional upgrades, and a private, fenced yard just minutes from downtown Beaufort, Parris Island, and MCAS Beaufort. Approximately 3,718 square feet, 5 bedrooms, and 3.5 bathrooms. Designed for modern family living, the home features luxury vinyl plank flooring throughout and extensive upgrades, offering a level of finish that would be difficult and costly to recreate today. The open-concept kitchen and family room create a natural gathering space and include quartz countertop a farmhouse apron-front sink, wall-mounted pot filler, gas cooktop and gourmet appliance package, upgraded cabinetry, and under-cabinet lighting. A gas fireplace anchors the living area with coffered ceilings, while the kitchen complete with a butler's pantry flows seamlessly into the dining area and family room. A sunroom adds additional light-filled living space. The main level also includes a dedicated home office or study, half bath, and a guest suite, offering flexibility for visitors, multigenerational living, or work-from-home needs. Upstairs, you'll find spacious secondary bedrooms with a Jack-and-Jill bathroom, a laundry room, a versatile bonus room, and a private primary suite with a luxurious bath featuring dual vanities, his-and-her closets, a tiled shower, and a soaking tub. Craftsman trim details, crown molding in main living areas, 6" baseboards throughout, and raised-panel interior doors reflect the home's elevated level of finish throughout. Out back, enjoy a fully fenced backyard backed by a wooded buffer, providing privacy and a peaceful setting for children, pets, and outdoor living. Exterior highlights include a 2 car garage, full-house gutters, and a stained front door that enhances curb appeal. With today's construction costs, a home of this size, layout, and extensively upgraded finish would cost substantially more to build, making this a rare opportunity to own a move-in-ready, like-new home in immaculate condition. Ask for a full list of upgrades!

    Zillow last checked:

    Listing updated:

    Listed by:

    Meg Margaret Lilly Wynne 843-694-1763,

    BHHS Bay Street Realty

    Bought with:

    Jessica Akers, 115095

    The HomesFinder Realty Group

    Source: Lowcountry Regional MLS,MLS#: 194728MLS Logo

    Facts & features

    Interior

    Bedrooms & bathrooms
    • Bedrooms: 5
    • Bathrooms: 4
    • Full bathrooms: 3
    • 1/2 bathrooms: 1
    Heating
    • Electric, Central
    Cooling
    • Electric, Central Air
    Appliances
    • Included: Tankless, Dishwasher, Disposal, Ice Maker, Refrigerator, Washer
    Features
    • Attic Fan
    • Flooring: Tile
    • Has basement: No
    • Number of fireplaces: 1
    • Fireplace features: Gas, Family Room
    Interior area
    • Total structure area: 3,718
    • Total interior livable area: 3,718 sqft

    Property

    Parking
    • Parking features: Driveway, Concrete, Garage Faces Front, Garage, Garage Door Opener
    Features
    • Patio & porch: Covered Patio, Patio
    • Exterior features: Storage, Rain Gutters
    • Waterfront features: None
    Lot
    • Size: 0.25 Acres
    Details
    • Parcel number: R20001000005550000
    • Zoning description: Residential
    • Other equipment: Fireplace/Equipment, Irrigation System

    Construction

    Type & style
    • Home type: SingleFamily
    • Property subtype: Single Family Residence
    Materials
    • Vinyl Siding
    • Foundation: Slab
    • Roof: Composition
    Condition
    • Year built: 2023

    Utilities & green energy

    • Sewer: Septic Tank
    • Utilities for property: Cable Available

    Community & HOA

    Community
    • Features: Playground
    • Security: Fire Alarm
    HOA
    • Has HOA: Yes
    Location
    • Region: Beaufort

    Financial & listing details

    • Price per square foot: $174/sqft
    • Annual tax amount: $3,307
    • Date on market: 2/18/2026
    • Cumulative days on market: 104 days
    • Listing terms: VA Loan,Cash,FHA,Conventional

    Price history

    DateEventPrice
    6/1/2026Sold$647,000-1.2%$174/sqft
    Source: Lowcountry Regional MLS #194728 Report a problem
    4/16/2026Pending sale$655,000$176/sqft
    Source: BHHS broker feed #194728 Report a problem
    4/16/2026Contingent$655,000$176/sqft
    Source: Lowcountry Regional MLS #194728 Report a problem
    2/18/2026Listed for sale$655,000+10.7%$176/sqft
    Source: Lowcountry Regional MLS #194728 Report a problem
    6/21/2023Sold$591,662$159/sqft
    Source: Lowcountry Regional MLS #181050 Report a problem

    Public tax history

    Tax history is unavailable.

    Neighborhood: 29907

    Nearby schools

    GreatSchools rating
    Get a cash offer in 3 minutes
    Find out how much your home could sell for in as little as 3 minutes with a no-obligation cash offer.
    Estimated market value
    $647,900
    Get a cash offer in 3 minutes
    Find out how much your home could sell for in as little as 3 minutes with a no-obligation cash offer.
    Estimated market value
    $647,900