Our Warwick II plan has 5 bedrooms and 3 full baths, including a guest suite on the main level. There is a gourmet kitchen with upgraded Frost cabinets, a gas cooktop, quartz countertops, and a Butler's Pantry. A beautiful, coffered ceiling defines the formal dining space. The enclosed third bay in the garage is great for storage and there is a covered porch to enjoy the treelined backyard. Upstairs there are 4 more bedrooms and 2 more full baths, and a spacious loft. The primary suite has a luxury bath with both a free-standing tub and a walk-in shower. All of the living areas have LVP flooring.
Pending
Price cut: $17.9K (10/15)
$595,000
142 Thistle Lane, Beaufort, SC 29907
5beds
3,307sqft
Single Family Residence
Built in 2026
0.26 Acres Lot
$556,800 Zestimate®
$180/sqft
$48/mo HOA
What's special
Spacious loftQuartz countertopsTreelined backyardGourmet kitchenUpgraded frost cabinetsGas cooktopFree-standing tub
- 160 days
- 37
- 0
Zillow last checked:
Listing updated:
Listed by:
Melissa Searson 336-362-0296,
Mungo Homes Coastal Division,
Emily Swoyer 805-415-8130,
Mungo Homes Coastal Division
Source: Lowcountry Regional MLS,MLS#: 196600
Facts & features
Interior
Bedrooms & bathrooms
- Bedrooms: 5
- Bathrooms: 3
- Full bathrooms: 3
Heating
- Electric, Central
Cooling
- Electric, Central Air
Appliances
- Included: Dishwasher, Disposal, Microwave
Features
- Flooring: Carpet, Luxury Vinyl, Tile
- Windows: Screens
- Has basement: No
Interior area
- Total structure area: 3,307
- Total interior livable area: 3,307 sqft
Property
Parking
- Parking features: Driveway, Attached, Garage Faces Front, Garage, Garage Door Opener
- Has attached garage: Yes
Features
- Levels: Two
- Patio & porch: Covered Patio
- Waterfront features: None
Lot
- Size: 0.26 Acres
Details
- Parcel number: R200 010 000 0675
- Zoning description: Residential
- Other equipment: Irrigation System
Construction
Type & style
- Home type: SingleFamily
- Property subtype: Single Family Residence
Materials
- Vinyl Siding
- Roof: Composition
Condition
- Under Construction,New Construction
- Year built: 2026
Utilities & green energy
- Sewer: Public Sewer
- Water: Public
- Utilities for property: Cable Available
Community & HOA
Community
- Features: Playground
HOA
- Has HOA: Yes
- HOA fee: $575 annually
Location
- Region: Beaufort
Financial & listing details
- Price per square foot: $180/sqft
- Date on market: 5/29/2026
- Cumulative days on market: 161 days
- Listing terms: VA Loan,Cash,FHA,Conventional
Estimated market value
$556,800
$529,000 - $590,000
$3,442/mo
Price history
| Date | Event | Price |
|---|---|---|
| 10/15/2026 | Pending sale | $595,000-2.9%$180/sqft |
Source:  Lowcountry Regional MLS #196600 Report a problem | ||
| 9/10/2026 | Price change | $612,900-1.2%$185/sqft |
Source: Lowcountry Regional MLS #196600 Report a problem | ||
| 9/8/2026 | Price change | $620,389+0.9%$188/sqft |
Source:  Mungo Homes, Inc Report a problem | ||
| 8/5/2026 | Price change | $614,900-0.6%$186/sqft |
Source: Lowcountry Regional MLS #196600 Report a problem | ||
| 7/2/2026 | Price change | $618,9000%$187/sqft |
Source: Lowcountry Regional MLS #196600 Report a problem | ||
| 6/4/2026 | Price change | $618,966+0.7%$187/sqft |
Source: Mungo Homes, Inc Report a problem | ||
| 5/29/2026 | Listed for sale | $614,741$186/sqft |
Source: Lowcountry Regional MLS #196600 Report a problem | ||
Public tax history
Tax history is unavailable.
Monthly payment
Est. payment
Payment breakdown
Explore the cost of this home by adjusting the details. Changes won't be saved.Climate risks
Neighborhood: 29907



Similar homes
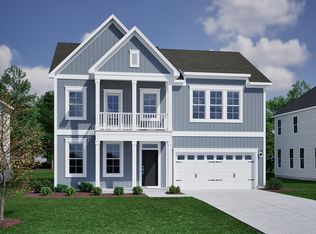
- $587,8864 bd4 ba2.8k sqft269 Boxwood Lane, Beaufort, SC 29907New Construction
 Lowcountry Regional MLS
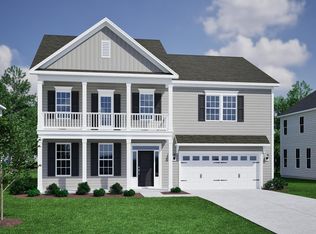
- $564,6244 bd3 ba2.5k sqft264 Boxwood Lane, Beaufort, SC 29907New Construction
 Lowcountry Regional MLS
- $595,0005 bd3 ba3.2k sqft170 Thistle Ln, Beaufort, SC 29907For Sale
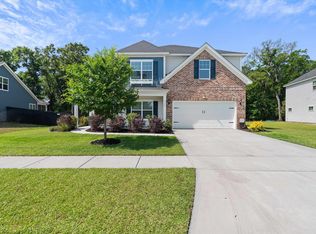 MLS ID #632461, Heather Campoalegre. Consolidated MLS
- $644,9005 bd4 ba3.3k sqft278 Boxwood Lane, Beaufort, SC 29907New Construction
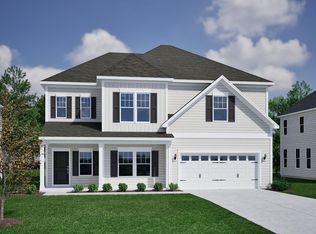 Lowcountry Regional MLS
