Beautifully maintained end unit carriage home style condo with 2 car garage and recently resurfaced driveway is tucked away in sought after Villas at the Ridges and ready to be yours! The bright and airy floor plan features a soaring 2 story main living area to include the living/dining room and foyer, oversized arched windows at the front and transom windows at the rear of the home to really let the natural light cascade in, hardwood floors, NEW carpet where found, plenty of recessed lighting throughout and fresh neutral paint ready for you to add your personal touches. The spacious kitchen is a chef’s dream boasting NEW stainless steel appliances, island and opens to a vaulted ceiling bump out ready for game night or a cozy night in. The main level primary bedroom is the perfect retreat with an expansive walk-in closet and en suite bathroom with double vanity and stand up shower. 2 more generous bedrooms and another well-appointed bathroom plus a large storage closet which could be a cozy office for the creative share the upper level. A sprawling walk out basement with multiple windows and rough-in for a bathroom offers endless options for more living space or plenty of storage. Spend countless afternoons relaxing on the deck or grilling with friends and family overlooking a quiet common area. Minutes to groceries, restaurants, major commuting routes and everything Warrenton has to offer. Just move-in and enjoy!
Sold for $535,050
$535,050
152 Topaz Ct, Warrenton, VA 20186
3beds
2,305sqft
Townhouse
Built in 2007
-- sqft lot
$538,700 Zestimate®
$232/sqft
$2,996 Estimated rent
Home value
$538,700
$479,000 - $603,000
$2,996/mo
Zestimate® history
Owner options
List your home for rent
$2,996/mo
Rent Zestimate®
Find your next renter with Zillow Rental Manager. Plus, with online applications, you can quickly screen prospective tenants – for free.
$2,996/mo
Rent Zestimate®
Refinance and save
$3,254/mo
Est. payment
Refinancing to a lower rate could help reduce your monthly payments and save thousands over the life of the loan.
$3,254/mo
Est. payment
Explore your selling options
Work with a Zillow partner agent
Leverage their expertise and Zillow's premium Showcase listings to get your home seen by more buyers.
Get startedList with your own agent
Get your home in front of millions of buyers by listing it on Zillow.
Learn how to do itSell it yourself
Take full control of how buyers see your home on Zillow by listing For Sale by Owner (FSBO).
List your homeWhat's special
Sprawling walk out basementMain level primary bedroomFresh neutral paintNew carpetQuiet common areaRecently resurfaced drivewayLarge storage closet
Zillow last checked:
Listing updated:
Listed by:
Abel Aquino 571-428-6755,
Redfin Corporation
Bought with:
Jennifer Jo, 0225228712
TTR Sotheby's International Realty
Source: Bright MLS,MLS#: VAFQ2015148
Facts & features
Interior
Bedrooms & bathrooms
- Bedrooms: 3
- Bathrooms: 3
- Full bathrooms: 2
- 1/2 bathrooms: 1
- Main level bathrooms: 2
- Main level bedrooms: 1
Basement
- Area: 0
Heating
- Forced Air, Natural Gas
Cooling
- Central Air, Electric
Appliances
- Included: Dryer, Washer, Dishwasher, Disposal, Refrigerator, Ice Maker, Cooktop, Gas Water Heater
- Laundry: Has Laundry
Features
- Ceiling Fan(s), Dining Area, Entry Level Bedroom, Family Room Off Kitchen
- Flooring: Carpet, Hardwood, Wood
- Basement: Interior Entry,Unfinished,Walk-Out Access
- Has fireplace: No
Interior area
- Total structure area: 2,305
- Total interior livable area: 2,305 sqft
- Finished area above ground: 2,305
- Finished area below ground: 0
Property
Parking
- Total spaces: 4
- Parking features: Covered, Garage Door Opener, Attached, Driveway
- Attached garage spaces: 2
- Uncovered spaces: 2
Accessibility
- Accessibility features: None
Features
- Levels: Three
- Stories: 3
- Exterior features: Satellite Dish
- Pool features: None
Lot
- Features: Corner Lot/Unit
Details
- Additional structures: Above Grade, Below Grade
- Parcel number: 6984640129008
- Zoning: PD
- Special conditions: Standard
Construction
Type & style
- Home type: Townhouse
- Architectural style: Traditional,Villa
- Property subtype: Townhouse
Materials
- Mixed
- Foundation: Permanent, Other
Condition
- New construction: No
- Year built: 2007
Utilities & green energy
- Sewer: Public Sewer
- Water: Public
Community & HOA
Community
- Condo and coop fee: $220 monthly
- Subdivision: Villas At The Ridges
HOA
- Has HOA: No
- Amenities included: Common Grounds
- Services included: Common Area Maintenance, Management, Reserve Funds, Road Maintenance, Snow Removal, Trash
- HOA name: Villas At The Ridges Unit Owners Associatio
Location
- Region: Warrenton
Financial & listing details
- Price per square foot: $232/sqft
- Tax assessed value: $410,500
- Annual tax amount: $3,871
- Date on market: 1/17/2025
- Listing agreement: Exclusive Right To Sell
- Ownership: Condominium
Price history
| Date | Event | Price |
|---|---|---|
| 2/3/2025 | Sold | $535,050-0.2%$232/sqft |
Source:  Bright MLS #VAFQ2015148 Report a problem Bright MLS #VAFQ2015148 Report a problem | ||
| 1/20/2025 | Pending sale | $536,000$233/sqft |
Source: Bright MLS #VAFQ2015148 Report a problem | ||
| 1/19/2025 | Price change | $536,000+2.1%$233/sqft |
Source: Bright MLS #VAFQ2015148 Report a problem | ||
| 1/17/2025 | Listed for sale | $524,900$228/sqft |
Source: Bright MLS #VAFQ2015148 Report a problem | ||
Public tax history
| Year | Property taxes | Tax assessment |
|---|---|---|
| 2025 | $3,970 +2.5% | $410,500 |
| 2024 | $3,871 +4.4% | $410,500 |
| 2023 | $3,707 | $410,500 |
Find assessor info on the county website
Neighborhood: 20186
Nearby homes
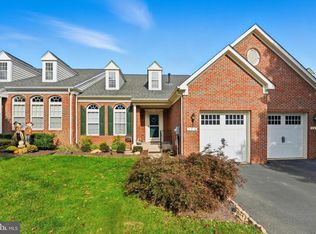
- $580,0003 bd3 ba2.3k sqft156 Topaz Ct, Warrenton, VA 20186Sold
- $297,7003 bd2 ba2.1k sqft160 Topaz Ct, Warrenton, VA 20186Off Market
- $364,2003 bd3 ba2.3k sqft168 Amber Cir, Warrenton, VA 20186Off Market
- $511,0003 bd2 ba2.2k sqft160 Topaz Ct, Warrenton, VA 20186Off Market
- $580,0003 bd2 ba2.3k sqft156 Topaz Ct, Warrenton, VA 20186Sold
- $539,7003 bd3 ba2.3k sqft168 Amber Cir, Warrenton, VA 20186Off Market
- $359,4003 bd4 ba3.6k sqft157 Ruby Ct, Warrenton, VA 20186Off Market
- $561,0003 bd4 ba3.2k sqft157 Ruby Ct, Warrenton, VA 20186Off Market
Nearby schools
GreatSchools rating
- 5/10James G. Brumfield Elementary SchoolGrades: PK-5Distance: 1.1 mi
- 7/10W.C. Taylor Middle SchoolGrades: 6-8Distance: 0.8 mi
- 7/10Fauquier High SchoolGrades: 9-12Distance: 1.5 mi
Schools provided by the listing agent
- Elementary: James G. Brumfield
- Middle: W.c. Taylor
- High: Fauquier
- District: Fauquier County Public Schools
Source: Bright MLS. This data may not be complete. We recommend contacting the local school district to confirm school assignments for this home.
Get a cash offer in 3 minutes
Find out how much your home could sell for in as little as 3 minutes with a no-obligation cash offer.
Estimated market value
$538,700
Get a cash offer in 3 minutes
Find out how much your home could sell for in as little as 3 minutes with a no-obligation cash offer.
Estimated market value
$538,700
- Virginia
- Fauquier County
- Warrenton
- 20186
- 152 Topaz Ct
Nearby cities
Nearby zip codes
Other Warrenton Topics
