If you want to be close to town, have true main-level living, and move into a home where the work is already done — this is it. This villa-style townhome offers an open layout with cathedral ceilings and natural light that immediately makes the space feel expansive. Hardwood floors run throughout the main level and lead into a thoughtfully designed kitchen with granite countertops, tiled backsplash, black stainless steel appliances, and a vaulted bump-out that creates the perfect sun-filled dining or sitting area. The kitchen layout simply works — two bar seating areas, a center island for prep, gas cooking, pantry storage, and pull-out cabinetry that keeps everything accessible and organized. The main-level primary suite features upgraded carpet and pad, a walk-in closet, and a spacious ensuite bath with soaking tub, dual vanity, and additional storage — comfortable, functional, and easy for everyday living. In the living room, a newly added electric fireplace with a custom mantle creates a strong focal point, while vaulted dormers draw in even more natural light. Just outside, a spacious deck overlooks a stamped concrete patio below — giving you two levels of outdoor space to relax or entertain. And the major improvements? Already handled. New Trane HVAC. New hot water heater. New sump pump. New smoke detectors. Security film on all windows and doors. Upgraded lighting. Stamped concrete patio. Upstairs, two generous bedrooms, a full bath, and a large storage closet (currently used as a gym space). Walk to Main Street and enjoy the farmers market. Park and pickleball courts across the street at Academy Hill Park, or walk to Old Town Athletic Club. It’s low-maintenance, well-updated, and positioned exactly where you want to be. Don't miss a chance to tour- Open House Sunday 3/8 from 1-3pm.
Sold for $580,000
$580,000
156 Topaz Ct, Warrenton, VA 20186
3beds
2,393sqft
Condominium
Built in 2007
-- sqft lot
$-- Zestimate®
$242/sqft
$2,691 Estimated rent
Home value
Not available
Estimated sales range
Not available
$2,691/mo
Zestimate® history
Owner options
List your home for rent
$2,691/mo
Rent Zestimate®
Find your next renter with Zillow Rental Manager. Plus, with online applications, you can quickly screen prospective tenants – for free.
$2,691/mo
Rent Zestimate®
Refinance and save
$3,484/mo
Est. payment
Refinancing to a lower rate could help reduce your monthly payments and save thousands over the life of the loan.
$3,484/mo
Est. payment
Explore your selling options
Work with a Zillow partner agent
Leverage their expertise and Zillow's premium Showcase listings to get your home seen by more buyers.
Get startedList with your own agent
Get your home in front of millions of buyers by listing it on Zillow.
Learn how to do itSell it yourself
Take full control of how buyers see your home on Zillow by listing For Sale by Owner (FSBO).
List your homeWhat's special
Main-level primary suiteGranite countertopsUpgraded carpet and padThoughtfully designed kitchenTwo bar seating areasCenter island for prepAdditional storage
Zillow last checked:
Listing updated:
Listed by:
Amber Castles 703-399-5923,
Pearson Smith Realty LLC
Bought with:
Rachel Rajala, 0225082910
EXP Realty, LLC
Source: Bright MLS,MLS#: VAFQ2020740
Facts & features
Interior
Bedrooms & bathrooms
- Bedrooms: 3
- Bathrooms: 3
- Full bathrooms: 2
- 1/2 bathrooms: 1
- Main level bathrooms: 2
- Main level bedrooms: 1
Rooms
- Room types: Primary Bedroom, Bedroom 2, Bedroom 3, Kitchen, Family Room, Sun/Florida Room, Laundry, Storage Room, Utility Room, Bathroom 2, Primary Bathroom
Primary bedroom
- Level: Main
Bedroom 2
- Level: Upper
Bedroom 3
- Level: Upper
Primary bathroom
- Level: Main
Bathroom 2
- Level: Upper
Family room
- Level: Main
Kitchen
- Level: Main
Laundry
- Level: Main
Storage room
- Level: Upper
Other
- Level: Main
Utility room
- Level: Lower
Heating
- Forced Air, Natural Gas
Cooling
- Central Air, Ceiling Fan(s), Electric
Appliances
- Included: Microwave, Dryer, Oven/Range - Gas, Refrigerator, Stainless Steel Appliance(s), Washer, Water Heater, Gas Water Heater
- Laundry: Dryer In Unit, Washer In Unit, Main Level, Laundry Room
Features
- Soaking Tub, Bathroom - Tub Shower, Breakfast Area, Ceiling Fan(s), Combination Dining/Living, Combination Kitchen/Dining, Entry Level Bedroom, Family Room Off Kitchen, Open Floorplan, Eat-in Kitchen, Kitchen Island, Pantry, Primary Bath(s), Upgraded Countertops
- Flooring: Hardwood, Wood
- Doors: Insulated, Storm Door(s)
- Windows: Double Pane Windows, Screens, Transom, Vinyl Clad, Window Treatments
- Basement: Rough Bath Plumb,Unfinished,Walk-Out Access,Space For Rooms,Windows
- Number of fireplaces: 1
- Fireplace features: Mantel(s), Electric
Interior area
- Total structure area: 3,323
- Total interior livable area: 2,393 sqft
- Finished area above ground: 2,393
- Finished area below ground: 0
Property
Parking
- Total spaces: 2
- Parking features: Garage Faces Front, Garage Door Opener, Inside Entrance, Concrete, Attached, Driveway, On Street
- Attached garage spaces: 1
- Uncovered spaces: 1
Accessibility
- Accessibility features: None
Features
- Levels: Three
- Stories: 3
- Exterior features: Lighting, Sidewalks, Street Lights
- Pool features: None
Details
- Additional structures: Above Grade, Below Grade
- Parcel number: 6984640129007
- Zoning: PD
- Special conditions: Standard
Construction
Type & style
- Home type: Condo
- Architectural style: Villa
- Property subtype: Condominium
- Attached to another structure: Yes
Materials
- Brick, Vinyl Siding
- Foundation: Concrete Perimeter
Condition
- Excellent
- New construction: No
- Year built: 2007
Utilities & green energy
- Sewer: Public Sewer
- Water: Public
Community & HOA
Community
- Condo and coop fee: $230 monthly
- Subdivision: Villas At The Ridges
HOA
- Has HOA: No
- Amenities included: Jogging Path
- Services included: Common Area Maintenance, Maintenance Grounds, Management, Reserve Funds, Road Maintenance, Snow Removal, Trash
Location
- Region: Warrenton
Financial & listing details
- Price per square foot: $242/sqft
- Tax assessed value: $409,800
- Annual tax amount: $4,188
- Date on market: 3/5/2026
- Listing agreement: Exclusive Right To Sell
- Listing terms: Cash,Conventional,FHA,VA Loan
- Inclusions: Tv Mount Above The Fireplace
- Exclusions: Wrought Iron Fireplace Screen, Freezer In Garage, Concrete Planters And Whiskey Barrel Planters, And 2 Big Quartz Garden Rocks
- Ownership: Condominium
Price history
| Date | Event | Price |
|---|---|---|
| 4/8/2026 | Sold | $580,000+1.8%$242/sqft |
Source:  Bright MLS #VAFQ2020740 Report a problem Bright MLS #VAFQ2020740 Report a problem | ||
| 3/23/2026 | Pending sale | $569,900$238/sqft |
Source: Bright MLS #VAFQ2020740 Report a problem | ||
| 3/9/2026 | Contingent | $569,900$238/sqft |
Source: Bright MLS #VAFQ2020740 Report a problem | ||
| 3/5/2026 | Listed for sale | $569,900+22.6%$238/sqft |
Source: Bright MLS #VAFQ2020740 Report a problem | ||
| 5/5/2023 | Sold | $465,000+3.4%$194/sqft |
Source: Bright MLS #VAFQ2008204 Report a problem | ||
| 5/3/2023 | Pending sale | $449,900$188/sqft |
Source: Bright MLS #VAFQ2008204 Report a problem | ||
| 4/15/2023 | Contingent | $449,900$188/sqft |
Source: Bright MLS #VAFQ2008204 Report a problem | ||
| 4/13/2023 | Listed for sale | $449,900$188/sqft |
Source: Bright MLS #VAFQ2008204 Report a problem | ||
Public tax history
| Year | Property taxes | Tax assessment |
|---|---|---|
| 2020 | -- | $312,900 |
| 2019 | $3,073 | $312,900 |
| 2018 | $3,073 +22.8% | $312,900 +29.9% |
| 2016 | $2,502 +4.7% | $240,800 |
| 2015 | $2,389 | $240,800 |
| 2014 | $2,389 | $240,800 -3.3% |
| 2013 | -- | $249,000 |
| 2012 | -- | $249,000 |
| 2011 | -- | $249,000 |
| 2010 | -- | $249,000 -37.2% |
| 2009 | -- | $396,700 |
| 2008 | -- | $396,700 |
Find assessor info on the county website
Neighborhood: 20186
Nearby homes
- $535,0503 bd3 ba2.3k sqft152 Topaz Ct, Warrenton, VA 20186Sold
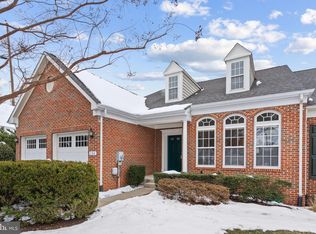
- $297,7003 bd2 ba2.1k sqft160 Topaz Ct, Warrenton, VA 20186Off Market
- $364,2003 bd3 ba2.3k sqft168 Amber Cir, Warrenton, VA 20186Off Market
- $514,1003 bd2 ba2.2k sqft160 Topaz Ct, Warrenton, VA 20186Off Market
- $580,0003 bd2 ba2.3k sqft156 Topaz Ct, Warrenton, VA 20186Sold
- $539,7003 bd3 ba2.3k sqft168 Amber Cir, Warrenton, VA 20186Off Market
- $359,4003 bd4 ba3.6k sqft157 Ruby Ct, Warrenton, VA 20186Off Market
- $566,0003 bd4 ba3.2k sqft157 Ruby Ct, Warrenton, VA 20186Off Market
Nearby schools
GreatSchools rating
- 5/10James G. Brumfield Elementary SchoolGrades: PK-5Distance: 1.1 mi
- 7/10W.C. Taylor Middle SchoolGrades: 6-8Distance: 0.8 mi
- 7/10Fauquier High SchoolGrades: 9-12Distance: 1.5 mi
Schools provided by the listing agent
- Elementary: James G. Brumfield
- Middle: W.c. Taylor
- High: Fauquier
- District: Fauquier County Public Schools
Source: Bright MLS. This data may not be complete. We recommend contacting the local school district to confirm school assignments for this home.


Get pre-qualified for a loan
At Zillow Home Loans, we can pre-qualify you in as little as 5 minutes with no impact to your credit score.An equal housing lender. NMLS #10287.
- Virginia
- Fauquier County
- Warrenton
- 20186
- 156 Topaz Ct
Nearby cities
Nearby zip codes
Other Warrenton Topics
