Skip main navigation
Closed
  • $540,000

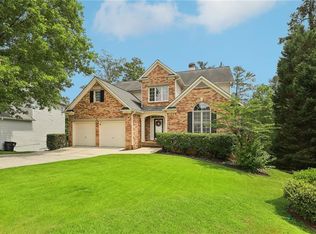
    152 Vinings Lake Ct SW, Mableton, GA 30126

    5beds
    2,652sqft
    Single Family Residence, Residential
    Built in 2002
    10,018 Square Feet Lot
    $538,500 Zestimate®
    $204/sqft
    $3,341 Estimated rent

    Home value

    $538,500

    $495,000 - $582,000

    $3,341/mo

    Zestimate® history
    Loading
    Loading...

    Owner options

    List your home for rent

    $3,341/mo

    Rent Zestimate®

    Find your next renter with Zillow Rental Manager. Plus, with online applications, you can quickly screen prospective tenants – for free.

    Learn more

    $3,341/mo

    Rent Zestimate®

    Refinance and save

    $3,932/mo

    Est. payment

    Refinancing to a lower rate could help reduce your monthly payments and save thousands over the life of the loan.

    See today's rates

    $3,932/mo

    Est. payment

    Explore your selling options

    Work with a Zillow partner agent

    Leverage their expertise and Zillow's premium Showcase listings to get your home seen by more buyers.

    Get started

    List with your own agent

    Get your home in front of millions of buyers by listing it on Zillow.

    Learn how to do it

    Sell it yourself

    Take full control of how buyers see your home on Zillow by listing For Sale by Owner (FSBO).

    List your home

    What's special

    *Back on market at no fault of seller, buyer did not meet contingencies of selling their home! Welcome to this warm and inviting 5-bedroom, 3.5-bathroom home, move-in ready and waiting for you. Nestled on a peaceful lakefront lot in the sought-after community of The Retreat at Old Vinings Lake, this home offers resort-style living with an array of amenities. On the main level, you'll find a spacious master suite, complete with a tray ceiling, his-and-hers closets, dual vanities, and a luxurious spa bath becomes your personal sanctuary. The open-concept kitchen, with its crisp white cabinetry, solid surface countertops, stainless steel appliances, and breakfast bar, overlooks the dramatic two-story family room. Here, a wall of windows floods the space with natural light, and a romantic fireplace sets the perfect tone for cozy evenings in. The main level also includes a large laundry room, a private powder room, a generous dining room, and a convenient stepless entry from the garage directly into the kitchen. Continue to Upstairs and you will discover three spacious secondary bedrooms and a full bath, offering plenty of space for everyone. Step outside onto the expansive deck, where you can take in the beautiful lake views that are ideal for grilling and gathering with family and friends. Newly completed retaining walls offer a dramatic walkway to the 14-acre fishing lake & walking trails! Roof is 7 years young! The newly finished basement is a true bonus, featuring a fifth bedroom, third full bathroom, oversized media room, playroom, office/gym/flex space, and high ceilings with modern LVP flooring and LED lighting throughout. With two access points to the backyard, including a doggie door & pet area .....this area is easily accessible for all of your activities! This lovely 4,000+ square-foot home is situated on a quiet cul-de-sac and You are just a short stroll from the neighborhood clubhouse, pool, playground, recently updated tennis courts! Plus, you're close to the Silver Comet Trail, The Battery, major highways, downtown Atlanta, grocery stores, all of the schools and Hartsfield-Jackson International Airport. This charming home offers not just a place to live, but a place to create lasting memories.

    Zillow last checked:

    Listing updated:

    Listed by:

    Kelly DeRosa,

    Crye-Leike Realtors,

    Amber Jones,

    Crye-Leike Realtors

    Bought with:

    DARLENE DUNN, 246101

    Virtual Properties Realty.com

    Source: FMLS GA,MLS#: 7547271MLS Logo

    Facts & features

    Interior

    Bedrooms & bathrooms
    • Bedrooms: 5
    • Bathrooms: 4
    • Full bathrooms: 3
    • 1/2 bathrooms: 1
    • Main level bathrooms: 1
    • Main level bedrooms: 1
    Rooms
    • Room types: Bedroom, Bonus Room, Basement, Bathroom, Computer Room, Laundry
    Primary bedroom
    • Features: Master on Main, Split Bedroom Plan
    • Level: Master on Main, Split Bedroom Plan
    Bedroom
    • Features: Master on Main, Split Bedroom Plan
    Primary bathroom
    • Features: Double Vanity, Separate Tub/Shower, Separate His/Hers, Soaking Tub
    Dining room
    • Features: Seats 12+, Separate Dining Room
    Kitchen
    • Features: Breakfast Bar, Pantry, Solid Surface Counters
    Heating
    • Central
    Cooling
    • Ceiling Fan(s), Central Air
    Appliances
    • Included: Dishwasher
    • Laundry: In Basement
    Features
    • Cathedral Ceiling(s), Double Vanity, High Ceilings 9 ft Lower
    • Flooring: Ceramic Tile, Hardwood, Carpet
    • Windows: Double Pane Windows
    • Basement: Finished
    • Attic: Pull Down Stairs
    • Number of fireplaces: 1
    • Fireplace features: Family Room
    • Common walls with other units/homes: No Common Walls
    Interior area
    • Total structure area: 2,652
    • Total interior livable area: 2,652 sqft
    • Finished area above ground: 2,652
    • Finished area below ground: 1,710

    Property

    Parking
    • Total spaces: 2
    • Parking features: Attached, Garage
    • Attached garage spaces: 2
    Accessibility
    • Accessibility features: None
    Features
    • Levels: Three Or More
    • Patio & porch: Deck, Patio
    • Exterior features: Private Yard, Other Dock
    • Pool features: None
    • Spa features: None
    • Fencing: Back Yard
    • Has view: Yes
    • View description: Lake
    • Has water view: Yes
    • Water view: Lake
    • Waterfront features: Lake Front
    • Body of water: None
    Lot
    • Size: 10,018 Square Feet
    • Dimensions: 65 x 149
    • Features: Back Yard, Cul-De-Sac, Landscaped, Other, Sloped
    Details
    • Additional structures: None
    • Parcel number: 17025100130
    • Other equipment: None
    • Horse amenities: None

    Construction

    Type & style
    • Home type: SingleFamily
    • Architectural style: Traditional
    • Property subtype: Single Family Residence, Residential
    Materials
    • Brick, Brick Front, Cement Siding
    • Foundation: Concrete Perimeter
    • Roof: Composition
    Condition
    • Resale
    • New construction: No
    • Year built: 2002

    Utilities & green energy

    • Electric: 220 Volts
    • Sewer: Public Sewer
    • Water: Public
    • Utilities for property: Electricity Available, Cable Available
    Green energy
    • Energy efficient items: None
    • Energy generation: None

    Community & HOA

    Community
    • Features: Lake, Pool, Tennis Court(s), Fishing, Homeowners Assoc, Near Trails/Greenway, Near Schools, Near Shopping
    • Security: Secured Garage/Parking
    • Subdivision: Retreat At Old Vinings Lake
    HOA
    • Has HOA: Yes
    • Services included: Reserve Fund, Swim, Tennis
    • HOA fee: $655 annually
    Location
    • Region: Mableton

    Financial & listing details

    • Price per square foot: $204/sqft
    • Tax assessed value: $500,250
    • Annual tax amount: $5,362
    • Date on market: 3/27/2025
    • Cumulative days on market: 124 days
    • Listing terms: Cash,Conventional,FHA
    • Electric utility on property: Yes
    • Road surface type: Asphalt

    Price history

    DateEventPrice
    9/5/2025Sold$540,000-1.8%$204/sqft
    Source: FMLS GA #7547271 Report a problem
    9/5/2025Pending sale$550,000$207/sqft
    Source: GAMLS #10483964 Report a problem
    9/3/2025Listed for sale$550,000$207/sqft
    Source: FMLS GA #7547271 Report a problem
    8/7/2025Pending sale$550,000$207/sqft
    Source: FMLS GA #7547271 Report a problem
    7/21/2025Price change$550,000-2.7%$207/sqft
    Source: GAMLS #10483964 Report a problem
    6/2/2025Price change$565,000-2.6%$213/sqft
    Source: GAMLS #10483964 Report a problem
    5/5/2025Price change$580,000-1.7%$219/sqft
    Source: GAMLS #10483964 Report a problem
    3/27/2025Listed for sale$589,900$222/sqft
    Source: FMLS GA #7547271 Report a problem
    10/2/2024Listing removed$589,900$222/sqft
    Source: FMLS GA #7457784 Report a problem
    9/23/2024Listed for sale$589,900+13.4%$222/sqft
    Source: GAMLS #10379754 Report a problem
    4/4/2023Sold$520,000+4%$196/sqft
    Source: Public Record Report a problem
    2/25/2023Pending sale$499,900$188/sqft
    Source: FMLS GA #7174299 Report a problem
    2/22/2023Contingent$499,900$188/sqft
    Source: FMLS GA #7174299 Report a problem
    2/17/2023Listed for sale$499,900+41.8%$188/sqft
    Source: FMLS GA #7174299 Report a problem
    2/6/2020Sold$352,450-0.7%$133/sqft
    Source: Public Record Report a problem
    1/9/2020Pending sale$354,900$134/sqft
    Source: Ansley Atlanta Real Estate, LLC #6612036 Report a problem
    11/7/2019Price change$354,900-1.4%$134/sqft
    Source: Ansley Atlanta Real Estate, LLC #6612036 Report a problem
    10/12/2019Price change$359,900+1.4%$136/sqft
    Source: Ansley Atlanta Real Estate, LLC #6612036 Report a problem
    9/20/2019Pending sale$354,900$134/sqft
    Source: Ansley Atlanta Real Estate, LLC #6612036 Report a problem
    9/20/2019Listed for sale$354,900+30.5%$134/sqft
    Source: Ansley Atlanta Real Estate, LLC #6612036 Report a problem
    6/26/2001Sold$271,900$103/sqft
    Source: Public Record Report a problem

    Public tax history

    YearProperty taxesTax assessment
    2024$6,033 +12.5%$200,100 +12.5%
    2023$5,362 +7.5%$177,856 +8.2%
    2022$4,988 +16.6%$164,336 +16.6%
    2021$4,278 -1.4%$140,960 -1.4%
    2020$4,338 +11.9%$142,936 +11.9%
    2019$3,876 $127,700
    2018$3,876 $127,700 +2.2%
    2017$3,876 +7.9%$124,980
    2016$3,593 +11%$124,980 +13.8%
    2015$3,236 -0.8%$109,848
    2014$3,264 +10.8%$109,848 +11.8%
    2013$2,944 -0.8%$98,272
    2012$2,969 -12.7%$98,272 -12.6%
    2011$3,402 -3.2%$112,436 -8%
    2010$3,513 $122,192
    2009$3,513 -9.3%$122,192 -6.1%
    2006$3,873 +13.1%$130,180 +13.6%
    2005$3,423 +21.5%$114,612
    2004$2,817 $114,612
    2003$2,817 +16.3%$114,612 +17.7%
    2002$2,422 +253.8%$97,412 +327.2%
    2001$684 $22,800
    Find assessor info on the county website

    Neighborhood: 30126

    Nearby schools

    GreatSchools rating
    Schools provided by the listing agent
    • Elementary: Clay-Harmony Leland
    • Middle: Lindley
    • High: Pebblebrook

    Source: FMLS GA. This data may not be complete. We recommend contacting the local school district to confirm school assignments for this home.

    Get a cash offer in 3 minutes
    Find out how much your home could sell for in as little as 3 minutes with a no-obligation cash offer.
    Estimated market value
    $538,500
    Get a cash offer in 3 minutes
    Find out how much your home could sell for in as little as 3 minutes with a no-obligation cash offer.
    Estimated market value
    $538,500