Welcome home to this beautifully updated haven in the sought-after Retreat at Olde Vinings Lake.Soaring ceilings, rich bamboo flooring, and a dramatic two-story great room with a gas-starter fireplace create a warm and inviting setting. The kitchen overlooks the great room and features granite countertops, a gas range, breakfast bar, and a charming casual dining area framed by a bay window. A separate dining room is ideal for special gatherings. The main-level owner's suite offers a peaceful escape with separate closets, double vanities, a jetted soaking tub, and a separate shower. Upstairs, a graceful Juliette balcony overlooks the great room and leads to three additional bedrooms and a full bath. Fresh paint and new carpeting add to the home's move-in-ready appeal. Step outside to a private, beautifully landscaped, fenced backyard-an idyllic setting for morning coffee, outdoor dining, or quiet evenings. Both kitchen and garage refrigerators remain, and the garage features a freshly epoxy-painted floor. Just minutes from Whitefield Academy, the Silver Comet Trail, I-285, and I-20 for easy access throughout Atlanta.
Active
$462,500
74 Vinings Lake Dr SW, Mableton, GA 30126
4beds
--sqft
:
Get pre-qualified$3,046/mo
Single Family Residence
Built in 2002
0.26 Acres Lot
$458,700 Zestimate®
$--/sqft
$63/mo HOA
What's special
Gas-starter fireplaceSoaring ceilingsBreakfast barSeparate showerGranite countertopsRich bamboo flooringGas range
- 7 days |
- 213 |
- 16 |
Zillow last checked:
Listing updated:
Listed by:
REdefined Atlanta Realty Group 770-874-6200,
Keller Williams Realty Cityside,
Jill Littlepage 678-907-2074,
Keller Williams Realty Cityside
Source: GAMLS,MLS#: 10812218
Facts & features
Interior
Bedrooms & bathrooms
- Bedrooms: 4
- Bathrooms: 4
- Full bathrooms: 3
- 1/2 bathrooms: 1
- Main level bathrooms: 1
- Main level bedrooms: 1
Rooms
- Room types: Great Room, Laundry
Dining room
- Features: Seats 12+
Kitchen
- Features: Breakfast Bar, Breakfast Room, Pantry
Heating
- Forced Air
Cooling
- Central Air
Appliances
- Included: Dishwasher, Dryer, Refrigerator, Washer
- Laundry: Laundry Closet
Features
- Double Vanity, Master On Main Level, Walk-In Closet(s)
- Flooring: Carpet, Laminate
- Basement: None
- Number of fireplaces: 1
- Fireplace features: Gas Starter
- Common walls with other units/homes: No Common Walls
Interior area
- Total structure area: 0
- Finished area above ground: 0
- Finished area below ground: 0
Property
Parking
- Total spaces: 2
- Parking features: Garage
- Has garage: Yes
Features
- Levels: Two
- Stories: 2
- Patio & porch: Patio
- Exterior features: Garden
- Fencing: Back Yard,Privacy,Wood
- Body of water: None
Lot
- Size: 0.26 Acres
- Features: Corner Lot, Level, Private
Details
- Parcel number: 17025100210
Construction
Type & style
- Home type: SingleFamily
- Architectural style: Brick Front,Traditional
- Property subtype: Single Family Residence
Materials
- Other
- Foundation: Block, Slab
- Roof: Composition
Condition
- Resale
- New construction: No
- Year built: 2002
Utilities & green energy
- Sewer: Public Sewer
- Water: Public
- Utilities for property: Cable Available, Electricity Available, Natural Gas Available, Phone Available, Sewer Available, Water Available
Community & HOA
Community
- Features: Lake, Pool, Sidewalks, Tennis Court(s)
- Subdivision: THE RETREAT @ OLD VININGS LAKE
HOA
- Has HOA: Yes
- Services included: Swimming, Tennis
- HOA fee: $750 annually
Location
- Region: Mableton
Financial & listing details
- Tax assessed value: $469,570
- Annual tax amount: $1,457
- Date on market: 7/23/2026
- Cumulative days on market: 7 days
- Listing agreement: Exclusive Agency
- Electric utility on property: Yes
Estimated market value
$458,700
$436,000 - $482,000
$2,895/mo
Price history
| Date | Event | Price |
|---|---|---|
| 7/24/2026 | Listed for sale | $462,500+74.5% |
Source:  FMLS GA #7809417 Report a problem FMLS GA #7809417 Report a problem | ||
| 10/1/2008 | Sold | $265,000-1.9% |
Source: Public Record Report a problem | ||
| 6/5/2008 | Listed for sale | $270,000+3.4% |
Source: eWebEngine #3703885 Report a problem | ||
| 12/3/2001 | Sold | $261,200 |
Source: Public Record Report a problem | ||
Public tax history
| Year | Property taxes | Tax assessment |
|---|---|---|
| 2024 | $1,436 +21.2% | $187,828 +8.6% |
| 2023 | $1,185 -12.6% | $172,900 +7.3% |
| 2022 | $1,356 +9% | $161,160 +30.4% |
| 2021 | $1,244 | $123,560 |
| 2020 | $1,244 +2.4% | $123,560 +8.5% |
| 2019 | $1,215 | $113,856 |
| 2018 | $1,215 | $113,856 +15.4% |
| 2017 | $1,215 +34.1% | $98,700 |
| 2016 | $906 0% | $98,700 +6.7% |
| 2015 | $906 -2.3% | $92,516 |
| 2014 | $927 +15.6% | $92,516 +16.6% |
| 2013 | $802 -2.2% | $79,324 |
| 2012 | $820 -13.9% | $79,324 -12.5% |
| 2011 | $952 +1.1% | $90,632 -11.6% |
| 2010 | $941 | $102,536 |
| 2009 | $941 -65.4% | $102,536 -9.5% |
| 2006 | $2,724 +13.3% | $113,348 +14.5% |
| 2005 | $2,405 | $98,988 |
| 2004 | $2,405 | $98,988 |
| 2003 | $2,405 +9.6% | $98,988 +10.2% |
| 2002 | $2,194 +220.5% | $89,788 +293.8% |
| 2001 | $684 | $22,800 |
Find assessor info on the county website
Monthly payment
Est. payment
Payment breakdown
Explore the cost of this home by adjusting the details. Changes won't be saved.Climate risks
Neighborhood: 30126
Nearby schools
GreatSchools rating
- 7/10Clay-Harmony Leland Elementary SchoolGrades: PK-5Distance: 1.8 mi
- 6/10Lindley Middle SchoolGrades: 6-8Distance: 0.5 mi
- 3/10Pebblebrook High SchoolGrades: 9-12Distance: 2.1 mi
Schools provided by the listing agent
- Elementary: Harmony Leland
- Middle: Lindley
- High: Pebblebrook
Source: GAMLS. This data may not be complete. We recommend contacting the local school district to confirm school assignments for this home.
- $495,8005 bd4 ba3.4k sqft153 Vinings Lake Ct SW, Mableton, GA 30126Off Market

- $466,8004 bd3 ba2.6k sqft155 Vinings Lake Ct SW, Mableton, GA 30126Off Market
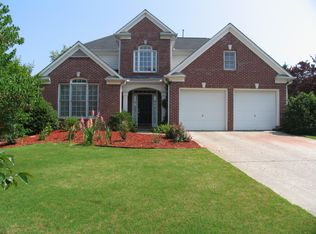
- $470,2005 bd3 ba2.3k sqft76 Vinings Lake Dr SW, Mableton, GA 30126Off Market
- $446,1004 bd2 ba2.5k sqft5311 Vinings Lake Vw SW, Mableton, GA 30126Off Market
- $540,0005 bd4 ba4.3k sqft152 Vinings Lake Ct SW, Mableton, GA 30126Sold
- $517,6004 bd3 ba4.1k sqft73 Vinings Lake Dr SW, Mableton, GA 30126Off Market
- $545,9005 bd4 ba4.1k sqft70 Vinings Lake Dr SW, Mableton, GA 30126Off Market
- $569,0005 bd4 ba3.8k sqft75 Vinings Lake Dr SW, Mableton, GA 30126Pending
A local agent can set up tours, give advice and negotiate with sellers.
Similar homes
- $465,0004 bd3 ba2.5k sqft5398 Vinings Lake Vw SW, Mableton, GA 30126Active
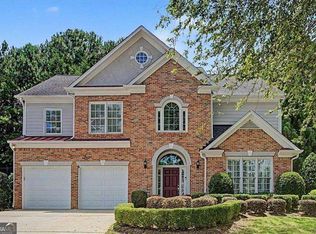
 MLS ID #10811098, Wisdom Harris, Atlanta Communities. GAMLS
 - $460,0004 bd3 ba2.1k sqft232 Eton Ct SE, Mableton, GA 30126Active Under Contract
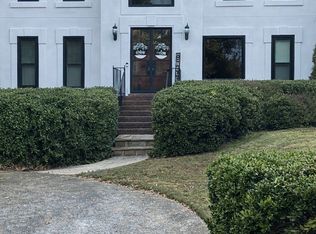 MLS ID #10786428, Char Walker, Brick & Board Real Estate Advisors. GAMLS
 - $--4 bd3 ba2.3k sqft5310 Vinings Lake Vw SW, Mableton, GA 30126Auction
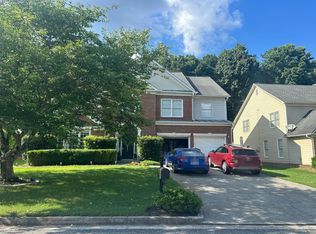 Auction.com 2
 - $499,9004 bd3 ba3.1k sqft26 Coopers Glen Dr SW, Mableton, GA 30126Active
 MLS ID #10798774, Dianna G Crawford-Wilson, Atlanta Luxury RE Associates. GAMLS
 - $450,0004 bd3 ba2.6k sqft39 Anita Pl SE, Mableton, GA 30126Active Under ContractMLS ID #10782717, Johanna Galnares, Keller Williams Realty Consultants. GAMLS
- $449,9994 bd4 ba3.7k sqft305 Saint Patrick Dr SW, Mableton, GA 30126ActiveMLS ID #10780495, Brittny McKay, Keller Williams Realty Cityside. GAMLS
- $495,0003 bd3 ba2.9k sqft144 Bobs Dr SW, Mableton, GA 30126For Sale
 MLS ID #7721728, Tammy J Estavanko, Ga Classic Realty. FMLS GA
 - $475,0004 bd3 ba3.3k sqft25 Anastasia Dr SE, Mableton, GA 30126For Sale By Owner
- $499,9005 bd3 ba-- sqft5678 Coopers Glen Ct SW, Mableton, GA 30126ActiveMLS ID #10790740, David A Sirzyk, Compass. GAMLS
- $465,0005 bd3 ba-- sqft4812 Lismoor Trce SW, Mableton, GA 30126ActiveMLS ID #10793747, Anthony Barnes, eXp Realty. GAMLS
- $490,0004 bd3 ba2.2k sqft5751 Vinings Place Ct SE, Mableton, GA 30126ActiveMLS ID #10793255, Alison Thomas, Atlanta Communities. GAMLS
- $450,0004 bd3 ba2.4k sqft5928 Cobblestone Creek Cir, Mableton, GA 30126ActiveMLS ID #10761698, John Sherwood, Worthmoore Realty. GAMLS
- $435,0003 bd3 ba2.2k sqft954 Wandering Vine Dr SE, Mableton, GA 30126ActiveMLS ID #10770915, Stephen Clark, Harry Norman Realtors. GAMLS
- $490,0004 bd3 ba3.4k sqft6285 Vinings Vintage Dr, Mableton, GA 30126For SaleMLS ID #7760587, Joel Boss, 1 Look Real Estate. FMLS GA
- $429,9004 bd3 ba2k sqft647 Shannon Green Cir SW, Mableton, GA 30126ActiveMLS ID #10800214, Jonathan Lee, BHHS Georgia Properties. GAMLS
- $424,9003 bd3 ba2.2k sqft30 Flint Ridge Dr SE, Mableton, GA 30126ActiveMLS ID #10795301, Robert E Salmons Jr., Entera Realty. GAMLS
- $550,0004 bd4 ba4.1k sqft11 Queen Anne Dr SE, Mableton, GA 30126For SaleMLS ID #7807866, JULIE D CHAPPELL, HomeSmart. FMLS GA
- $475,0005 bd3 ba-- sqft5927 Hendrix Ln, Mableton, GA 30126For SaleMLS ID #7795478, Tranetta Nelson, Fresh Vision Realty. FMLS GA
- $375,0003 bd3 ba2k sqft6432 Ivey Chase SE, Mableton, GA 30126ActiveMLS ID #10812124, Levi A McDonald Jr, eXp Realty. GAMLS
- $515,0004 bd4 ba3.3k sqft5835 Buckner Creek Dr SE, Mableton, GA 30126ActiveMLS ID #10792518, Ayesha Thornton, eXp Realty. GAMLS
