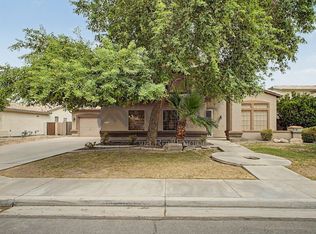
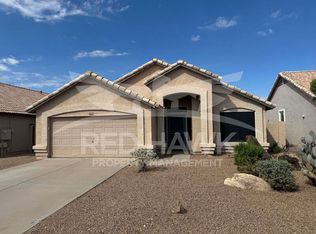
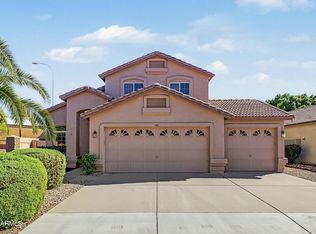
Room to spread out without sacrificing everyday efficiency defines this four-bedroom, three-bathroom Chandler house, where 2,353 square feet and a single-level design create a versatile rental for busy routines, restful weekends, and gracious entertaining.
Across nine rooms, the floor plan offers ample opportunity to shape the home around your needs. The central living spaces provide a natural setting for conversation, shared meals, or an evening spent doing gloriously little. A well-positioned kitchen supports daily meal preparation while remaining convenient to the household's activity. The primary bedroom serves as a private retreat, while three additional bedrooms can accommodate sleeping quarters, visitors, hobbies, or professional workspace. Three full bathrooms bring useful flexibility when schedules converge, and the two-car garage provides sheltered parking plus practical storage potential.
Everyday destinations are pleasantly close. Hamilton High School is approximately three-quarters of a mile away, while Sprouts Farmers Market on South Alma School Road is also about three-quarters of a mile from home. Playtopia!, a neighborhood park roughly one mile away, offers another option for fresh air and recreation. Dining, shopping, and additional Chandler conveniences help keep errands straightforward and leisure within reach. The result is convenience without requiring the household to feel compressed.
Newly offered for rent, this residence combines generous proportions, adaptable rooms, and a connected location in one polished package. See how comfortably the layout can support your next chapter in personschedule a private tour today at your convenience.
Pets - No pets.
General information:
If pets are allowed at the home, there is a $30 per month / per pet fee. Pet approval is not guaranteed and some homes are not pet friendly. Approval varies based on type, size, breed, age and other relevant items.
All occupants 18 years or older must apply and there is a $55 application fee per applicant (nonrefundable). Providing accurate information for employers and landlords as well as submitting all required documents upfront helps speed up the application process.
A 12-month minimum lease term is required but longer lease terms are negotiable.
Upon application approval and to take the home off the market, the lease must be signed by all tenants and the security deposit paid. Failure to do so within 48 hours may result in cancellation so that other, more serious applicants, can move forward. A $225 one-time lease preparation fee, the non refundable cleaning fee and first month's rent are due prior to move-in.
Recurring monthly charges consist of monthly rent, 3% administration fee, $30 per pet rent (if applicable and does not apply to assistive animals), utility charge (if noted in the property listing) and other fees as noted in listing (HOA amenity fee, parking fee, etc).
*All information including advertised rent and other charges are deemed reliable but not guaranteed and are subject to change.
By submitting your information on this page you consent to being contacted by the Property Manager and RentEngine via SMS, phone, or email.
House for rent
Single family residence
Available now
No pets
In unit laundry
2 Garage spaces parking
What's special
Central living spacesSingle-level designWell-positioned kitchenGenerous proportionsAdaptable roomsThree additional bedroomsFour-bedroom three-bathroom
- 14 days |
- -- |
- -- |
Zillow last checked:
Listing updated:
Travel times

Let’s turn your rent into credit progress
Build credit history with every on-time payment and get credit for the payment you’re already making.
Facts & features
Interior
Bedrooms & bathrooms
- Bedrooms: 4
- Bathrooms: 3
- Full bathrooms: 2
- 1/2 bathrooms: 1
Appliances
- Included: Dryer, Washer
- Laundry: In Unit
Interior area
- Total interior livable area: 2,353 sqft
Property
Parking
- Total spaces: 2
- Parking features: Garage
- Has garage: Yes
- Details: Contact manager
Details
- Additional structures: Garage(s)
- Parcel number: 30385124
Construction
Type & style
- Home type: SingleFamily
- Property subtype: Single Family Residence
Community & HOA
Location
- Region: Chandler
Financial & listing details
- Lease term: 1 Year
Nearby apartments for rent
Price history
| Date | Event | Price |
|---|---|---|
| 9/26/2026 | Listed for rent | $3,295+83.1%$1/sqft |
Source: Zillow Rentals Report a problem | ||
| 6/28/2017 | Listing removed | $1,800$1/sqft |
Source: Alliance Properties AZ #5602206 Report a problem | ||
| 4/29/2017 | Listed for rent | $1,800$1/sqft |
Source: Alliance Properties AZ LLC Report a problem | ||
| 4/16/2016 | Listing removed | $1,800$1/sqft |
Source: Alliance Properties AZ LLC Report a problem | ||
| 2/19/2016 | Listed for rent | $1,800$1/sqft |
Source: Alliance Properties AZ LLC Report a problem | ||
| 5/13/2015 | Listing removed | $1,800$1/sqft |
Source: Alliance Properties AZ LLC Report a problem | ||
| 5/7/2015 | Listed for rent | $1,800$1/sqft |
Source: Alliance Properties AZ LLC Report a problem | ||
| 4/29/2015 | Sold | $305,000-3.2%$130/sqft |
Source:  ARMLS #5249614 Report a problem ARMLS #5249614 Report a problem | ||
| 3/22/2015 | Pending sale | $315,000$134/sqft |
Source: West USA Realty Revelation #5249614 Report a problem | ||
| 3/14/2015 | Price change | $315,000-4.5%$134/sqft |
Source: West USA Realty Revelation #5249614 Report a problem | ||
| 2/20/2015 | Listed for sale | $329,900+53.1%$140/sqft |
Source: HomeSmart #5239414 Report a problem | ||
| 4/30/2003 | Sold | $215,415$92/sqft |
Source: Public Record Report a problem | ||