Skip main navigation
Sold
  • Listed by: Heaton Dainard, LLC
    Bought with: RE/MAX Integrity
    $1,450,000

    1520 31st Avenue, Seattle, WA 98122

    4beds
    2,380sqft
    Single Family Residence
    Built in 1928
    5,000.69 Square Feet Lot
    $1,519,000 Zestimate®
    $609/sqft
    $5,676 Estimated rent

    Home value

    $1,519,000

    $1.44M - $1.59M

    $5,676/mo

    Zestimate® history
    Loading
    Loading...

    Owner options

    List your home for rent

    $5,676/mo

    Rent Zestimate®

    Find your next renter with Zillow Rental Manager. Plus, with online applications, you can quickly screen prospective tenants – for free.

    Learn more

    $5,676/mo

    Rent Zestimate®

    Refinance and save

    $8,756/mo

    Est. payment

    Refinancing to a lower rate could help reduce your monthly payments and save thousands over the life of the loan.

    See today's rates

    $8,756/mo

    Est. payment

    Explore your selling options

    Work with a Zillow partner agent

    Leverage their expertise and Zillow's premium Showcase listings to get your home seen by more buyers.

    Get started

    List with your own agent

    Get your home in front of millions of buyers by listing it on Zillow.

    Learn how to do it

    Sell it yourself

    Take full control of how buyers see your home on Zillow by listing For Sale by Owner (FSBO).

    List your home

    What's special

    Extensively remodeled madrona craftsmanFlooring throughoutTwo massive bedrooms
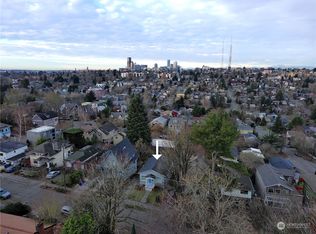
    Set in one of Seattle’s most beloved pockets, this extensively remodeled Madrona craftsman blends timeless character with thoughtful upgrades. An unbeatable, walkable location - just moments to cafés, shops and parks - paired with sweeping city and territorial views that anchor daily life in the best of urban living. The home has been meticulously updated with permits, including new interior and exterior paint, flooring throughout, fully remodeled kitchen and baths, and a custom-designed patio pathway that seamlessly connects indoor and outdoor spaces. Every improvement was made with intention, preserving the home’s original craftsman charm while elevating it for today’s lifestyle. The main level offers a true primary suite - rare and highly sought-after - creating an effortless, livable floorplan. Upstairs, two massive bedrooms share a private bath, offering flexibility for a second primary suite, guest quarters, or creative workspace. The daylight basement expands the home’s versatility with its own private entrance, wet bar, living area, bathroom, and fourth bedroom - ideal for hosting, multi-generational living, or a home office setup that feels completely separate. Design-forward, walkable, and deeply rooted in one of Seattle’s most vibrant neighborhoods, this is a home that feels both curated and lived-in - where historic soul meets modern ease.

    Zillow last checked:

    Listing updated:

    Listed by:

    Renee Donovan,

    Heaton Dainard, LLC,

    James Dainard,

    Heaton Dainard, LLC

    Bought with:

    Stacy Hecht, 103410

    RE/MAX Integrity

    Source: NWMLS as distributed by MLS GRID,MLS#: 2477666MLS Logo

    Facts & features

    Interior

    Bedrooms & bathrooms
    • Bedrooms: 4
    • Bathrooms: 4
    • Full bathrooms: 3
    • 3/4 bathrooms: 1
    • Main level bathrooms: 2
    • Main level bedrooms: 1
    Primary bedroom
    • Level: Main
    Bedroom
    • Level: Second
    Bedroom
    • Level: Second
    Bedroom
    • Level: Lower
    Bathroom full
    • Level: Second
    Bathroom full
    • Level: Lower
    Bathroom full
    • Level: Main
    Bathroom three quarter
    • Level: Main
    Other
    • Level: Lower
    Dining room
    • Level: Main
    Entry hall
    • Level: Main
    Living room
    • Level: Main
    Heating
    • Ductless, Wall Furnace, Electric, Natural Gas
    Cooling
    • Ductless
    Appliances
    • Included: Dishwasher, Refrigerator, Stove(s)/Range(s), Dishwasher(s), Refrigerator(s), Water Heater Location: Downstairs
    Features
    • Bath Off Primary, Dining Room
    • Flooring: Ceramic Tile, Vinyl Plank, Carpet
    • Windows: Dbl Pane/Storm Window
    • Basement: Daylight,Finished
    • Has fireplace: No
    Interior area
    • Total structure area: 2,380
    • Total interior livable area: 2,380 sqft

    Property

    Parking
    • Total spaces: 1
    • Parking features: Driveway, Attached Garage
    • Has attached garage: Yes
    • Covered spaces: 1
    Features
    • Levels: Two
    • Stories: 2
    • Entry location: Main
    • Patio & porch: Bath Off Primary, Dbl Pane/Storm Window, Dining Room, Vaulted Ceiling(s), Walk-In Closet(s), Wet Bar, Wine/Beverage Refrigerator
    • Has view: Yes
    • View description: City, Territorial
    Lot
    • Size: 5,000 sqft
    • Features: Curbs, Paved, Deck, Fenced-Fully, Gas Available, Patio
    • Topography: Level
    • Residential vegetation: Garden Space
    Details
    • Parcel number: 9828202395
    • Special conditions: Standard

    Construction

    Type & style
    • Home type: SingleFamily
    • Architectural style: 2 Stories w/Bsmnt
    • Property subtype: Single Family Residence
    Materials
    • Wood Products
    • Foundation: Poured Concrete
    • Roof: Composition
    Condition
    • Year built: 1928
    • Major remodel year: 1928

    Utilities & green energy

    • Electric: Company: Seattle City Light
    • Sewer: Sewer Connected, Company: Seattle Public Utilities
    • Water: Public, Company: Seattle Public Utilities

    Community & neighborhood

    Location
    • Region: Seattle
    • Subdivision: Madrona

    Other

    Other facts
    • Listing terms: Conventional,FHA,VA Loan
    • Cumulative days on market: 2 days

    Price history

    DateEventPrice
    3/12/2026Sold$1,450,000$609/sqft
    Source: NWMLS as distributed by MLS GRID #2477666 Report a problem
    2/13/2026Pending sale$1,450,000$609/sqft
    Source: NWMLS as distributed by MLS GRID #2477666 Report a problem
    2/11/2026Listed for sale$1,450,000+80.1%$609/sqft
    Source: NWMLS as distributed by MLS GRID #2477666 Report a problem
    5/29/2025Sold$805,000-12%$338/sqft
    Source: NWMLS as distributed by MLS GRID #2361607 Report a problem
    5/7/2025Pending sale$915,000$384/sqft
    Source: NWMLS as distributed by MLS GRID #2361607 Report a problem
    4/24/2025Listed for sale$915,000$384/sqft
    Source: NWMLS as distributed by MLS GRID #2361607 Report a problem

    Public tax history

    YearProperty taxesTax assessment
    2025$9,864 +11.3%$922,000 +3.7%
    2024$8,866 +3.5%$889,000 +2.8%
    2023$8,562 +5.8%$865,000 -5.2%
    2022$8,093 +2.6%$912,000 +11.2%
    2021$7,890 +2.6%$820,000 +7.9%
    2020$7,694 +3.9%$760,000 +2.7%
    2019$7,405 +9.9%$740,000 -1.2%
    2018$6,737 +4.1%$749,000 +19.8%
    2017$6,470 +57.4%$625,000 +22.3%
    2016$4,110 $511,000 +7.8%
    2015$4,110 $474,000 +17.3%
    2014$4,110 $404,000 +1.3%
    2013$4,110 $399,000 +13.4%
    2012-- $352,000
    2011-- $352,000 -4.6%
    2010-- $369,000
    2009-- $369,000 -13%
    2007-- $424,000 +7.9%
    2006-- $393,000 +9.2%
    2005-- $360,000 +23.3%
    2001$3,448 +16.4%$292,000 +23.2%
    2000$2,962 $237,000

    Find assessor info on the county website

    Neighborhood: Madrona

    Nearby schools

    GreatSchools rating
    Get a cash offer in 3 minutes
    Find out how much your home could sell for in as little as 3 minutes with a no-obligation cash offer.
    Estimated market value
    $1,519,000
    Get a cash offer in 3 minutes
    Find out how much your home could sell for in as little as 3 minutes with a no-obligation cash offer.
    Estimated market value
    $1,519,000